Ruychrocklaan 1342597 ES Den HaagWaalsdorp
€ 1,575,000 k.k.

- 295 m²living area
- 267 m²plot size
- 8bedrooms
- Cenergy label
Description
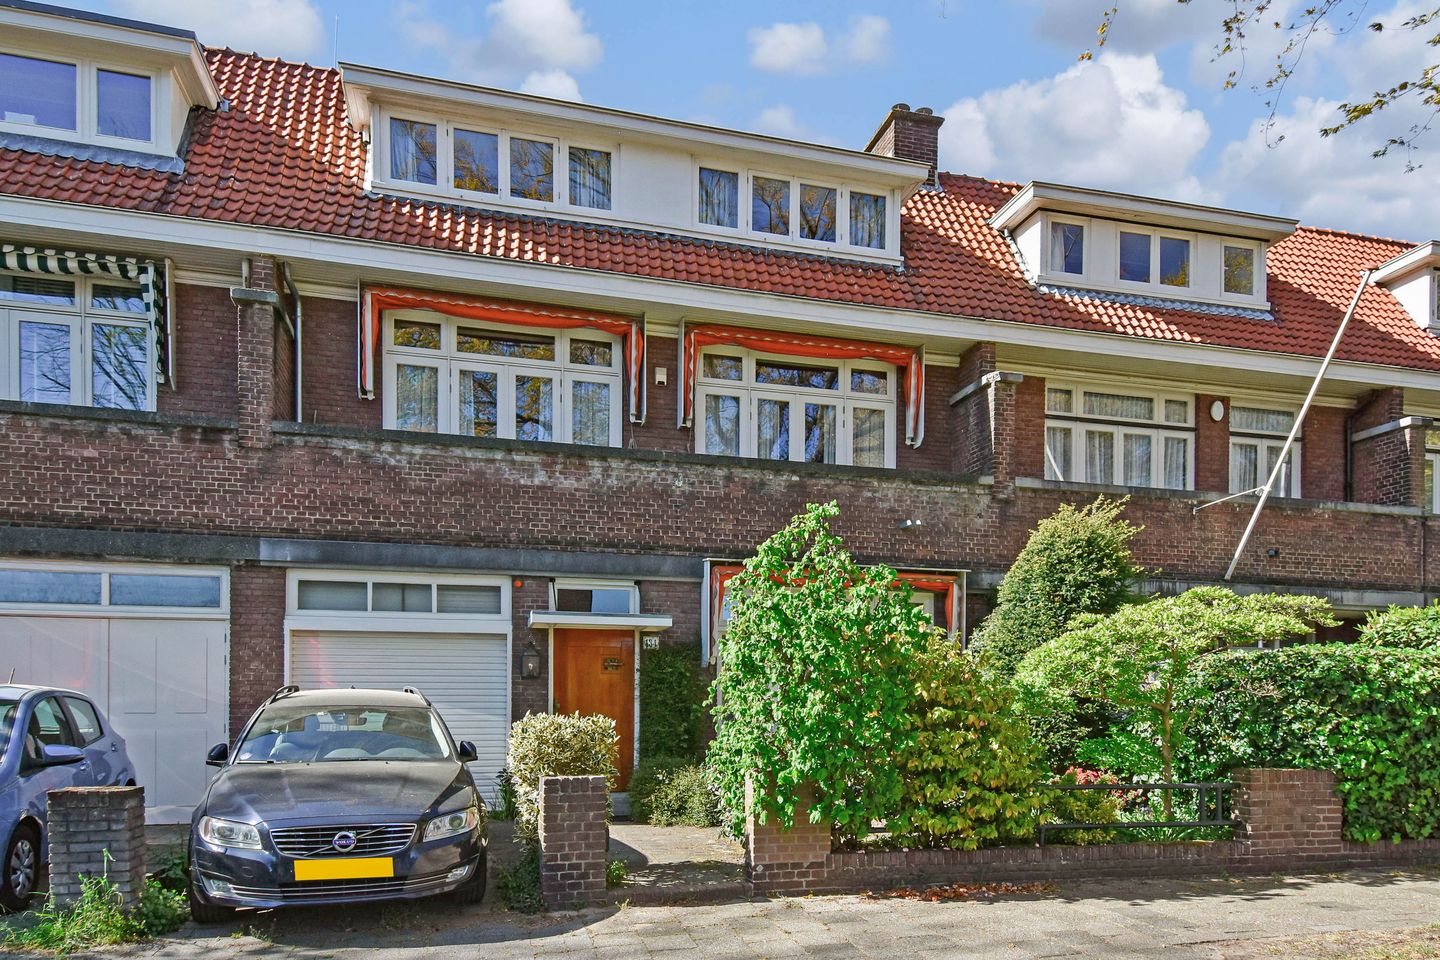
Located on one of the most beautiful, wide and tree-lined avenues of the sought-after Benoordenhout district, this characteristic and exceptionally spacious 1930s townhouse (approx. 295 m² of living space!) offers 9/10 rooms, an integrated garage, and a private driveway with parking for one car.
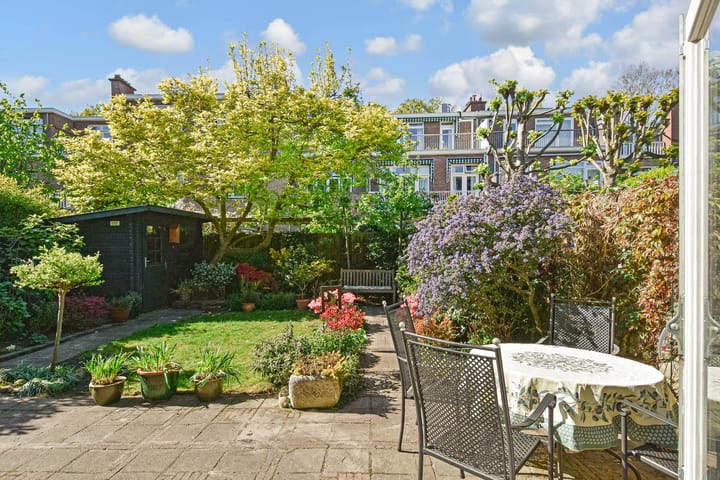
Only a handful of homes of this type can be found in Benoordenhout. The property retains many original 1930s architectural and stylistic features while seamlessly combining authentic charm with contemporary living comfort. The house features a front garden and a beautifully landscaped, extra-wide sunny rear garden with storage shed. The living area measures approximately 295 m², excluding the garage and two cellar rooms.
The location is exceptionally convenient: within walking and cycling distance of Clingendael Park, the dunes, shops at Willem Royaardsplein and Van Hoytemastraat and close to the beach and The Hague city centre. Several national and international schools, sports clubs (including hockey, football and golf), public transport, Central Station, and major roads towards Amsterdam, Utrecht and Rotterdam are all nearby.
Layout
Ground floor
Entrance, vestibule with marble wall finishes and draught door, spacious hallway with original grand staircase, floor heating, modern toilet, meter cupboard and cloakroom area.
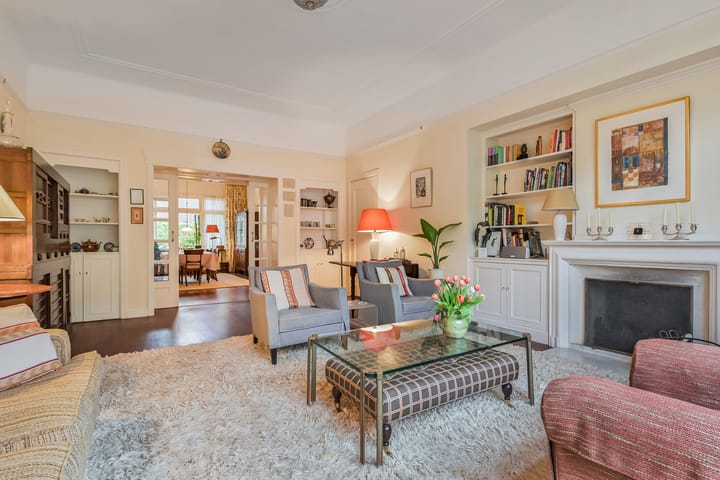
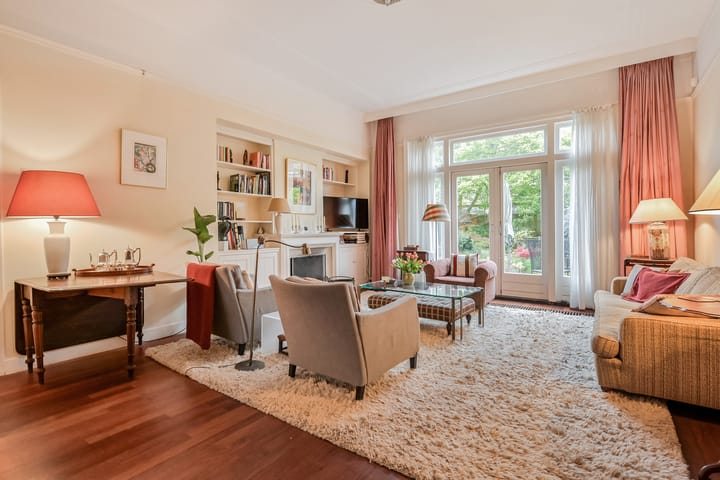
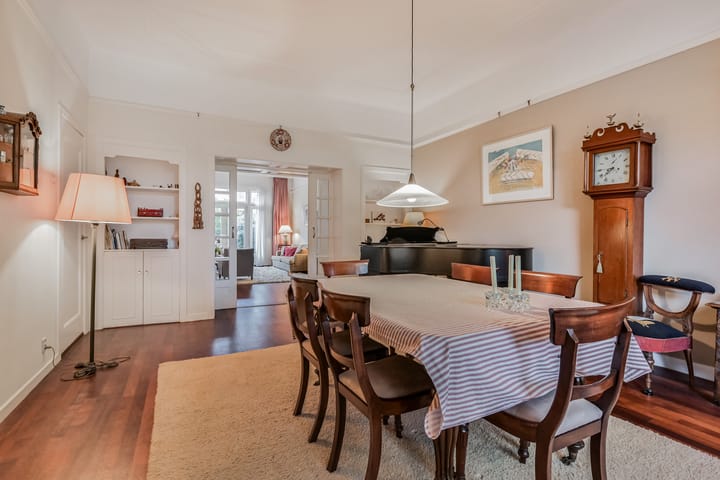
Generous living-/dining room with original en-suite separation featuring built-in cabinets, parquet flooring, elegant fireplace with mantelpiece and partly open built-in bookcases. French doors lead to the spacious, colourful and exceptionally wide rear garden.
Spacious family kitchen equipped with various built-in appliances, floor heating and also providing access to the rear garden.
From the hallway there is access to two large cellar rooms. At the front of the property are the front garden, private driveway and integrated garage.
First floor
Spacious and bright landing with toilet. At the front is a large bedroom with marble fireplace and French doors opening onto the sunny southeast-facing balcony. A second spacious bedroom at the front also has French doors to the balcony.
The master bedroom is located at the rear and features French doors to the balcony and access to the centrally positioned bathroom with bathtub, shower, double washbasin with vanity unit, floor heating and towel radiator. The bathroom is also accessible from the landing.
Additional side bedroom at the rear.
Second floor
Very spacious and bright landing with large skylight, small bathroom with toilet and shower, two front-facing bedrooms with dormer windows and a side bedroom at the rear with access to the roof terrace.
Large laundry room with additional kitchenette and heating system.
All rooms on the first and second floors are fitted with built-in wardrobes.
Additional information :
- Well maintained throughout and ready to move into
- Only a limited number of this type of property available in Benoordenhout
- Situated within a protected cityscape area
- Ground floor largely insulated
- New roof en roof insulation flat roof (2024)
- Windows with HR++ glass en double glazing
- Central heating system Intergas (2024)
- Energy label C
- Age and materials clauses apply
- Structural survey report available
- First and second floors largely fitted with parquet flooring
Advertisement
Features
Transfer of ownership
- Listed since
- Acceptance
- Available in consultation
- Asking price
- € 1,575,000 kosten koper
- Asking price per m²
- € 5,339
- Status
- Available
Construction
- Kind of house
- Mansion, row house
- Building type
- Resale property
- Year of construction
- 1929
- Specific
- Protected townscape or village view (permit needed for alterations)
Surface areas and volume
- Areas
- Living area
- 295 m²
- Other space inside the building
- 40 m²
- Exterior space attached to the building
- 22 m²
- External storage space
- 6 m²
- Plot size
- 267 m²
- Volume in cubic meters
- 1,165 m³
Layout
- Number of rooms
- 10 rooms (8 bedrooms)
- Number of bath rooms
- 2 bathrooms and 2 separate toilets
- Bathroom facilities
- 2 showers, double sink, bath, and toilet
- Number of stories
- 3 stories and a basement
Energy
- Energy label
- C
- Insulation
- Roof insulation, mostly double glazed, energy efficient window and floor insulation
- Heating
- CH boiler, fireplace and partial floor heating
- Hot water
- CH boiler
- CH boiler
- Intergas ( combination boiler from 2024)
Cadastral data
- 'S-GRAVENHAGE X 2667
- Cadastral map
- Area
- 267 m²
- Ownership situation
- Full ownership
Exterior space
- Location
- In residential district
- Garden
- Back garden and front garden
- Back garden
- 95 m² (10.25 metre deep and 9.25 metre wide)
- Garden location
- Located at the northwest
- Balcony/roof terrace
- Balcony present
Storage space
- Shed / storage
- Detached wooden storage
Garage
- Type of garage
- Built-in
- Capacity
- 1 car
Parking
- Type of parking facilities
- Parking on private property, public parking and resident's parking permits
Popularity
3,734x
Viewed
66x
Saved
13-7-2026
On Funda
Neighborhood
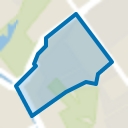
Waalsdorp
Den Haag- Residents
- 4,090
- Family with children
- 40%
- Avg. asking price / m²
- € 5,855
Discover the neighborhood
Curious about the housing supply, residents and local real estate agents?

Don’t want to forget this home?
Save it as a favorite. You’ll easily find it back and get notified when something changes.
