Socrateslaan 232493 ZV Den HaagDe Lanen
€ 897,000 k.k.

- 164 m²living area
- 224 m²plot size
- 4bedrooms
- Aenergy label
Description
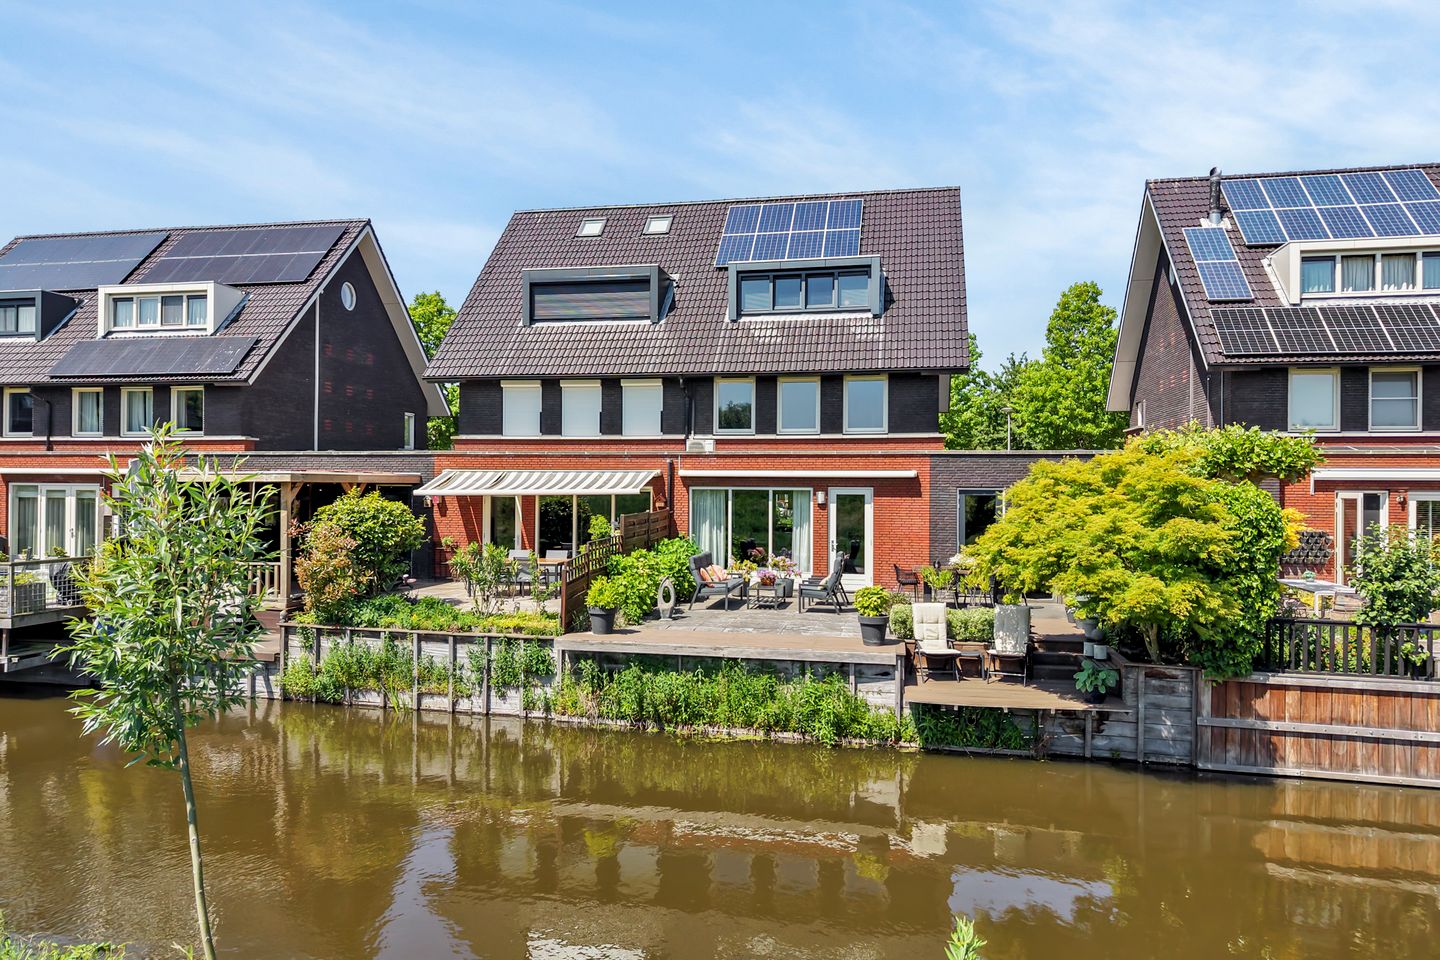
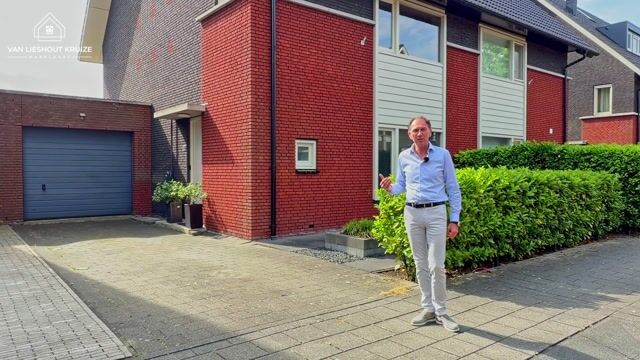
Fantastic extended semi-detached townhouse with garage, sunny orientation and unobstructed views over the meadows, located directly on the water!
In a beautiful and peaceful location, we offer this spacious and modern semi-detached townhouse, designed in an elegant and classically inspired architectural style. The property is situated directly on the water at the rear and enjoys a unique, open view over the surrounding green meadows. A wonderful place where space, comfort and tranquility come together.
This modern corner townhouse offers approximately 164 m² of living space and is exceptionally energy efficient thanks to full insulation, cavity wall construction without thermal bridging to neighbouring properties, and 8 solar panels. The home has an energy label A, its own electric vehicle charging point and therefore excellent conditions for comfortable and sustainable living with controlled energy costs.

The property is well maintained and features two parking spaces on its own land, as well as an attached brick-built garage. Inside, the house offers generous living space with 4 to 5 bedrooms, a stylish and modern bathroom, a wide dormer window and the possibility to create an additional floor in the attic (fourth level).
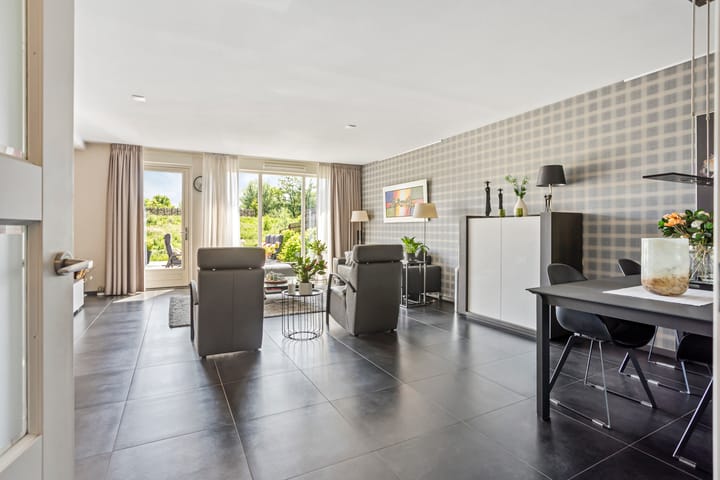
The spacious and bright living room connects beautifully with the rear garden and the water, allowing you to enjoy the stunning open views every day. The generous layout makes this home ideal for families or for those needing extra space for working from home, hobbies or guests.
The location is highly attractive: the property is situated in a quiet, child-friendly neighbourhood with all amenities close by. At the end of the street you will find the Montessorischool Leidschenveen and the Catherina Amalia Primary School. The British School and Mondriaan College are also within walking distance. Nearby you will find a city farm, several playgrounds and the Leidschenveen shopping centre.
Public transport connections are excellent, with RandstadRail towards The Hague and Zoetermeer, metro line E towards Rotterdam, and Ypenburg station towards Utrecht. Major highways A12 and A4 are also easily accessible, ensuring quick connections to surrounding cities. For leisure and recreation, the beautiful Driemanspolder nature area is literally around the corner.
Layout
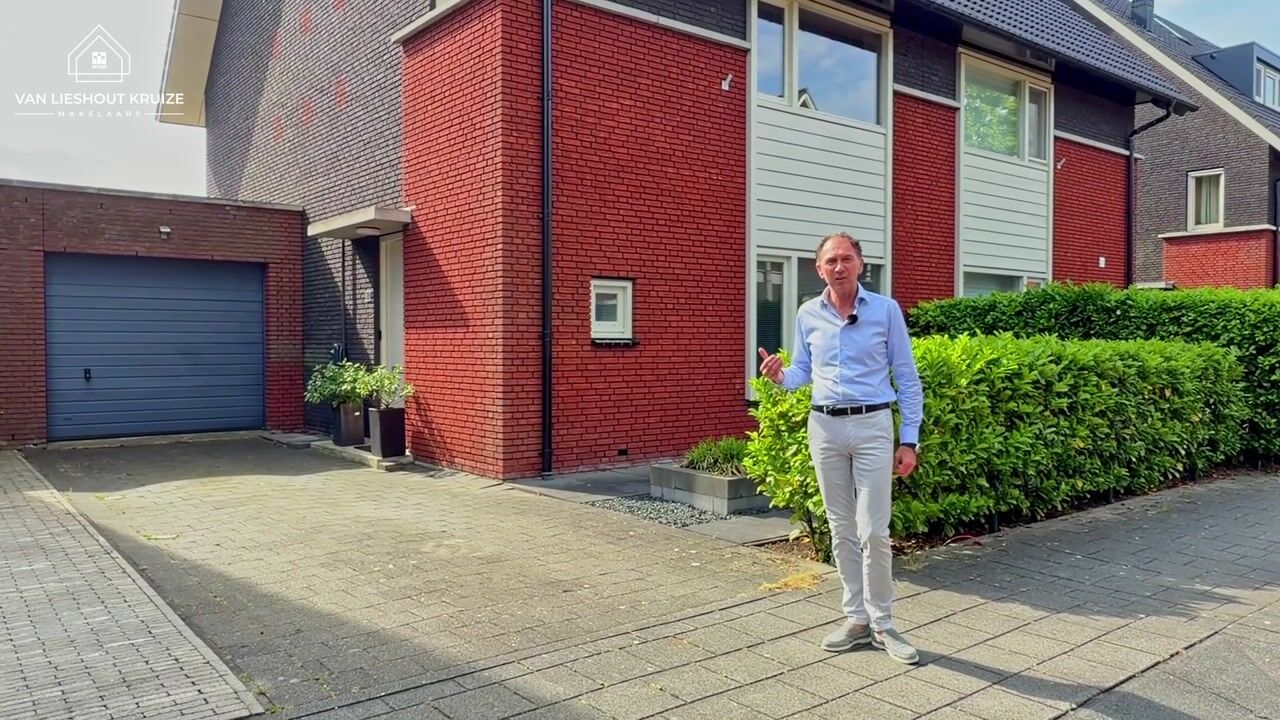

The property features a private driveway of approximately 9 metres, providing parking for two cars, access to the attached brick-built garage (approx. 5.78 x 3.08 m) and a private EV charging point. The garage is accessible from both the front and rear and is fitted with electricity.
Ground floor
Through the side entrance you enter a spacious hallway with meter cupboard, storage under the stairs and a modern wall-mounted toilet with washbasin. At the front is the contemporary open kitchen with a cooking and sink island, fitted with various built-in appliances and a granite worktop in a taupe colour.
The extended, garden-oriented living room is bright and airy, featuring large windows that provide beautiful views of the garden and the water. The south-east facing garden includes a spacious terrace and a legally permitted deck directly on the water, offering an unobstructed view over the green belt. The entire ground floor is finished with large-format tiled flooring and comfortable underfloor heating.
First floor
The spacious landing provides access to the rooms and a separate second toilet. At the front is a full-width master bedroom with air conditioning and an additional side window, allowing plenty of natural light. At the rear is a second, very spacious bedroom spanning the full width of the property, featuring a built-in wardrobe.
The modern bathroom is sleekly finished and equipped with a spacious walk-in shower, bathtub and double washbasin.
Second floor
The second floor offers approximately 40 m² of living space and includes two spacious bedrooms. The rear bedroom features a wide dormer window with tilt-and-turn windows and insect screens. The front bedroom has two Velux roof windows. There is also a separate laundry room with connections for a washing machine and dryer, the central heating system (Intergas Xtreme 36) and mechanical ventilation. Thanks to the generous ridge height of approximately 5 metres, there is the possibility to create an additional attic floor with storage space.
In short: a spacious, bright and comfortable family home in a unique waterfront location. With open views, generous living space, a private garage and all amenities nearby, this is an ideal home for those seeking peaceful yet central living.
SPECIAL FEATURES
- Living area: 164 m²
- Volume: 674 m³
- Energy efficient, fully insulated and equipped with 8 solar panels.
- Energy label A.
- Private EV charging point.
- Spacious kitchen-diner at the front and sunny living room at the rear.
- 4/5 bedrooms.
- Beautifully landscaped south-east facing garden with terrace and permitted deck on the water.
- 2 private parking spaces and attached brick garage.
- 8 solar panels with potential to add more.
- Perpetually bought-off leasehold.
- Delivery in consultation.
The photos and video give you a good first impression, but only a viewing will give you the true impression of this exceptional home!
Advertisement
Features
Transfer of ownership
- Listed since
- Acceptance
- Available in consultation
- Asking price
- € 897,000 kosten koper
- Asking price per m²
- € 5,470
- Status
- Available
Construction
- Kind of house
- Mansion, semi-detached residential property
- Building type
- Resale property
- Year of construction
- 2007
- Type of roof
- Gable roof covered with roof tiles
Surface areas and volume
- Areas
- Living area
- 164 m²
- Other space inside the building
- 19 m²
- Plot size
- 224 m²
- Volume in cubic meters
- 674 m³
Layout
- Number of rooms
- 5 rooms (4 bedrooms)
- Number of bath rooms
- 1 bathroom and 2 separate toilets
- Bathroom facilities
- Double sink, walk-in shower, bath, and washstand
- Number of stories
- 3 stories
- Facilities
- Air conditioning, outdoor awning, skylight, mechanical ventilation, and solar panels
Energy
- Energy label
- A
- Insulation
- Completely insulated
- Heating
- CH boiler
- Hot water
- CH boiler
- CH boiler
- Intergas Xtreme 36 (gas-fired combination boiler from 2019, in ownership)
Cadastral data
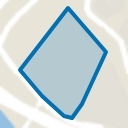
- 'S-GRAVENHAGE BE 5053
- Cadastral map
- Area
- 224 m²
- Ownership situation
- Municipal ownership encumbered with long-term leaset
- Fees
- Bought off for eternity
Exterior space
- Location
- Alongside a quiet road, alongside waterfront, in residential district and unobstructed view
- Garden
- Back garden and front garden
- Back garden
- 67 m² (7.00 metre deep and 9.50 metre wide)
- Garden location
- Located at the southeast
Garage
- Type of garage
- Attached brick garage and parking place
- Capacity
- 1 car
- Facilities
- Electricity
Parking
- Type of parking facilities
- Parking on private property and public parking
Popularity
4,149x
Viewed
104x
Saved
24-6-2026
On Funda
Neighborhood
De Lanen
Den Haag- Residents
- 5,335
- Family with children
- 62%
- Avg. asking price / m²
- € 5,006
Discover the neighborhood
Curious about the housing supply, residents and local real estate agents?

Don’t want to forget this home?
Save it as a favorite. You’ll easily find it back and get notified when something changes.
