Sportlaan 2952566 KL Den HaagVogelwijk
€ 1,100,000 k.k.

- 208 m²living area
- 178 m²plot size
- 5bedrooms
- Cenergy label
Description
*** See English text below***
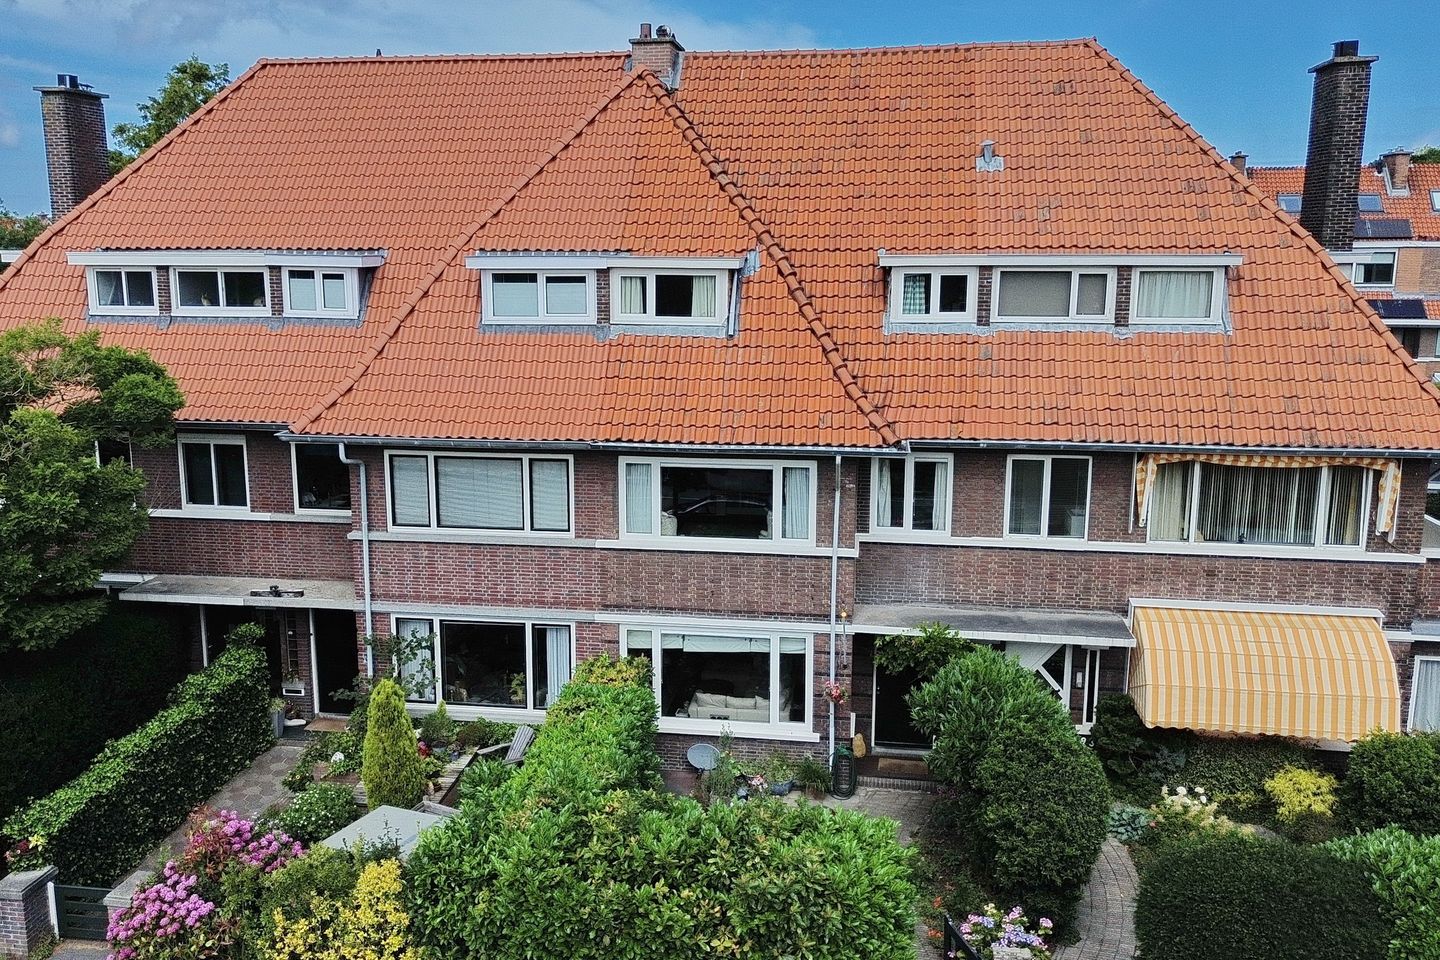

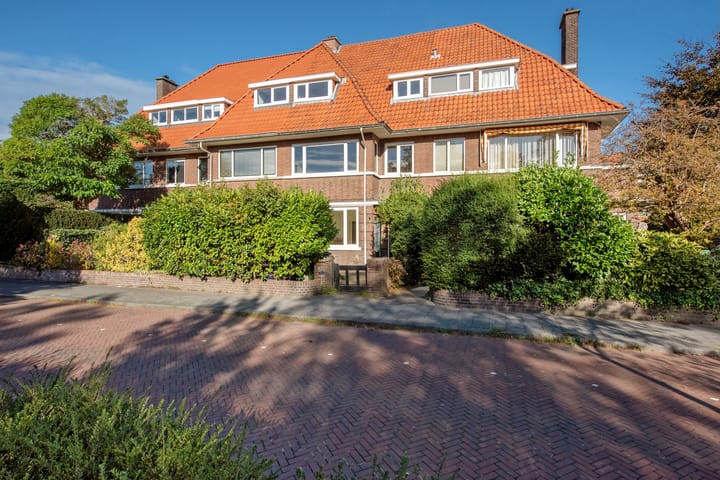
Op de hoek van de Oude Buizerdlaan in de mooie Vogelwijk gelegen ruim 10 kamer herenhuis op ca. 178 m2 afgekochte erfpachtgrond, met aan de achterzijde een uitgebouwde keuken en eetkamer.
Het huis heeft 5 slaapkamers, 3 kleinere kamers, 2 badkamers, 4 toiletten en een enorme, multifunctionele kelder van ca. 50 m2 met een aparte toegang, dus ideaal voor iemand met praktijk aan huis.
Nabij scholen (o.a. The International School of The Hague en European School), openbaar vervoer, Bosjes van Pex en Bosjes van Poot, diverse sportfaciliteiten, winkels en op steenworp afstand van de duinen, het strand en de zee!
INDELING
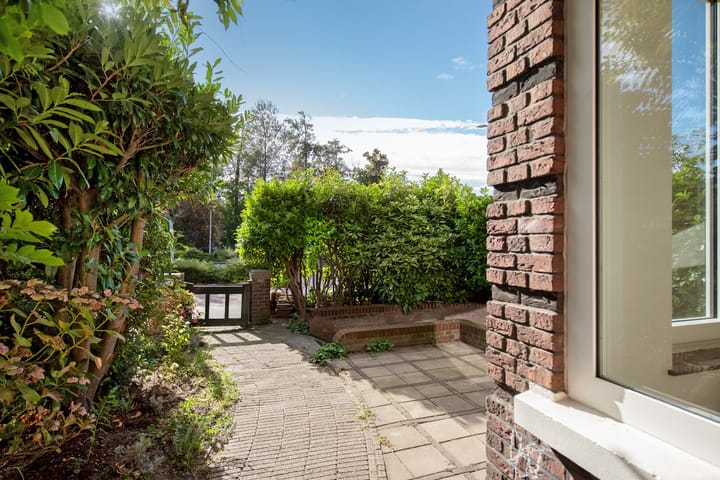
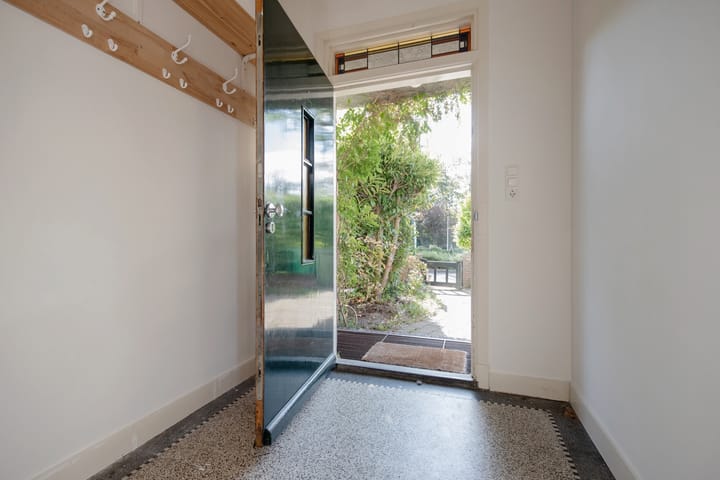
Voortuin met aparte toegang naar het souterrain en entree woning: Vestibule met tochtdeur en originele granito vloer, gang met eveneens een granito vloer en toilet met vrijhangend reservoir en fontein. Toegang naar de enorme kelder met eigen entree en aansluiting voor wasmachineaansluiting en droger, koekoek aan de voorzijde en stookruimte met c.v.-ketel.
Woon-/eetkamer en suite met originele schuifseparatie en open haard met marmeren schouw.
Open keuken met inbouwapparatuur, een Smeg oven met 6-pits gaskookplaat en een granieten aanrechtblad. De keuken en de woonkamer zijn aan de achterzijde over de gehele breedte ca. 3.40 meter uitgebouwd. De uitbouw heeft diverse deuren naar achtertuin met middag- en avondzon (NW).
1e VERDIEPING
Overloop, 2e toilet met vrij hangend reservoir en fontein, achterslaapkamer ca. 4.34 x 3.80 met openslaande deuren naar balkon, voorslaapkamer ca. 5.65 x 3.82, voorzijkamer ca. 2.37 x 2.17. Moderne badkamer met ligbad, douche en wastafel.
2e VERDIEPING
Overloop, 3e toilet met vrijhanged reservoir en fontein, voorslaapkamer ca. 4.47 x 2.81 met vaste kast, voorzijkamer ca. 3.16 x 2.30, achterslaapkamer ca. 3.30 x 2.69 met vaste kast, achterzijkamer ca. 3.31 x 2.00. Badkamer met douche en vaste wastafel.
3e VERDIEPING
Vaste trap naar ruime zolderkamer, ca. 5.76 x 2.80 met 3 dakramen en 4e toilet met vrijhangend reservoir en fontein.
BIJZONDERHEDEN
* Gelegen op eeuwigdurende erfpachtgrond, waarvan de canon is afgekocht.
* Alle kamers zijn voorzien van een houten vloer.
* Verwarming via c.v. combiketel, Remeha, bouwjaar 2018.
* Het pand heeft voornamelijk houten raamkozijnen met dubbel glas. Behalve de deuren aan de achterkant van de
keuken, zijn de ramen aan de achterkant van het huis aan de buitenkant van aluminium en aan de binnenkant van
hout met dubbel glas.
* Energielabel C (geldig tot 28 maart 2035).
* Nabij winkels aan Goudsbloemlaan, Fahrenheitstraat en het De Savornin Lohmanplein.
* Openbaar vervoer op loopafstand. Uitvalswegen via Westlandroute en Hubertustunnel.
* Nabij International School of The Hague, European School of The Hague, basisscholen en
diverse sportfaciliteiten zoals tennis, voetbal, hockey, paardrijden en handbal.
* Gemeentelijk beschermd stadsgezicht.
* Bouwjaar ca. 1930.
* Woonoppervlakte ca. 208 m² + ca. 49,7 m2 kelder
* De inhoud van de woning is ca. 890 m³.
* De lood- /asbest- en ouderdomsclausules zijn van toepassing.
* Aanvaarding in overleg.
KADASTRALE INFORMATIE
Gemeente : ’s-Gravenhage
Sectie : AO
Nummer : 2292
Grootte : 178 m2
Interesse in dit huis? Schakel direct uw eigen NVM-aankoopmakelaar in.
Uw NVM-aankoopmakelaar komt op voor uw belang en bespaart u tijd, geld en zorgen.
Adressen van collega NVM-aankoopmakelaars in Haaglanden vindt u op Funda.
####################################################
At the corner of the Oude Buizerdlaan, located in the beautiful Vogelwijk a 10 rooms house with an extended kitchen and dining room on approx. 178 m2 eternal leasehold land, of which the rent charge has been bought off.
The house has 5 bedrooms, 3 smaller rooms, 2 bathrooms, 4 toilets, and a huge, multifunctional basement of approximately 50 m2 with a separate entrance, so ideal for someone with a home practice.
Near schools (The International School of The Hague and European School), public transport, Bosjes van Pex and Bosjes van Poot, sport facilities, shops and within walking distance of dunes, beach and sea!
LAY-OUT
Front garden with separate access to the basement and entrance to the house: Vestibule with draft door and original granite floor, hallway with granite floor as well and toilet with wall-mounted toilet and wash basin. Access to the vast cellar with its own entrance and connections for washing machine and dryer, dormer at the front, and area with central heating boiler (Remeha, 2018).
Living/dining room en suite with original sliding separation and fireplace with marble mantel. Open kitchen with built-in appliances, a Smeg oven with a 6-burner gas stove, and a granite countertop. The kitchen and the living room have been extended at the back with approximately 3.40 meters over the entire width. The extension has several doors leading to the back yard with afternoon and evening sun (NW).
1st FLOOR
Landing, 2nd toilet with wall-mounted toilet and wash basin, rear bedroom approx. 4.34 x 3.80 with French doors to balcony, front bedroom approx. 5.65 x 3.82, front side room approx. 2.37 x 2.17. Modern bathroom with bathtub, shower and sink.
2nd FLOOR
Landing, 3rd toilet with a wall-mounted toilet and wash basin, front bedroom approximately 4.47 x 2.81 with built-in wardrobe, front side room approximately 3.16 x 2.30, rear bedroom approximately 3.30 x 2.69 with built-in wardrobe, rear side room approximately 3.31 x 2.00. Bathroom with shower and built-in sink.
3rd FLOOR
Fixed stairs to spacious attic room, approximately 5.76 x 2.80 with 3 skylights and 4th toilet with wall-mounted toilet and wash basin.
SPECIAL FEATURES
* Located on perpetual leasehold land, for which the ground rent has been bought off.
* All rooms are equipped with a wooden floor.
* Heating via a central heating combination boiler, brand Remeha, year of construction 2018.
* The property has mostly wooden window frames with double glazing. Apart from the doors at
the back of the kitchen, the windows at the back of the house are aluminum on the outside
and wood on the inside with double glazing.
* Energy label C (valid until March 28, 2035).
* Near shops on Goudsbloemlaan, Fahrenheitstraat, and De Savornin Lohmanplein.
* Public transport within walking distance. Highways via Westlandroute and Hubertustunnel.
* Close to the International School of The Hague, European School of The Hague, primary
schools, and various sports facilities such as tennis, soccer, hockey, horse riding, and
handball.
* Municipally protected cityscape.
* Year of construction approximately 1930.
* Living area approximately 208 m² + approximately 49.7 m² basement
* The volume of the property is approximately 890 m³.
* The lead/asbestos and age clauses apply.
* Acceptance in consultation.
CADASTRAL INFORMATION
Municipality: The Hague
Section: AO
Number: 2292
Size: 178 m2
Interested in this house? Hire your own NVM purchasing agent. Your NVM purchasing agent takes care of your interests and saves you time, money, and worries.
You can find addresses of fellow NVM purchasing agents in Haaglanden on Funda.
Advertisement
Features
Transfer of ownership
- Original asking price
- € 1,125,000 kosten koper
- Listed since
- Acceptance
- Available immediately
- Asking price
- € 1,100,000 kosten koper
- Asking price per m²
- € 5,288
- Status
- Available
Construction
- Kind of house
- Mansion, row house
- Building type
- Resale property
- Year of construction
- 1930
Surface areas and volume
- Areas
- Living area
- 208 m²
- Other space inside the building
- 50 m²
- Exterior space attached to the building
- 3 m²
- Plot size
- 178 m²
- Volume in cubic meters
- 890 m³
Layout
- Number of rooms
- 10 rooms (5 bedrooms)
- Number of bath rooms
- 2 bathrooms and 4 separate toilets
- Bathroom facilities
- 2 showers, bath, and 2 sinks
- Number of stories
- 4 stories and a basement
- Facilities
- Flue and TV via cable
Energy
- Energy label
- C
- Heating
- CH boiler and fireplace
- Hot water
- CH boiler
- CH boiler
- Radson (gas-fired combination boiler from 1997, in ownership)
Cadastral data
- DEN HAAG AO 2992
- Cadastral map
- Area
- 178 m²
- Ownership situation
- Long-term lease
- Fees
- Bought off for eternity
Exterior space
- Location
- In residential district and unobstructed view
- Garden
- Back garden and front garden
- Back garden
- 43 m² (6.92 metre deep and 6.15 metre wide)
- Garden location
- Located at the northwest
- Balcony/roof terrace
- Balcony present
Parking
- Type of parking facilities
- Paid parking and public parking
Popularity
7,134x
Viewed
115x
Saved
7-1-2026
On Funda
Neighborhood
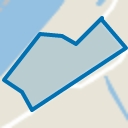
Vogelwijk
Den Haag- Residents
- 5,440
- Family with children
- 46%
- Avg. asking price / m²
- € 6,362
Discover the neighborhood
Curious about the housing supply, residents and local real estate agents?

Don’t want to forget this home?
Save it as a favorite. You’ll easily find it back and get notified when something changes.
