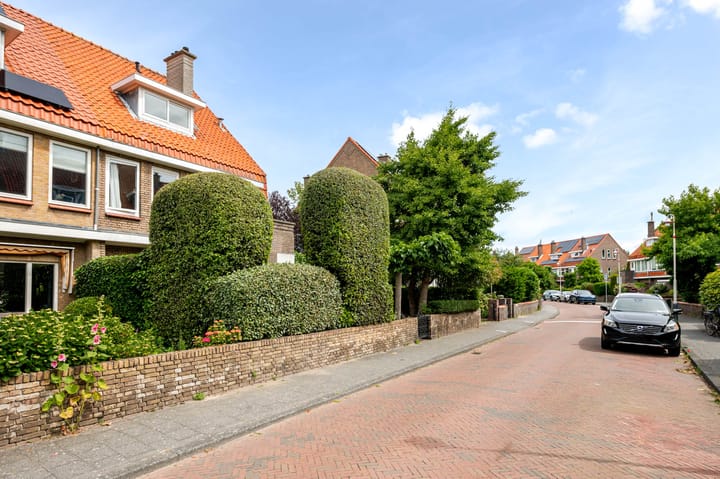
New
Spotvogellaan 212566 PB Den HaagVogelwijk
€ 1,195,000 k.k.

- 179 m²living area
- 469 m²plot size
- 5bedrooms
- Eenergy label
Description
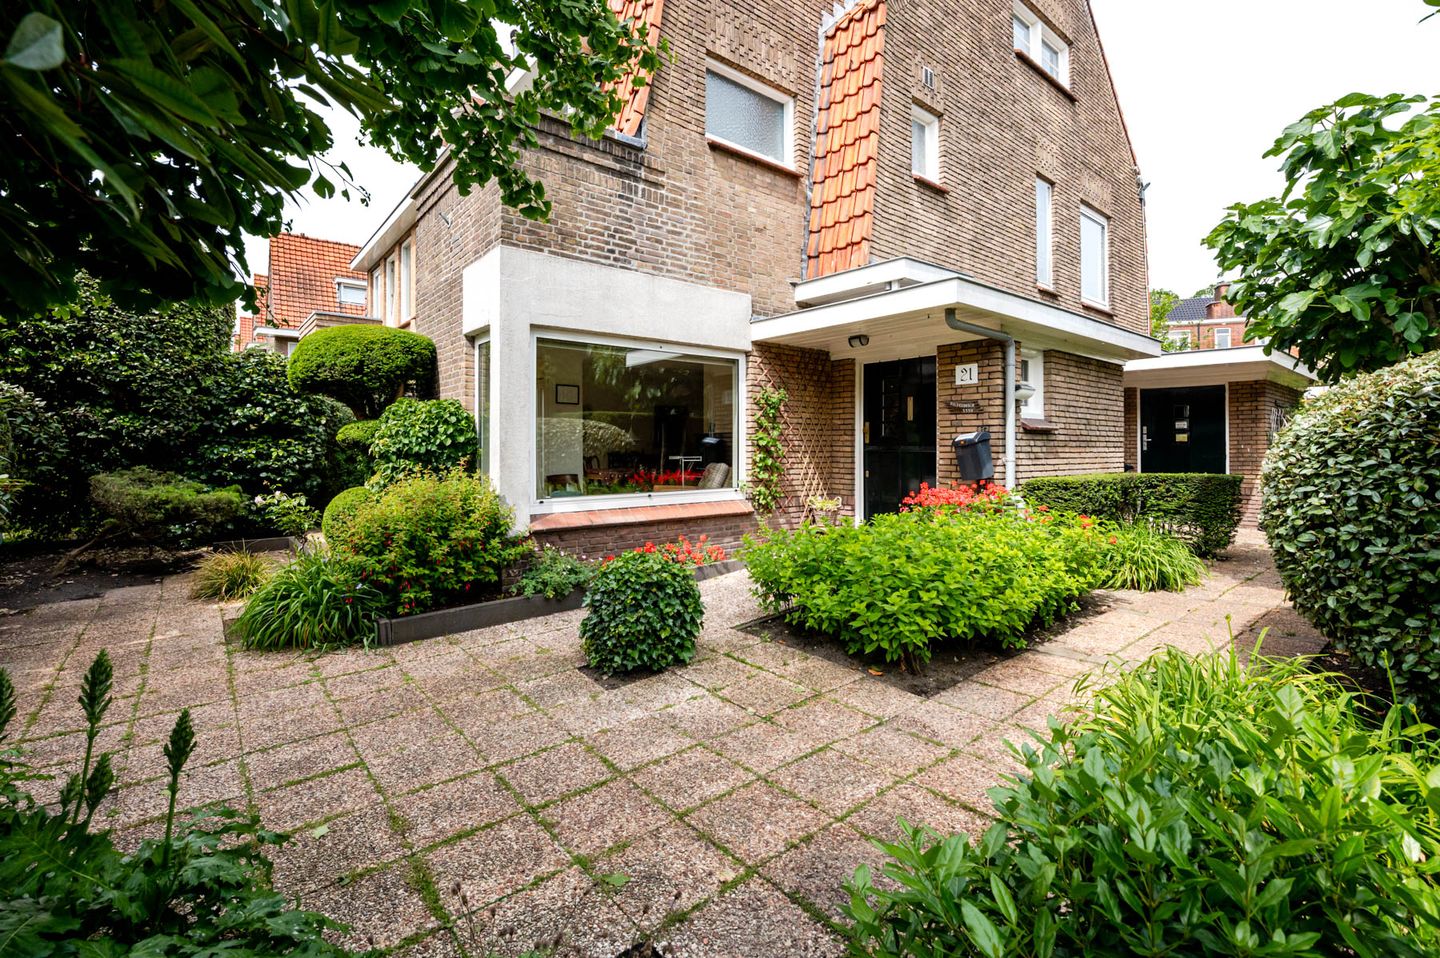
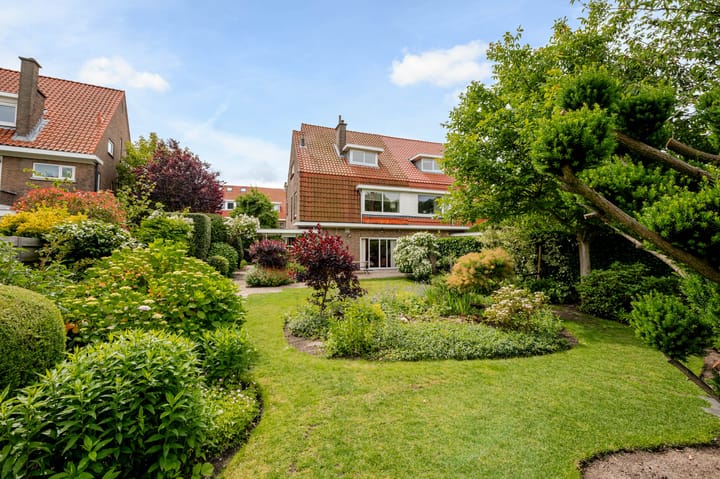
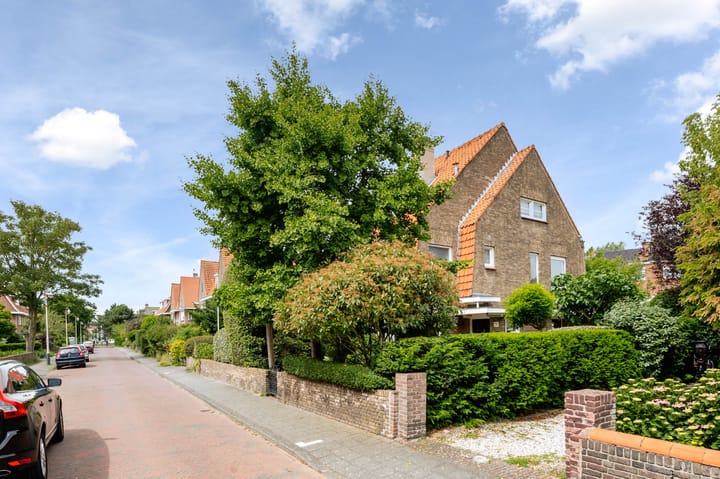
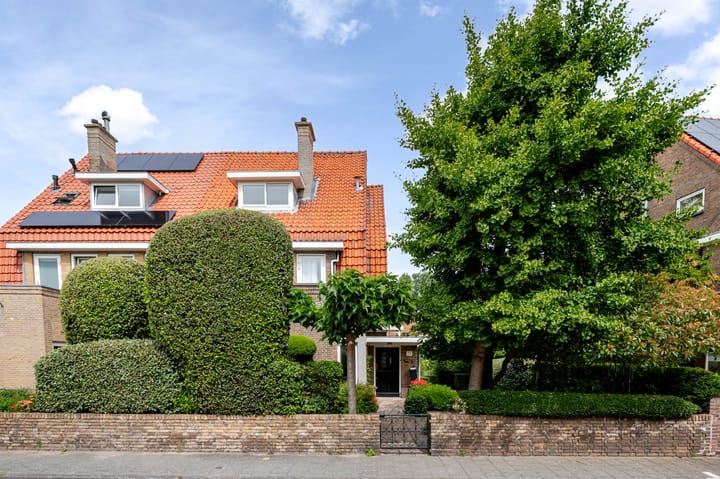
A beautiful 1930s semi-detached house situated on a 469 m² plot, featuring 5 bedrooms, ample storage space, a cellar, an attic, and a shed.
Layout: front garden, entrance, hall with coat area and toilet, double doors leading to a L-shaped living/dining room with parquet flooring and sliding doors opening onto a spacious, sunny back garden; enclosed kitchen with access to the cellar, a side door to the garden, and an attached brick shed.
Staircase with side windows leading to the first floor: landing with toilet, rear side room, rear bedroom, front bedroom, and bathroom equipped with a spacious shower, washbasin, and access to the front balcony.
Second floor: landing with storage cupboard housing the central heating unit, separate shower, laundry room with washbasin, front bedroom with dormer window and hatch to the attic, and rear bedroom with dormer window.
Nestled in a leafy area between the dunes and the beach, and the 'Bosjes van Pex' park, which offers
various sports facilities -such as the The Hague Coastal Sailing Club (Haagse Kustzeilvereniging), tennis, football, hockey, cricket, and a horse riding school- as well as an extensive network of cycle paths, playgrounds, and pleasant spots for refreshments. Close to shops at De Savornin Lohmanplein, Goudsbloemlaan, Fahrenheitstraat, and Frederik Hendriklaan, and within cycling distance of The Hague city center, the Kijkduin Boulevard, Scheveningen Harbor, restaurants, and museums.
Public transport: RandstadRail line 3 and bus 24 provide connections to The Hague city center and Central Station; easy access to major roads via the Hubertustunnel and Westlandroute (offering a 30-minute drive to Rotterdam-The Hague Airport and 45 minutes to Schiphol Airport). Proximity to the European School, German School, French School, and the International School of The Hague, as well as secondary and primary schools and various childcare facilities.
Details:
- Year of construction: 1931
- Ground lease (erfpacht) fee: € 438.17 per six months
- Designated municipal protected cityscape
- paid parking
- Due to the age of the property, standard age and environmental clauses, as well as a "non-occupancy by seller" clause and an "as-is, where-is" provision, will be included in the NVM purchase agreement.
Interested in this house? Engage your own NVM buying agent immediately.
Your NVM buying agent looks out for your interests and saves you time, money, and worry.
You can find contact details for fellow NVM buying agents in the Haaglanden region on funda.nl.
Advertisement
Features
Transfer of ownership
- Listed since
- Acceptance
- Available immediately
- Asking price
- € 1,195,000 kosten koper
- Asking price per m²
- € 6,676
- Status
- Available
Construction
- Kind of house
- Mansion, double house
- Building type
- Resale property
- Year of construction
- 1931
- Specific
- Protected townscape or village view (permit needed for alterations) and partly furnished with carpets and curtains
- Type of roof
- Gable roof covered with roof tiles
Surface areas and volume
- Areas
- Living area
- 179 m²
- Other space inside the building
- 22 m²
- Exterior space attached to the building
- 9 m²
- Plot size
- 469 m²
- Volume in cubic meters
- 700 m³
Layout
- Number of rooms
- 7 rooms (5 bedrooms)
- Number of bath rooms
- 2 separate toilets
- Number of stories
- 3 stories, a loft, and a basement
- Facilities
- TV via cable
Energy
- Energy label
- E
- Insulation
- Partly double glazed
- Heating
- CH boiler
- Hot water
- CH boiler and electrical boiler
- CH boiler
- Remeha HRE (gas-fired combination boiler from 2025, in ownership)
Cadastral data
- 'S-GRAVENHAGE AO 2222
- Cadastral map
- Area
- 469 m²
- Ownership situation
- Municipal ownership encumbered with long-term leaset
- Fees
- € 876.43 per year
Exterior space
- Location
- Alongside a quiet road and in residential district
- Garden
- Back garden, front garden and side garden
- Back garden
- 325 m² (25.00 metre deep and 13.00 metre wide)
- Garden location
- Located at the northwest
- Balcony/roof terrace
- Balcony present
Storage space
- Shed / storage
- Attached brick storage
- Facilities
- Electricity
Parking
- Type of parking facilities
- Paid parking, public parking and resident's parking permits
Popularity
0x
Viewed
0x
Saved
20-8-2026
On Funda
Neighborhood
Vogelwijk
Den Haag- Residents
- 5,440
- Family with children
- 46%
- Avg. asking price / m²
- € 6,477
Discover the neighborhood
Curious about the housing supply, residents and local real estate agents?

Don’t want to forget this home?
Save it as a favorite. You’ll easily find it back and get notified when something changes.
