New
Spotvogellaan 762566 PN Den HaagVogelwijk
€ 985,000 k.k.

- 142 m²living area
- 402 m²plot size
- 6bedrooms
- Eenergy label
Description
Spotvogellaan 76-76A, Vogelwijk
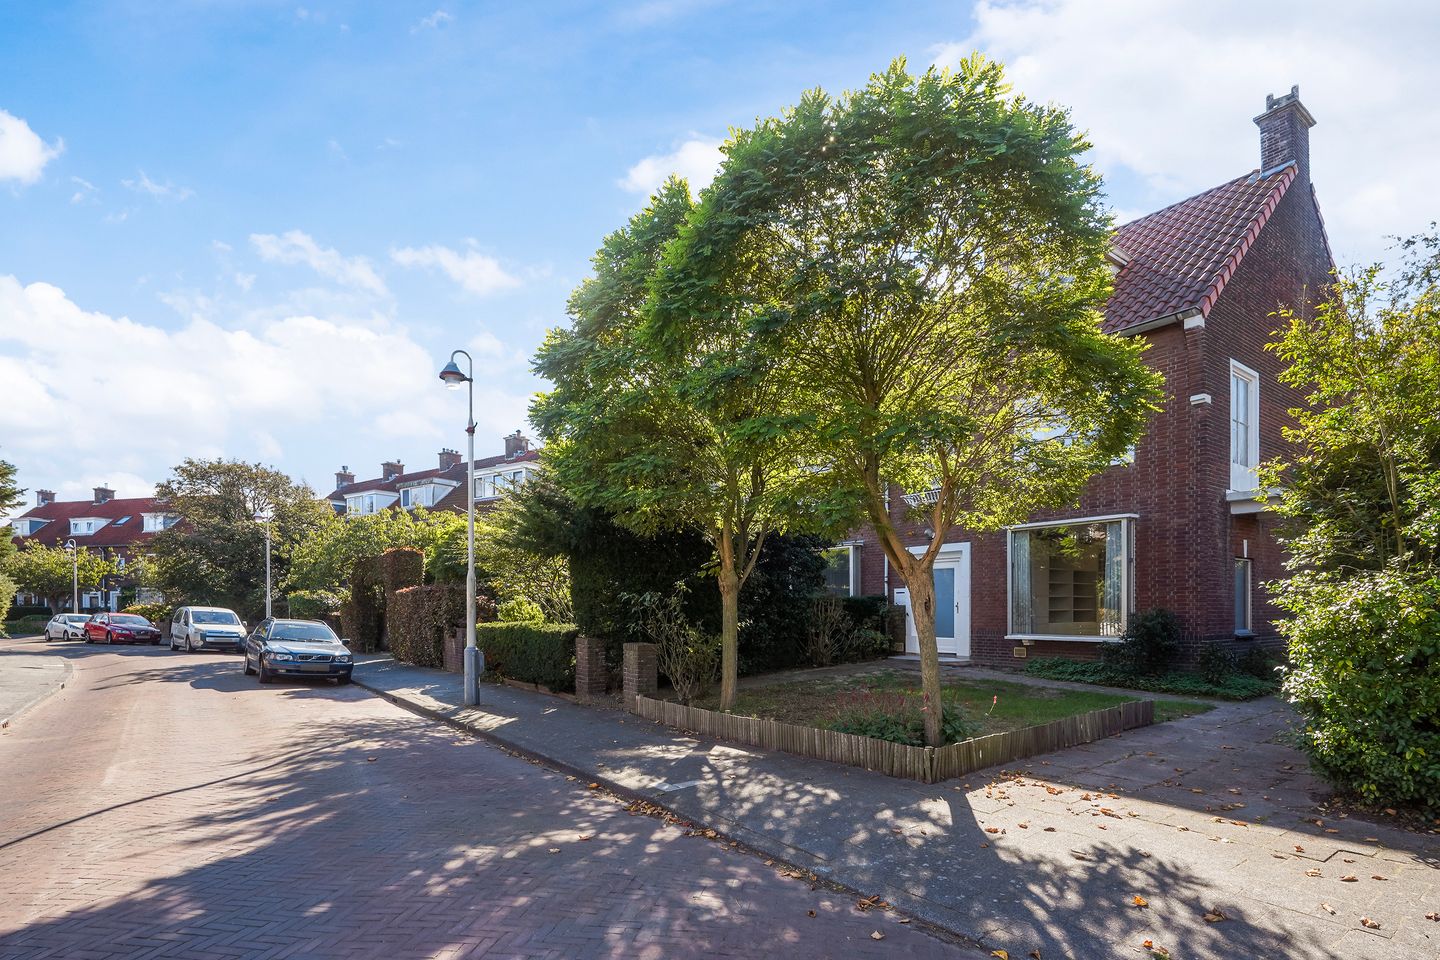
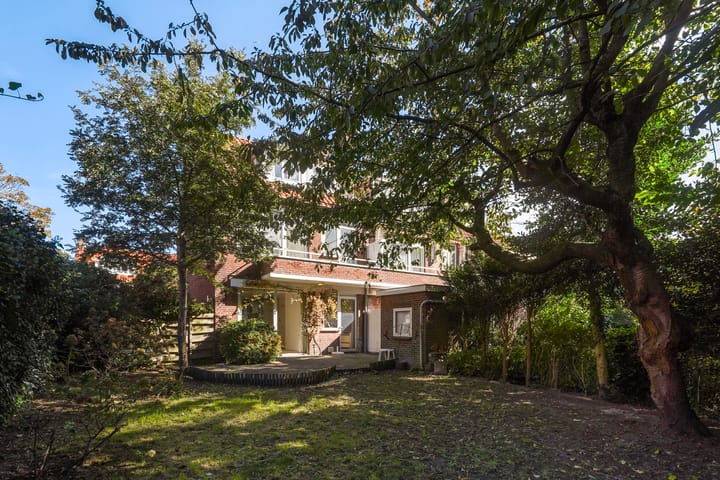
In de geliefde Vogelwijk gelegen, karaktervolle achtkamer hoekwoning op een royaal perceel van 402 m² met zonnige achtertuin op het zuidwesten, eigen kelder en diverse uitbouwmogelijkheden. Dankzij de hoekligging beschikt de woning over veel natuurlijke lichtinval en extra privacy en biedt zij volop mogelijkheden voor modernisering en verdere uitbreiding.
Gelegen nabij de winkels aan o.a. de Goudsbloemlaan en het De Savornin Lohmanplein, de Bosjes van Pex en diverse sportfaciliteiten. Strand, zee en duinen bevinden zich op korte afstand; binnen circa 6 minuten wandelen staat u op het strand. Daarnaast liggen de Europese School en de International School of The Hague (ISH) in de directe omgeving.
INDELING
Entree met toegang tot de kelder, deze kelder is uniek voor dit type woning in de straat en biedt diverse gebruiksmogelijkheden, bijvoorbeeld als wijnkelder, provisieruimte of hobbyruimte. Toilet met fontein.
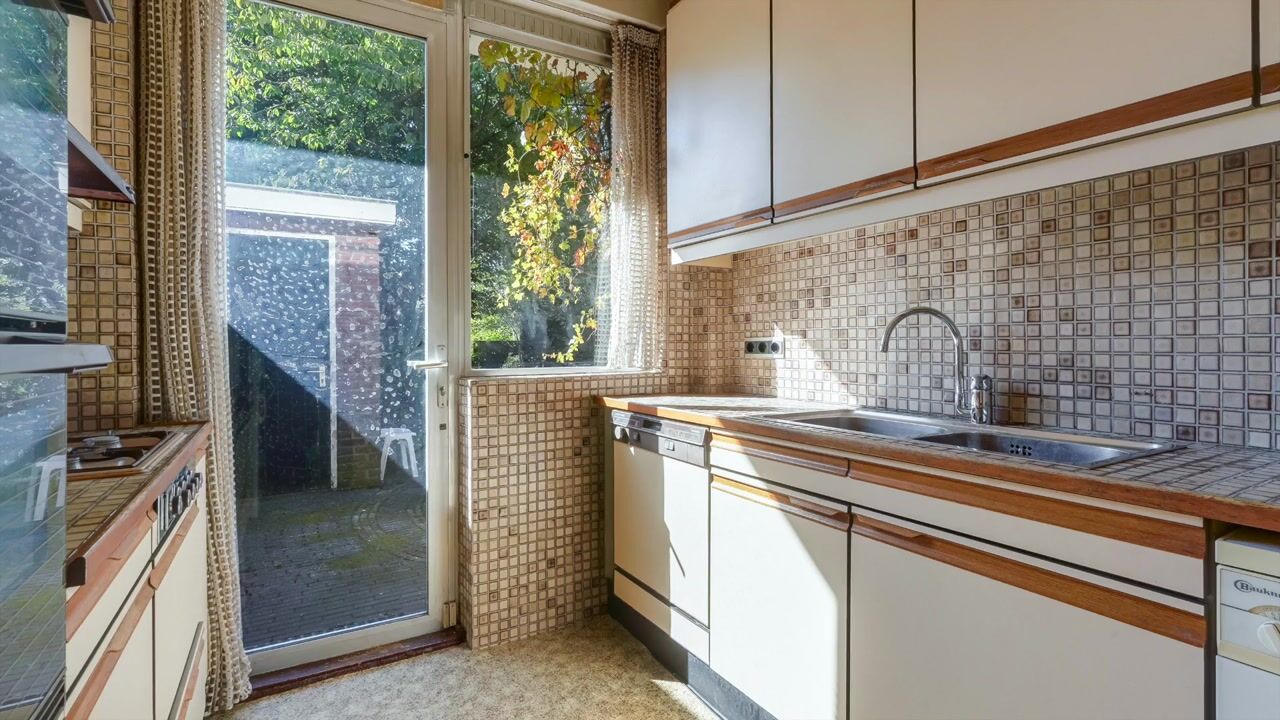
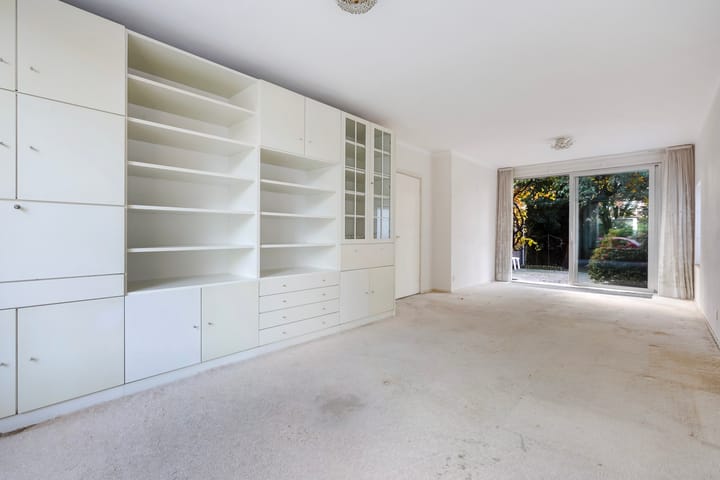
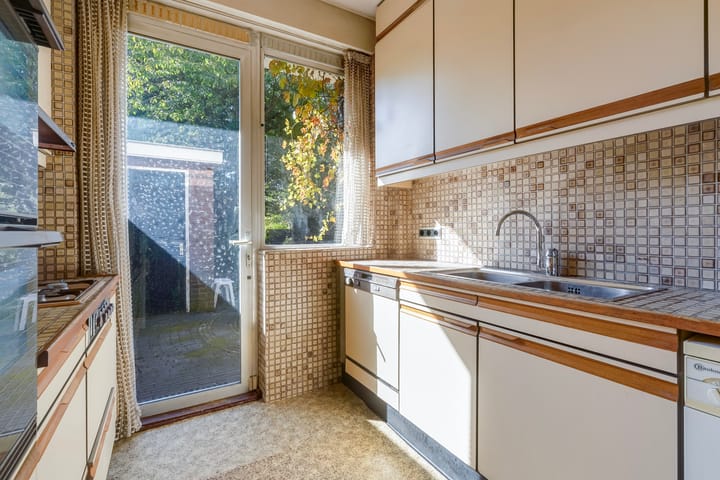
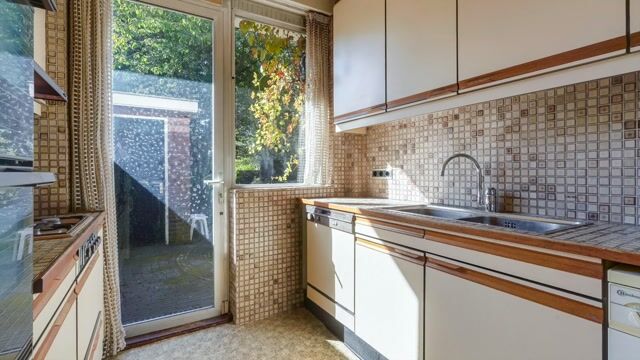
Royale doorgebroken woon-/eetkamer met 2 zijramen, veel natuurlijke lichtinval en een schuifpui naar de zonnige achtertuin gelegen op het zuidwesten. Dankzij de gunstige ligging kan hier optimaal worden genoten van de middag- en avondzon. De tuin beschikt over zowel een stenen als een houten berging. Keuken met gedateerde keukenopstelling.
1e VERDIEPING
Overloop, toilet met fontein, achterzijkamer met kastenwanden en toegang naar een balkon.
Kamer en suite met zijramen, 2 vaste kasten en toegang tot het balkon, voorzijkamer met veel vaste kasten.
2e VERDIEPING
Overloop met bergruimte, voorslaapkamer met dakkapel, vaste kast en bergruimte, achterslaapkamer tevens met een dakkapel en veel vaste kasten.
Blauw betegelde badkamer voorzien van ligbad en wastafel.
Vanuit de overloop vaste smalle trap naar de vliering.
Voor de afmetingen van de kamers verwijzen wij u naar de plattegronden.
BIJZONDERHEDEN
Gelegen op erfpacht grond, geëindigd per 01 januari 2020. De omzetting naar een eeuwigdurend recht van erfpacht op basis van de AB2024 is reeds in behandeling bij de Gemeente Den Haag, waarbij de canon per 01-06-2026 € 2.904,-- per jaar zal gaan bedragen, gebaseerd op een grondwaarde van € 132.000,-- (afkoopsom) en een canonpercentage van 2,2%. Herziening canonpercentage om de vijf jaar.
Aanvaarding in overleg.
Rioolheffing 2025 € 191,15.
Elektra 6 groepen + 3 fase groep zonder aardlekschakelaar.
Verwarming middels c.v.-combiketel, merk Remeha, bouwjaar 2009.
Warmwatervoorziening middels c.v.-combiketel.
De onderhoudssituatie van het sanitair en de keuken is matig/redelijk.
De onderhoudssituatie is zowel binnen als buiten matig/redelijk.
De gehele woning is voorzien van aluminium kozijnen met dubbel glas.
Gemeentelijk beschermd stadsgezicht.
Geen olietank. KIWA-certificaat aanwezig.
Verkoper heeft de woning nooit zelf feitelijk gebruikt, derhalve is de niet-bewonersclausule van toepassing.
In verband met het lopende erfpachttraject en de afwikkeling daarvan heeft verkoper de voorkeur voor afhandeling via projectnotaris Heemskerk & Feijen te Den Haag.
De lood- /asbest- en ouderdomsclausules zijn van toepassing.
Bouwjaar 1950.
Woonoppervlakte ca. 142 m².
De inhoud van de woning is ca. 550 m³.
Model NVM-koopakte van toepassing.
NABIJ
Winkels aan de Goudsbloemlaan, Savornin Lohmanplein, Fahrenheitstraat, Thomsonlaan Frederik Hendriklaan en Haagse binnenstad.
Bosjes van Pex, duinen, strand en zee, Badplaats Kijkduin, Haven van Scheveningen, restaurants en musea.
Openbaar vervoer (bus 24) en goede verbindingen via de Hubertustunnel en Westlandroute richting het centrum van Den Haag, internationale organisaties, Rotterdam, Amsterdam en Schiphol.
Nabij Europese en/of International School of The Hague, basisscholen en diverse sportfaciliteiten.
KADASTRALE INFORMATIE:
Gemeente :Loosduinen
Sectie : I
Nummer : 5785
Grootte : 4 are 2 centiare
De Meetinstructie is gebaseerd op de NEN2580. De Meetinstructie is bedoeld om een meer eenduidige manier van meten toe te passen voor het geven van een indicatie van de gebruiksoppervlakte. De Meetinstructie sluit verschillen in meetuitkomsten niet volledig uit, door bijvoorbeeld interpretatieverschillen, afrondingen of beperkingen bij het uitvoeren van de meting.
Interesse in dit huis? Schakel direct uw eigen NVM-aankoopmakelaar in.
Uw NVM-aankoopmakelaar komt op voor uw belang en bespaart u tijd, geld en zorgen.
Adressen van collega NVM-aankoopmakelaars in Haaglanden vindt u op Funda.
*********************************************************************************************
Located in the popular Vogelwijk neighborhood, this characterful eight-room corner house sits on a generous plot of 402 m² with a sunny southwest-facing back garden, a private cellar, and various extension possibilities. Thanks to its corner location, the home benefits from abundant natural light and extra privacy, offering plenty of opportunities for modernization and further expansion.
Situated near shops on Goudsbloemlaan and De Savornin Lohmanplein, among others, the Bosjes van Pex, and various sports facilities. The beach, sea, and dunes are a short distance away; you can reach the beach within approximately a 6-minute walk. Additionally, the European School and the International School of The Hague (ISH) are located in the immediate vicinity.
LAYOUT
Entrance with access to the cellar; this cellar is unique for this type of home on the street and offers various potential uses, such as a wine cellar, pantry, or hobby room. Toilet with washbasin.
Spacious open-plan living/dining room with 2 side windows, plenty of natural light, and a sliding door to the sunny southwest-facing back garden. Thanks to the favorable location, the afternoon and evening sun can be enjoyed to the fullest here. The garden features both a stone and a wooden shed. Kitchen with a dated layout.
FIRST FLOOR
Landing, toilet with hand basin, rear side room with built-in wardrobes and access to a balcony. En-suite bedroom with side windows, two built-in wardrobes and access to the balcony, front side room with plenty of built-in wardrobes.
SECOND FLOOR
Landing with storage space, front bedroom with dormer window, built-in wardrobe and storage space, rear bedroom also with a dormer window and plenty of built-in wardrobes. Blue tiled bathroom with bathtub and washbasin.
From the landing a fixed narrow staircase leads to the attic
For the dimensions of the rooms please refer to the floor plans.
SPECIAL FEATURES
Situated on leasehold land, terminated as of January 1, 2020. The conversion to a perpetual leasehold right based on the AB2024 is already being processed by the Municipality of The Hague, whereby the ground rent will amount to € 2.904,- per year as of June 1st, 2026, based on a land value of € 132.000,-- (buyout sum) and a ground rent percentage of 2.2%. Review of the ground rent percentage every five years.
Acceptance in agreement.
Sewage charges 2025 € 191,15.
Electricity 6 groups + 3 phase without circuit breaker.
Central heating system, brand Remeha, built in 2009.
Hot water supply by central heating system.
The condition of the bathroom and the kitchen is moderate/reasonable.
The condition of the interior as well as the exterior is moderate/reasonable.
The house has aluminium window frames with double glazing.
Part of the conservation area of the village or town.
No oil tank. KIWA certificate available.
Seller has the house itself never actually used, therefore the non-occupancy clause applies.
In connection with the ongoing leasehold process and its settlement, the seller prefers handling through project notary Heemskerk & Feijen in The Hague.
The lead-/asbestos and age clauses will be applied.
Built in 1950.
Living surface approx. 142 m².
The volume of the house is approx. 550 m³.
NVM model deed applicable.
NEAR
Shops on the Goudsbloemlaan, Savornin Lohmanplein, Fahrenheitstraat, Thomsonlaan, Frederik Hendriklaan and Center of The Hague.
Bosjes van Pex, dunes, beach and sea, Boulevard of Kijkduin, Harbor of Scheveningen, restaurants and museums.
Public transport (Bus 24) and main roads through Westland Road and Hubertustunnel.
Close to European- and International School of The Hague, various schools and sport
facilities.
The measurement instruction is based on NEN2580. The measurement instruction is intended to apply a more uniform way of measuring for giving an indication of the use surface. The measurement instruction can not completely close differences in measurement results, for example by differences in interpretation, rounding or limitations in the performance of the measurement.
Advertisement
Features
Transfer of ownership
- Listed since
- Acceptance
- Available in consultation
- Asking price
- € 985,000 kosten koper
- Asking price per m²
- € 6,937
- Status
- Available
Construction
- Kind of house
- Single-family home, corner house
- Building type
- Resale property
- Year of construction
- 1950
- Specific
- Protected townscape or village view (permit needed for alterations)
- Type of roof
- Gable roof covered with roof tiles
- Quality marks
- Bouwkundige Keuring
Surface areas and volume
- Areas
- Living area
- 142 m²
- Other space inside the building
- 6 m²
- Exterior space attached to the building
- 4 m²
- External storage space
- 12 m²
- Plot size
- 402 m²
- Volume in cubic meters
- 550 m³
Layout
- Number of rooms
- 8 rooms (6 bedrooms)
- Number of bath rooms
- 1 bathroom and 2 separate toilets
- Bathroom facilities
- Bath and sink
- Number of stories
- 3 stories, a loft, and a basement
Energy
- Energy label
- E
- Insulation
- Double glazing
- Heating
- CH boiler
- Hot water
- CH boiler
- CH boiler
- Remeha (gas-fired combination boiler from 2009, in ownership)
Cadastral data
- LOOSDUINEN I 5785
- Cadastral map
- Area
- 402 m²
- Ownership situation
- Municipal long-term lease
Exterior space
- Location
- Alongside a quiet road and in residential district
- Garden
- Back garden, front garden and side garden
- Back garden
- 100 m² (10.00 metre deep and 10.00 metre wide)
- Garden location
- Located at the southwest
- Balcony/roof terrace
- Balcony present
Storage space
- Shed / storage
- Detached brick storage
Parking
- Type of parking facilities
- Paid parking and resident's parking permits
Popularity
997x
Viewed
42x
Saved
29-5-2026
On Funda
Neighborhood
Vogelwijk
Den Haag- Residents
- 5,440
- Family with children
- 46%
- Avg. asking price / m²
- € 6,362
Discover the neighborhood
Curious about the housing supply, residents and local real estate agents?

Don’t want to forget this home?
Save it as a favorite. You’ll easily find it back and get notified when something changes.
