Sold
Statenlaan 732582 GE Den HaagStatenkwartier
€ 1,169,000 k.k.

- 266 m²living area
- 176 m²plot size
- 6bedrooms
- Cenergy label
Sales history
- Listed since
- June 17, 2025
- Date of sale
- November 25, 2025
- Term
- 5 months
Description
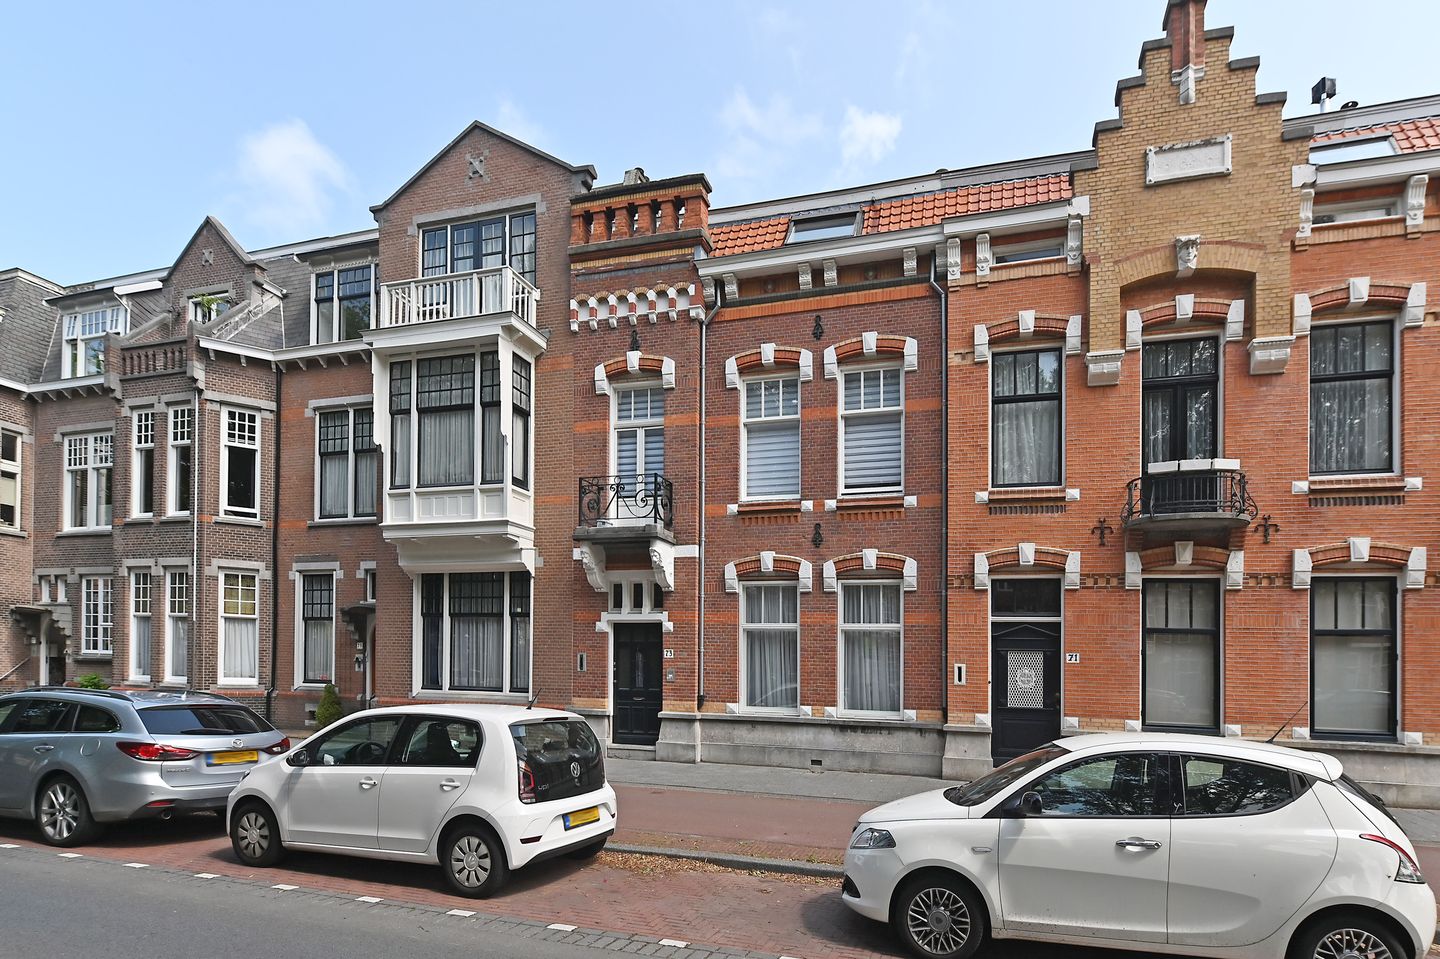
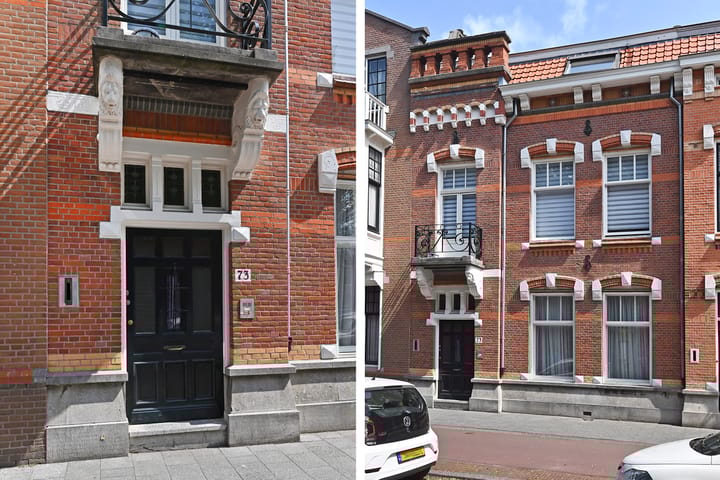
Located a on wide avenue, a large 266 m² stately mansion with 4.50 metre wide room ensuite with 2 beautiful fireplaces and high ceilings, a 75 m² back garden with a covered storage space, 5/6 bedrooms, 2 bathrooms and a cellar.
Location
Ideally located within walking distance from nice restaurants and shops on the Frederik Hendriklaan, the harbour, the beach and good public transport connections. Also conveniently close to the International Zone (including Eurojust, the International Criminal Court) and various schools.
What you definitely want to know about Statenlaan 73
- Surface area of 266 m² in accordance with the branch measurement standard NEN 2580
- Building inspection report available
- Central-heating boiler Remeha Calenta, model 2016
- Electrical: 8 groups and earth leakage circuit breaker, ground electrode
- Flat roofing has been renewed in 2020, partial roof tiles in good condition
- Copper/synthetic water pipes
- Wooden window frames with double glazing and inset windows
- Construction year: 1910
- Energy label C
- Asbestos scan available, no asbestos found
- 176 m² freehold plot
- Protected cityscape
- Also see our film about the area
- Terms and conditions of sale apply
- The sales contract will be drawn up in accordance with the NVM model
- The deed of sale will include an age/materials clause, due to the year of construction
Layout
You enter this attractive mansion through a stately hallway with marble floors and beautiful tiled walls. Through the draft door you enter the lovely hallway with a gorgeous granito floor.
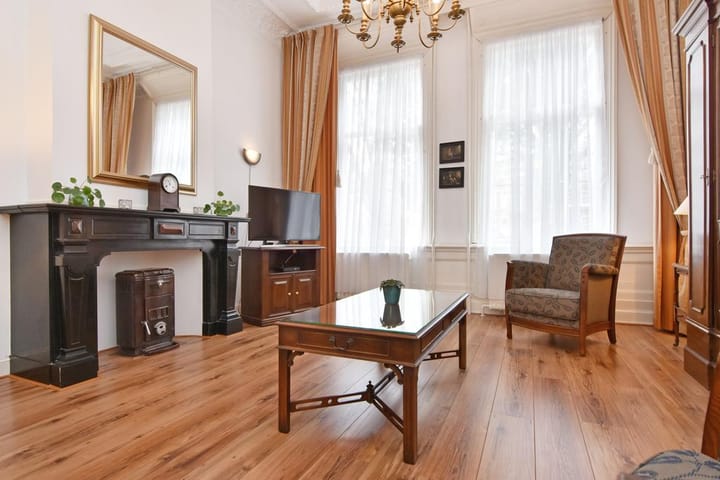
Next you enter a fantastic room en suite with beautiful ornamental high ceilings and 2 magnificent stone fireplaces. The beautiful panelling, panel doors and the unique 4.5 meter width make this is a very attractive living room!
The living room gives direct access to a modern kitchen equipped with granite countertops. From the kitchen, you access the covered outdoor area with built-in storage.
Tiled toilet.
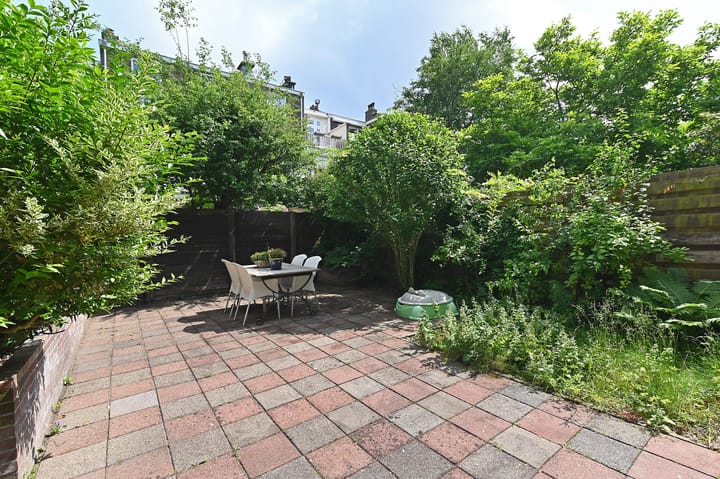
Spacious tiled garden measuring 10.80 x 6.95 metres with a terrace and plant borders on both sides.
Generous cellar.
1st floor
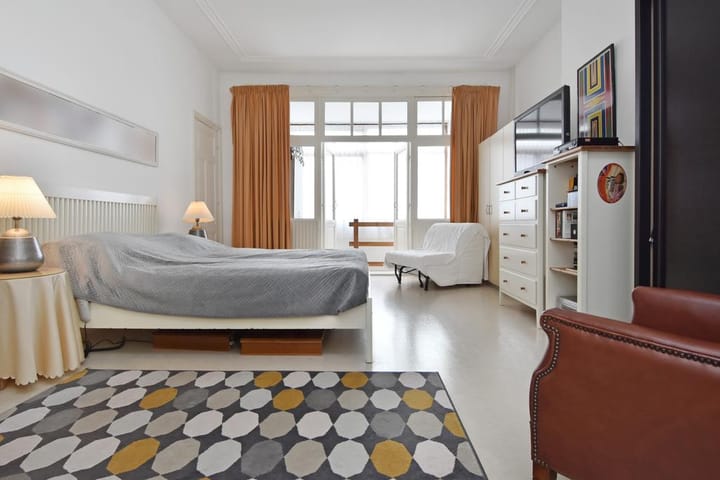
The front room features a natural stone fireplace and is currently split into 2 bedrooms which could easily be reconfigured into one large bedroom. The front room has a balcony. A large bedroom with conservatory is located in the back. From the conservatory there is a fixed landing staircase to the ground floor.
Spacious bright bathroom with built-in cabinet, bath, walk-in shower and hand basin unit.
Between the bathroom and the hallway there is a tiled toilet and connections for the washing machine and dryer.
2nd floor
Bright landing with stained-glass skylights and 2 adjoining hallway closets. Large L-shaped room with Velux skylight and natural light. On the front of the residence is a front-facing room with pantry. There is also a middle room and a spacious back room with a large balcony.
The 2nd bathroom has a shower cubicle, a built-in cupboard and a fixed hand basin.
Interested in this property? Please contact your NVM estate agent. Your NVM estate agent acts in your interest and saves you time, money and worries.
Addresses of fellow NVM estate agents in Haaglanden are available on Funda.
CADASTRAL DEscriptION:
Municipality of The Hague, section AK, number 1163.
TRANSFER: in consultation.
Advertisement
Features
Transfer of ownership
- Last asking price
- € 1,169,000 kosten koper
- Asking price per m²
- € 4,395
- Status
- Sold
Construction
- Kind of house
- Mansion, row house
- Building type
- Resale property
- Year of construction
- 1910
- Specific
- Protected townscape or village view (permit needed for alterations) and double occupancy possible
- Type of roof
- Flat roof
- Quality marks
- Bouwkundige Keuring
Surface areas and volume
- Areas
- Living area
- 266 m²
- Other space inside the building
- 14 m²
- Exterior space attached to the building
- 14 m²
- Plot size
- 176 m²
- Volume in cubic meters
- 1,079 m³
Layout
- Number of rooms
- 9 rooms (6 bedrooms)
- Number of bath rooms
- 2 bathrooms and 3 separate toilets
- Bathroom facilities
- 2 showers, bath, 2 sinks, and 2 washstands
- Number of stories
- 3 stories and a basement
Energy
- Energy label
- C
- Insulation
- Double glazing
- Heating
- CH boiler
- Hot water
- CH boiler
- CH boiler
- Remeha HR (gas-fired combination boiler from 2016, in ownership)
Cadastral data
- 'S-GRAVENHAGE AK 1163
- Cadastral map
- Area
- 176 m²
- Ownership situation
- Full ownership
Exterior space
- Location
- In residential district
- Garden
- Back garden
- Back garden
- 75 m² (10.79 metre deep and 6.95 metre wide)
- Garden location
- Located at the northeast
- Balcony/roof terrace
- Balcony present
Storage space
- Shed / storage
- Attached brick storage
Parking
- Type of parking facilities
- Paid parking and resident's parking permits
Popularity
10,923x
Viewed
133x
Saved
17-6-2025
On Funda
Neighborhood

Statenkwartier
Den Haag- Residents
- 10,315
- Family with children
- 29%
- Avg. asking price / m²
- € 5,575
Discover the neighborhood
Curious about the housing supply, residents and local real estate agents?

Don’t want to forget this home?
Save it as a favorite. You’ll easily find it back and get notified when something changes.
