Surinamestraat 212585 GG Den HaagArchipelbuurt
€ 3,495,000 k.k.

- 439 m²living area
- 365 m²plot size
- 6bedrooms
- Cenergy label
Description
Monumental living in one of the Archipel district's most sought-after locations
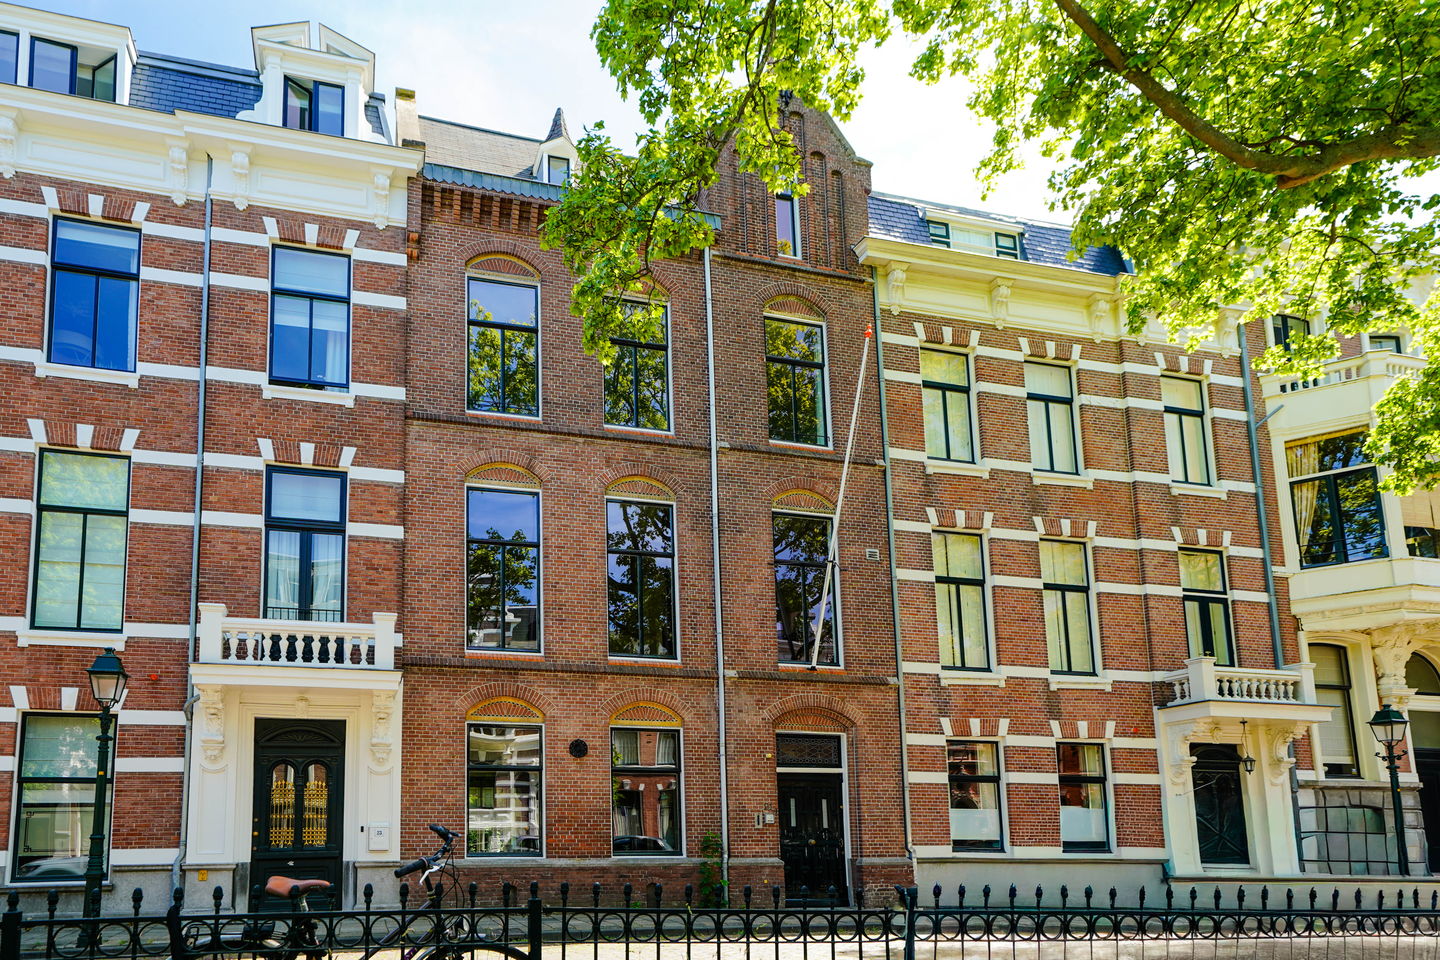
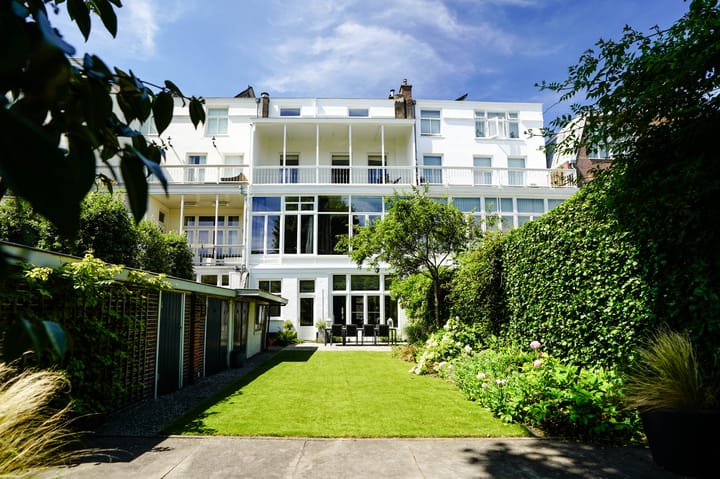
Situated on the broad, tree-lined section of the elegant Surinamestraat, this distinguished townhouse of approximately 439 m² offers exceptional proportions, impressive ceiling heights, beautiful original period features and an extraordinary rear garden of approximately 27 metres, with rear access to Paramaribostraat.
Built in 1889, this characterful residence is arranged over four full floors and offers no fewer than twelve rooms, including six bedrooms, several elegant reception rooms and outstanding opportunities to combine family living, working from home and entertaining under one roof.
In 2026, the entire property, both internally and externally, was professionally redecorated, ensuring it presents beautifully while preserving its historic character.
The Archipel district has long been regarded as one of The Hague's most desirable residential neighbourhoods, appreciated for its grand architecture, international atmosphere and central location.
Within a short walk you will find the boutiques, delicatessens and restaurants of Bankastraat, Frederikstraat and Denneweg. Cultural venues, embassies and numerous international organisations are also close by.
For leisure, the Scheveningen Woods, Haagse Bos and the beach are all within easy reach. The historic city centre, including Lange Voorhout, the Royal Theatre and several museums, can easily be reached on foot or by bicycle.
The property also enjoys excellent transport links, with convenient access to public transport and the main roads leading to Amsterdam, Rotterdam and Utrecht.
Layout
Ground floor
An impressive entrance leads into the spacious vestibule and entrance hall, both featuring marble flooring and beautiful original detailing.
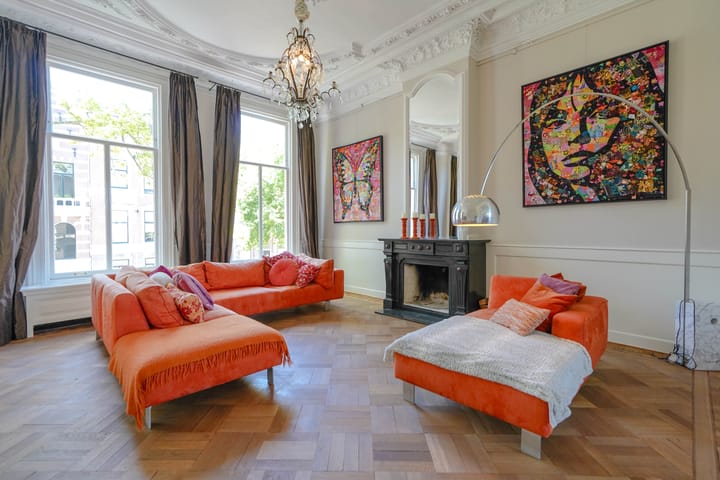
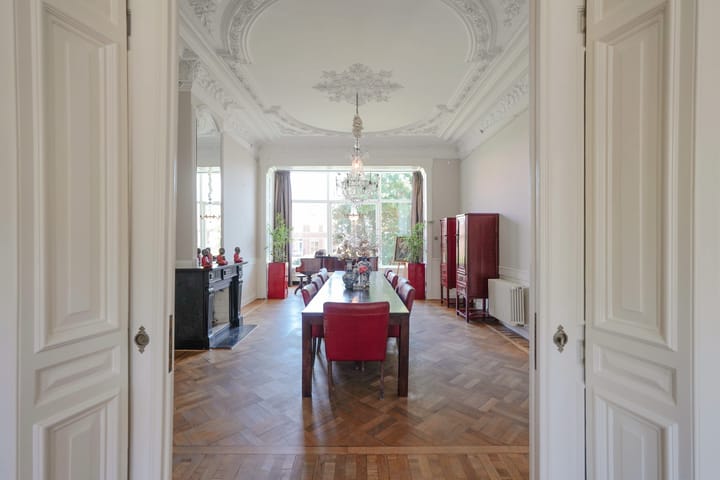
From the hall, you enter the impressive interconnected living and dining rooms. With ceiling heights of approximately 3.5 metres, ornate plasterwork and elegant proportions, these rooms flow effortlessly into one another. The classic en suite reception rooms create a refined living environment, where original marble fireplaces, decorative ceilings and large windows perfectly reflect the grandeur of the house.
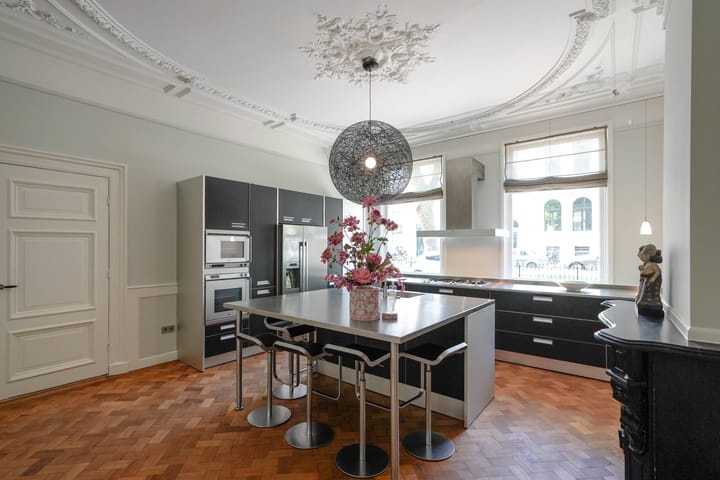
At the front of the property is the generous kitchen, complete with a central island and breakfast bar. It is fitted with a range of Gaggenau integrated appliances, extensive cabinetry, large windows and an impressive original decorative ceiling.
To the rear, the conservatory allows an abundance of natural light to flood the living spaces while providing a seamless connection to the garden. Adjacent to the conservatory is a spacious study or playroom.
French doors open onto the sunny rear garden, facing north-east. Sheltered and exceptionally private, it offers sunshine throughout much of the day.
The ground floor also provides access to a guest cloakroom and the staircase leading to the cellar.
Cellar
Spacious, dry cellar, ideal for storage and pantry use.
First floor
An elegant staircase leads to the first floor.
At the front of the house, a generous L-shaped drawing room extends across almost the full width of the property. The impressive sightlines, lofty ceilings and original en suite partition create a refined and representative reception space.
To the rear is another spacious reception room, complemented by a conservatory and an adjoining side room that lends itself perfectly to use as a study, library or hobby room. This room also benefits from a practical pantry.
A separate WC is located on the landing.
Second floor
The landing provides access to three spacious bedrooms and two bathrooms.
At the rear is the generous principal bedroom with a walk-in wardrobe and direct access to the covered balcony extending across the full width of the house.
The principal bathroom is fitted with a bath, separate shower and double vanity unit. A second bathroom is equipped with a walk-in shower and vanity unit.
Two further generously proportioned bedrooms are situated at the front of the property. High ceilings, large windows and generous room sizes ensure this floor feels equally bright and spacious.
A separate WC is also located on the landing.
Attic floor
The generously proportioned attic floor is thoughtfully arranged and accommodates three further full-sized bedrooms. One bedroom is located at the front of the house, while two further bedrooms are positioned at the rear.
The comfortable bathroom features a bath, a spacious walk-in shower and a vanity unit. This floor also benefits from a generous storage room with plumbing for a washing machine and tumble dryer, together with a separate plant room.
A separate WC is located on the landing.
Garden
Without doubt, one of the property's most exceptional features is its remarkable rear garden.
With a depth of approximately 27 metres, a favourable south-easterly aspect and rear access to Paramaribostraat, this is an outdoor space rarely found in the centre of The Hague. The garden includes several storage buildings, ideal for bicycles, gardening equipment and seasonal storage. Mature trees, established planting and the exceptional depth combine to create a unique sense of privacy, tranquillity and sunshine in the heart of the city.
Key features
+ Monumental townhouse dating from 1889
+ Approximately 439 m² of living accommodation
+ Approximately 12 rooms, including 6 bedrooms
+ Rear garden of approximately 27 metres with rear access
+ Situated on the broad section of Surinamestraat
+ Original period features including ornate ceilings, marble fireplaces and en suite room divisions
+ Elegant staircase with half-landings
+ Several impressive reception rooms
I+ deal for family living, working from home and entertaining
+ All window frames fitted with HR++ double glazing in 2026
+ Entire property redecorated internally and externally in 2026
+ Located in the highly sought-after Archipel district
+ Close to shops, restaurants, cultural venues and public transport
+ Within easy reach of the city centre, the beach and the Scheveningen Woods
Important information
• Built in 1889
• Living area approximately 439 m²
• Volume approximately 1,892 m³
• Plot size approximately 365 m²
• Freehold property
• Municipal listed building
• Located within a protected national conservation area
• 12 rooms
• 6 bedrooms
• Energy label C
• Fitted with HR++ double glazing
• NEN2580 measurement standard applies
• The purchase agreement will include the customary age clause, materials clause and non-owner-occupancy clause
• Completion by mutual agreement
A home for those who appreciate space, character and history
A townhouse of this scale, with a garden of this size and in such a sought-after location, rarely becomes available. The combination of monumental architecture, generous living accommodation and one of The Hague's most desirable residential neighbourhoods makes Surinamestraat 21 a truly exceptional opportunity.
We would be delighted to welcome you for a private viewing, allowing you to experience the space, atmosphere and possibilities of this remarkable home for yourself.
Thinking of selling your own property? We would be pleased to provide you with complimentary advice and a free market valuation. Our experienced estate agents will be happy to guide you through every stage of the selling process.
This information has been compiled with the utmost care. However, no rights may be derived from its contents.
Advertisement
Features
Transfer of ownership
- Listed since
- Acceptance
- Available in consultation
- Asking price
- € 3,495,000 kosten koper
- Asking price per m²
- € 7,961
- Status
- Available
Construction
- Kind of house
- Mansion, row house
- Building type
- Resale property
- Year of construction
- 1889
- Specific
- Protected townscape or village view (permit needed for alterations) and monumental building
- Type of roof
- Combination roof
Surface areas and volume
- Areas
- Living area
- 439 m²
- Other space inside the building
- 17 m²
- Exterior space attached to the building
- 20 m²
- External storage space
- 16 m²
- Plot size
- 365 m²
- Volume in cubic meters
- 1,892 m³
Layout
- Number of rooms
- 12 rooms (6 bedrooms)
- Number of bath rooms
- 3 bathrooms and 4 separate toilets
- Bathroom facilities
- 3 showers, double sink, 2 baths, and 2 washstands
- Number of stories
- 4 stories and a basement
- Facilities
- Skylight, mechanical ventilation, flue, and TV via cable
Energy
- Energy label
- C
- Heating
- CH boiler
- Hot water
- CH boiler
- CH boiler
- Remeha Quinta Pro 65 (gas-fired combination boiler from 2013, in ownership)
Cadastral data
- 'S-GRAVENHAGE P 5861
- Cadastral map
- Area
- 365 m²
- Ownership situation
- Full ownership
Exterior space
- Location
- Alongside a quiet road and in residential district
- Garden
- Back garden
- Back garden
- 225 m² (27.16 metre deep and 8.29 metre wide)
- Garden location
- Located at the northeast with rear access
- Balcony/roof terrace
- Balcony present
Storage space
- Shed / storage
- Detached brick storage
Parking
- Type of parking facilities
- Paid parking, public parking and resident's parking permits
Popularity
7,022x
Viewed
102x
Saved
10-7-2026
On Funda
Neighborhood
Archipelbuurt
Den Haag- Residents
- 6,260
- Family with children
- 20%
- Avg. asking price / m²
- € 6,007
Discover the neighborhood
Curious about the housing supply, residents and local real estate agents?

Don’t want to forget this home?
Save it as a favorite. You’ll easily find it back and get notified when something changes.
