New
Treslonglaan 1482548 RP Den HaagParkbuurt oosteinde
€ 699,999 k.k.

- 146 m²living area
- 197 m²plot size
- 5bedrooms
- Benergy label
Eye-catcherWat een geweldig 6 kamer tussenherenhuis met grote garage
Description
OPGELET: TE KOOP OP TOPLOCATIE IN HET WATERINGSE VELD.
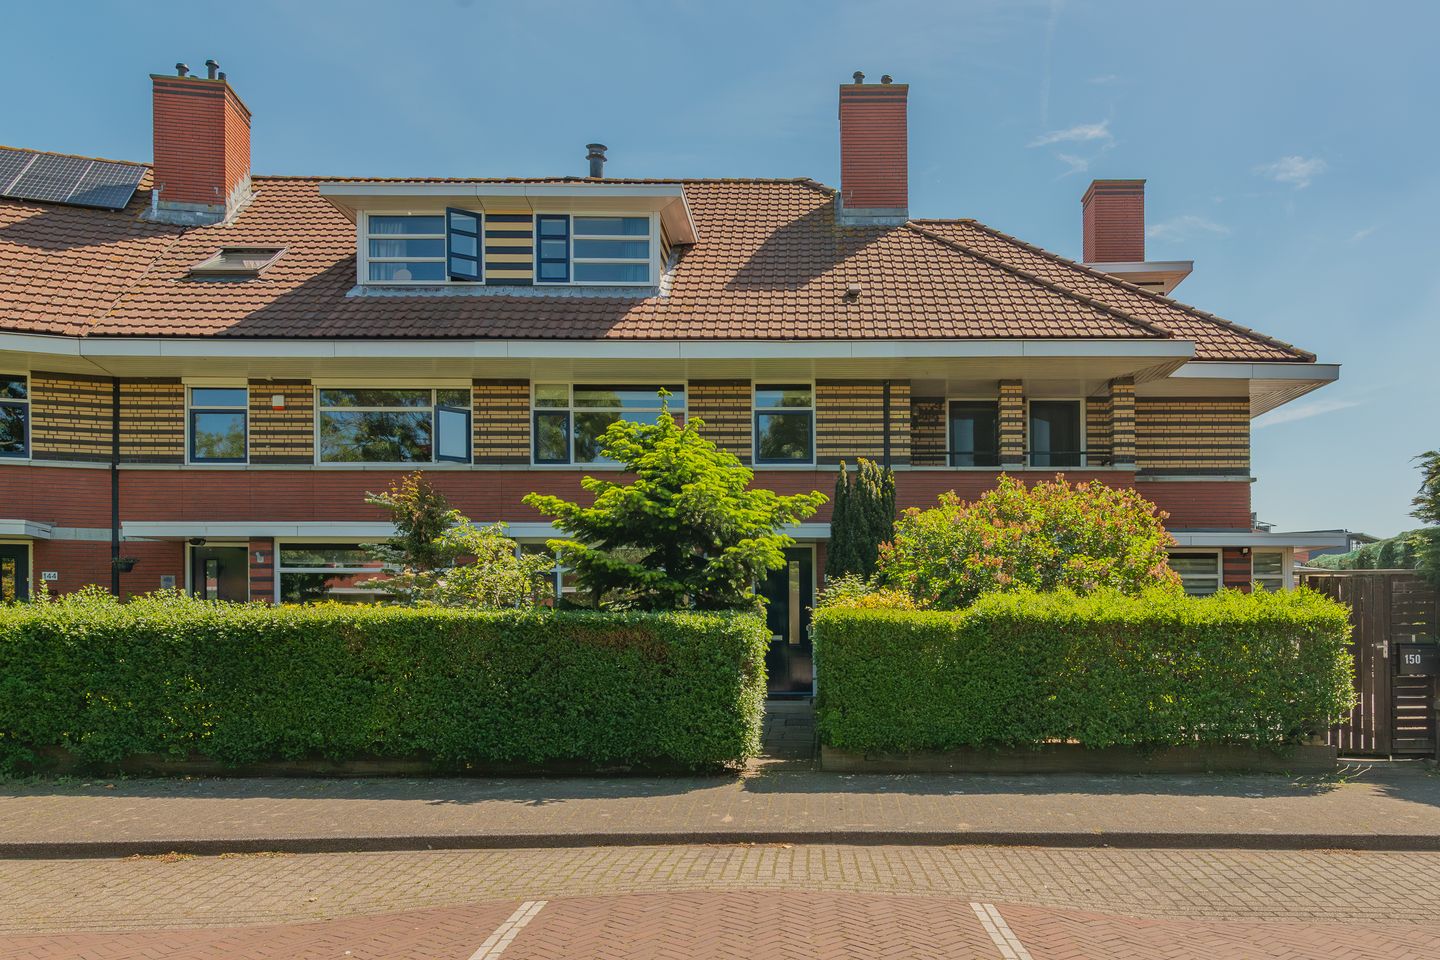
GELEGEN AAN GEZELLIG BREDE LOMMERRIJKE LAAN IN DE WIJK "PARKBUURT OOSTEINDE". KARAKTERISTIEKE FRAAIE 6 KAMER TUSSENWONING MET GROTE APARTE GARAGE MET OPRIT.
5 SLAAPKAMERS EN VEEL EXTRA'S ZOALS AFGEKOCHTE ERFPACHT, GROTE ERKER IN DE WOONKAMER, GROTE GARAGE, DUBBELE ACHTEROM, BEVLOERDE ZOLDER, GROTE DAKOVERSTEKKEN, DAKKAPEL, GLASVEZELAANSLUITING, VLOERVERWARMING EN GOED ONDERHOUDEN, ZONNIGE VOOR-EN ACHTERTUIN MET VERLICHTING EN STOPCONTACTEN.
ENERGIELABEL B, DUS LAGE ENERGIEKOSTEN (MOGELIJKE RENTE KORTING BIJ UW BANK).
WONING UIT 1998 IN KLASSIEKE JAREN DERTIG STIJL VAN DE BEKENDE ARCHITECT HANS HAGENBEEK IN DE STIJL VAN DE AMSTERDAMSE SCHOOL.
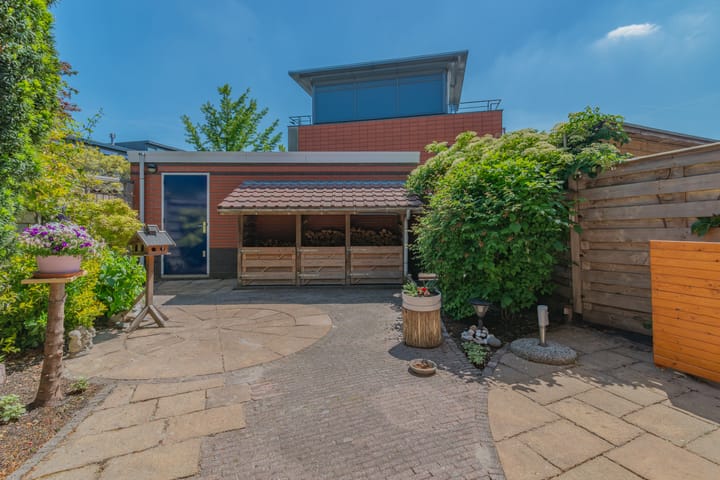
HEERLIJKE GROTE GARAGE CA. 5,95 x 3,05 PLAFONDHOOGTE CA. 2,42 M VOORZIEN VAN ROLDEUR, ELEKTRA EN ZIJDEUR UITKOMEND IN DE ACHTERTUIN. OPRIT VOOR DE GARAGE CA. 5,00 x 3,40 IETS TAPS TOELOPEND.
MOGELIJKHEID OM GARAGE TE VERANDEREN NAAR KANTOOR AAN HUIS OF MOOIE EXTRA TUINKAMER MET OPENSLAANDE DEUREN WAARDOOR U EEN 6de KAMER KUNT MAKEN.
GENOEG PARKEERVOORZIENINGEN OP DE OPENBARE WEG EN ALTIJD DE MOGELIJKHEID OM VOOR DE OPRIT VAN DE GARAGE TE PARKEREN.
BOUWJAAR 1998.
PRACHTIG GROOT PERCEEL VAN 197 M2.
WOONOPPERVLAKTE 146 M2.
INHOUD 421 M3.
WONING VERKEERT IN ZEER GOEDE STAAT VAN ONDERHOUD OP TOPLOCATIE IN HET WATERINGSE VELD.
ZONLIGGING WERKELIJK PERFECT TE NOEMEN, DE ZON DRAAIT DE HELE DAG OM DE WONING HEEN.
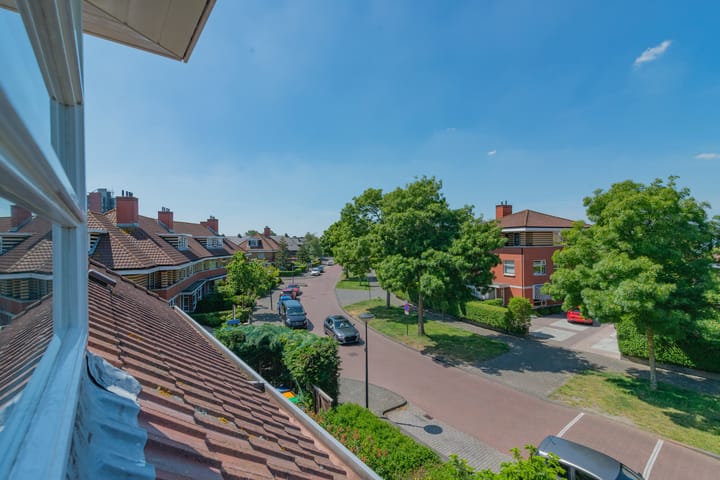
VANUIT DE VOORZIJDE VAN DE WONING VRIJ UITZICHT OP HET GROENE PLANTSOEN.
5 SLAAPKAMERS.
ZOLDER GEHEEL BEVLOERD MET ELEKTRA, TE BEREIKEN VIA DE VLIZOTRAP.
ZEER RUSTIG GELEGEN, KINDEREN KUNNEN OP HET GROENE PLANTSOEN VRIJUIT SPELEN.
GEHEEL VOORZIEN VAN HARDHOUTEN KOZIJNEN MET DUBBELGLAS.
GEHELE PARTERRE VOORZIEN VAN VLOERVERWARMING EN RADIATOREN NOG AANWEZIG.
BETONNEN VERDIEPINGSVLOEREN.
MECHANISCHE VENTILATIE.
ANKERLOZE SPOUWMUREN.
OM DE HOEK IN DE WELGELEGENSTRAAT 2 x ELEKTRISCHE OPLAADPUNTEN.
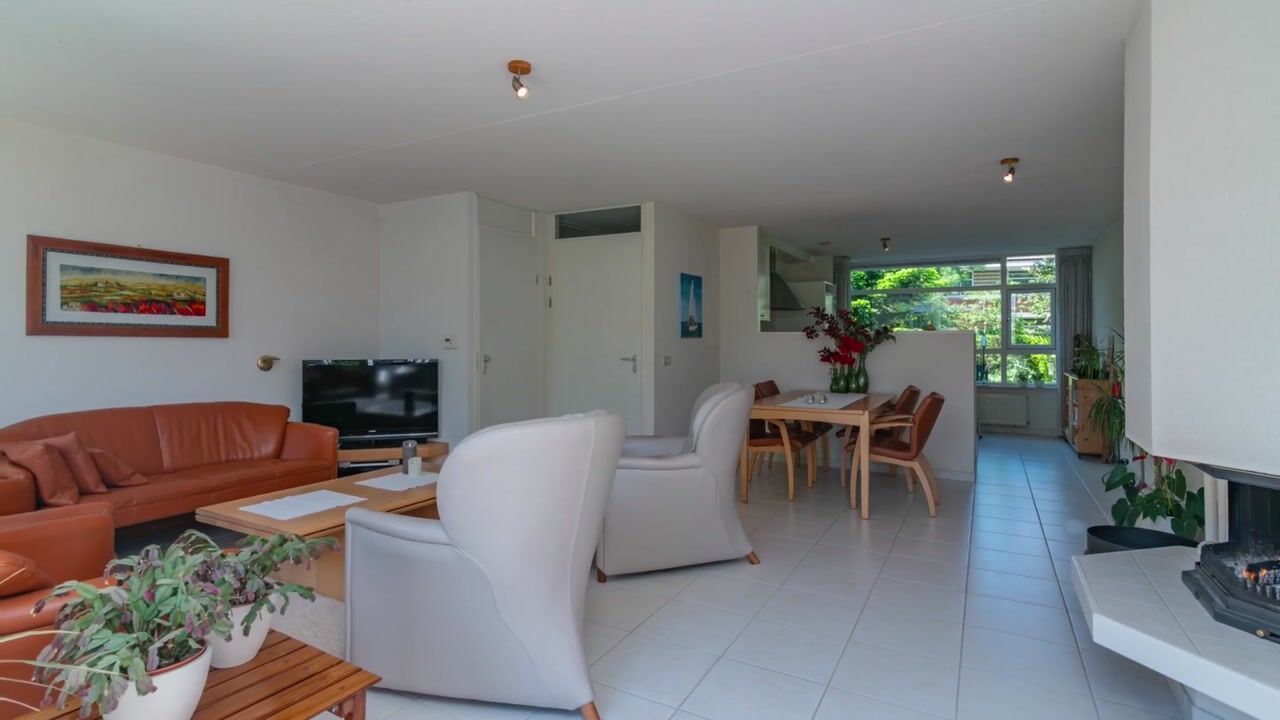
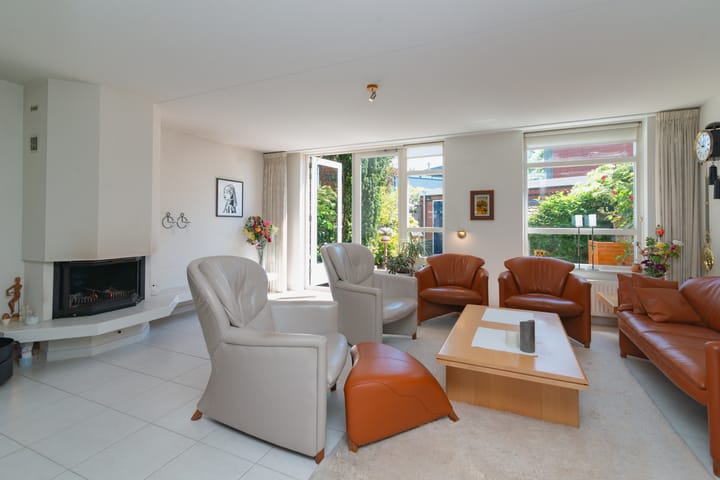
Via prachtig aangelegde beschutte voortuin met perfecte middag -en avond zon ca. 5,20 x 5,90 met een fraaie hoge groene heg, alsmede bomen, entree naar voordeur, centrale hal met meterkast, garderobe, toilet met fontein. Deur naar heerlijk, lichte en gezellige tuin gerichte woonkamer ca. 6,30 x 5,70 voorzien van hoog rendement houtstook openhaard met lift deur merk Barbas, lichte plavuizen vloer met vloerverwarming, bergkast en openslaande deuren naar beschutte achtertuin ca. 9,00 x 7,00 deels 5,90 met bordes en fraaie beplanting, waterkraan, veel sfeervolle verlichting te bedienen centraal vanuit de woonkamer. Tuin met grote opbergruimte met pannendak voor het stookhout of nadere zaken. Vanuit de achtertuin 2 x mogelijkheid naar achterom, tevens deur naar de garage.
DE TOPPER: PRACHTIGE GROTE GARAGE ca. 5,95 x 3,05 met een plafondhoogte 2,42 voorzien van roldeur, elektra en oprit waar u gemakkelijk uw auto kunt parkeren. Garage is eenvoudig om te bouwen naar kantoor, werkplek of 6de slaapkamer.
Aan de voorzijde gesitueerd keuken in L-vormige opstelling ca. 3,40 x 3,55 voorzien van hardstenen werkblad, onder-en bovenkastjes, inbouwapparatuur te weten: 5-pitsgaskookplaat, oven (Bosch), RVS-afzuigkap, koel-vriescombinatie (Bosch), vaatwasser (Miele) en grote erker met zicht op de tuin en de brede lommerrijke laan. De voortuin is voorzien van prachtige bomen, hoge groene heg waardoor u zeer veel privacy heeft en heerlijk van de avondzon kunt genieten. De tuinverlichting kunt u tevens vanuit de woonkamer centraal bedienen. Waterkraan is in de voortuin ook aanwezig.
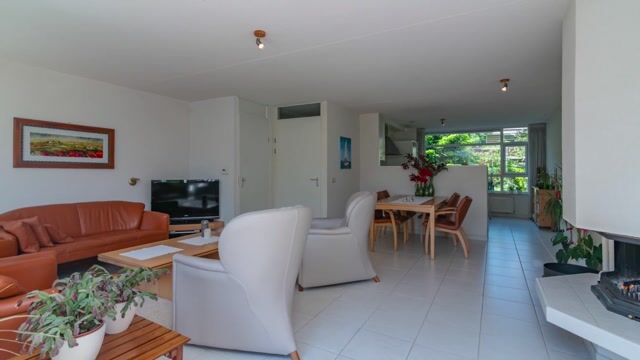
De gehele lengte van de wooneetkamer inclusief keuken is ca. 9,80 m.
De gehele parterre is voorzien van fraaie neutrale plavuizenvloer met vloerverwarming, radiatoren zijn aanwezig en functioneel.
1e VERDIEPING
Via trap naar 1e etage, centrale overloop, toilet met fontein.
Lichte grote voorslaapkamer 1 ca. 4,20 x 3,55 met wijds uitzicht op straat.
Voorzijkamer 2 ca. 3,05 x 2,05 met op maat gemaakt werkbureau en koof met inbouwspots.
Achterkamer 3 ca. 4,65 x 3,55 met prachtige op maat gemaakte diepe kastenwand met ingebouwde spots aan de bovenzijde en heerlijk vrij uitzicht op de diepe achtertuinen.
Moderne lichte badkamer ca. 2,50 x 2,05 met grote inloopdouche, ligbad, dubbele vaste wastafel met spiegelkast en extra stopcontacten, handdoekradiator, plafond met inbouwspots en elektrische verwarming.
Gehele 1e etage voorzien van fraaie stroken parketvloer drempelloos gelegd van het merk Bruynzeel.
2e VERDIEPING
Via trap naar 2e etage, royale centrale overloop met in het schuine dakvlak een Velux dakraam, ruime afgesloten kast met schuifdeuren voorzien van opstelplaats van CV-combi-ketel.
Eveneens op de royale overloop, werkblad met vaste wastafel, wasmachine-en drogeraansluiting en aan de andere zijde een praktisch op maat gemaakte kastenwand. Extra veel bergruimte achter de knieschotten met verlichting. Deze ruimte is voorzien van dezelfde plavuizen vloer als de woonkamer.
Geweldig lichte voorslaapkamer 4 ca. 4,90 x 3,40 met een hoge dakkapel en extra veel bergruimte achter de knieschotten met verlichting. Deze kamer is voorzien van een parketvloer.
Aan de achterzijde achterslaapkamer 5 ca. 3,05 x 3,40 met Velux dakraam en extra veel bergruimte achter de knieschotten met verlichting. Voor deze kamer is een parketvloer aanwezig.
Via overloop, vlizotrap naar grote praktische geheel bevloerde zolder met verlichting, met in het midden een stahoogte van 1.75 m.
BIJZONDERHEDEN:
Erfpacht eeuwigdurend waarvan de canon en beheerskosten eeuwigdurend zijn afgekocht.
Bouwjaar 1998.
Perceel grootte 197 m2.
Woonoppervlakte ca. 146 m².
Inhoud van de woning ca. 421 m³.
Plafondhoogte parterre ca. 2,40 m.
Plafondhoogte 1e etage ca. 2,42 m.
Plafondhoogte 2e etage ca. 2,38 m.
Plafondhoogte garage ca. 2,42 m.
Achter-en voortuin voorzien van buitenkraan.
Vaste Notaris Maaldrink.
Energielabel B, geldig t/m 12-04-2035.
Aanvaarding in overleg.
Buiten schilderwerk recent uitgevoerd in 2026 met Sigma S2U Gloss.
Verwarming middels CV-combi-ketel ATAG, bouwjaar 2022.
Warmwater keuken via close in boiler Daalderop 10 liter.
Elektra 8 groepen met dubbele aardlekschakelaar.
De onderhoudssituatie van de keuken en het sanitair is goed en badkamer modern.
De onderhoudssituatie binnen is goed en buiten is uitstekend.
Door prachtig grote kavel heeft de woning veel uitbreidingsmogelijkheden.
NABIJ:
- Winkelcentrum aan de Laan van Wateringse Veld om de hoek en op fietsafstand van het centrum van Wateringen, Rijswijk en winkelcentrum "IN DE BOOGAARD".
- Op 15 minuten rijden of 30 minuten fietsen van het strand, zee en duinen. Eveneens bij de vernieuwde badplaats Kijkduin.
- Perfect voor het Openbaar Vervoer (Tram 16 en Bus 37) en uitvalswegen via Westlandroute.
- Nabij International School of The Hague, European School of The Hague, het Haga Ziekenhuis locatie Leyweg, basisscholen en diverse sportfaciliteiten zoals tennis, voetbal, hockey, padel, paardrijden, handbal en golf (Ockenburgh).
KADASTRALE INFORMATIE:
Gemeente : 's-Gravenhage
Sectie : AY
Nummer : 3059
Grootte : 1 are 97 centiare
De Meetinstructie is gebaseerd op de BMMI (voorheen NEN2580). De Meetinstructie is bedoeld om een meer eenduidige manier van meten toe te passen voor het geven van een indicatie van de gebruiksoppervlakte. De Meetinstructie sluit verschillen in meetuitkomsten niet volledig uit, door bijvoorbeeld interpretatieverschillen, afrondingen of beperkingen bij het uitvoeren van de meting.
FOR SALE IN A PRIME LOCATION IN WATERINGSE VELD
Situated on a charming wide tree-lined avenue in the "Parkbuurt Oosteinde" neighborhood, this characteristic and beautifully designed 6-room terraced house features a large detached garage with private driveway.
The property offers 5 bedrooms and many extras, including:
Perpetually prepaid ground lease
Spacious bay window in the living room
Large garage
Two rear access gates
Floored attic storage
Large roof overhangs
Dormer window
Fiber-optic internet connection
Underfloor heating
Excellent maintenance throughout
Sunny front and rear gardens with lighting and outdoor power outlets
Energy label B ensures low energy costs and may qualify for mortgage interest discounts with certain banks.
Built in 1998 in a classic 1930s architectural style by renowned architect Hans Hagenbeek, inspired by the Amsterdam School style.
Spacious Garage
A wonderful large garage measuring approx. 5.95 x 3.05 m with a ceiling height of approx. 2.42 m, equipped with:
Roller door
Electricity
Side entrance to the backyard
Driveway dimensions: approx. 5.00 x 3.40 m, slightly tapered.
The garage could easily be converted into:
A home office
A garden room with French doors
A 6th bedroom
There is ample public parking available, and you can always park in front of the garage driveway.
Key Features
Year built: 1998
Large plot of 197 m²
Living area: 146 m²
Volume: 421 m³
Excellent state of maintenance
Prime location in Wateringse Veld
Exceptional sun exposure throughout the day
Unobstructed green views at the front
5 bedrooms
Fully floored attic with electricity, accessible via loft ladder
Quiet child-friendly location with green play area
Hardwood window frames with double glazing throughout
Ground floor equipped with underfloor heating and radiators
Concrete floors between levels
Mechanical ventilation
Anchorless cavity walls
Ground Floor
Through the beautifully landscaped sheltered front garden (approx. 5.20 x 5.90 m), featuring mature trees and a tall green hedge offering excellent privacy and afternoon/evening sun, you enter the property.
Entrance hall with:
Meter cupboard
Wardrobe area
Toilet with washbasin
Door to the bright and spacious garden-facing living room (approx. 6.30 x 5.70 m), featuring:
High-efficiency wood-burning fireplace with lift door (Barbas)
Light tiled floor with underfloor heating
Storage cupboard
French doors opening to the sheltered backyard
The backyard (approx. 9.00 x 7.00 m, partially 5.90 m wide) includes:
Raised terrace
Attractive planting
Outdoor water tap
Extensive atmospheric lighting centrally controlled from the living room
Large storage space with tiled roof for firewood and storage
Two rear access gates
Direct access to the garage
The Highlight: The Large Garage
Approx. 5.95 x 3.05 m with ceiling height of 2.42 m, equipped with:
Roller door
Electricity
Private driveway
Ideal for conversion into an office, workspace, or 6th bedroom.
Kitchen
The front-facing L-shaped kitchen (approx. 3,40 x 3.55 m) includes:
Natural stone countertop
Upper and lower cabinets
Built-in appliances:
5-burner gas stove
Bosch oven
Stainless steel extractor hood
Bosch fridge-freezer combination
Miele dishwasher
The large bay window overlooks the garden and the broad tree-lined avenue.
The front garden offers excellent privacy due to mature trees and high hedges, making it ideal for enjoying the evening sun.
Garden lighting can also be controlled centrally from the living room. A water tap is available in the front garden as well.
Total length of the living/dining room including kitchen: approx. 9.80 m.
The entire ground floor features neutral tiled flooring with underfloor heating; radiators remain installed and functional.
First Floor
Landing with separate toilet and washbasin.
Bedroom 1
Large bright front bedroom (approx. 4.20 x 3.55 m) with wide street views.
Bedroom 2
Side room (approx. 3.05 x 2.05 m) with custom-made desk and recessed spotlights.
Bedroom 3
Rear bedroom (approx. 4.65 x 3.55 m) featuring a beautiful custom-made deep wardrobe wall with integrated lighting and open views over the deep rear gardens.
Bathroom
Modern bright bathroom (approx. 2.50 x 2.05 m) equipped with:
Large walk-in shower
Bathtub
Double sink vanity with mirrored cabinet
Additional electrical outlets
Towel radiator
Recessed ceiling spotlights
Electric heating
Entire first floor finished with seamless Bruynzeel strip parquet flooring.
Second Floor
Spacious landing with:
Velux skylight
Separate closed cabinet with sliding doors housing the ATAG central heating boiler
The landing also includes:
Worktop with fixed sink
Washing machine and dryer connections
Custom-built storage cabinets
Additional storage behind knee walls with lighting
This floor features the same tiled flooring as the living room.
Bedroom 4
Very bright front bedroom (approx. 4.90 x 3.40 m) with:
Large dormer window
Extensive storage behind knee walls
Parquet flooring
Bedroom 5
Rear bedroom (approx. 3.05 x 3.40 m) with:
Velux skylight
Additional storage behind knee walls
Parquet flooring available
Via loft ladder access to the large practical fully floored attic with lighting and standing height of approx. 1.75 m at the center.
Special Features
Perpetual leasehold fully prepaid, including management fees
Energy label B valid until 12-04-2035
Exterior painting completed in 2026 using Sigma S2U Gloss paint
ATAG central heating boiler installed in 2022
Kitchen hot water supplied via Daalderop 10-liter boiler
Electrical installation: 8 groups with dual residual-current circuit breakers
Kitchen and sanitary facilities in good condition
Modern bathroom
Interior maintenance: good
Exterior maintenance: excellent
Large plot offers many extension possibilities
Fixed notary: Maaldrink
Transfer date negotiable
Nearby Amenities
Shopping center at Laan van Wateringse Veld around the corner
Cycling distance to the centers of Wateringen, Rijswijk, and shopping center "In de Bogaard"
Approx. 15 minutes by car or 30 minutes by bike to the beach, sea, dunes, and renewed seaside resort Kijkduin
Excellent public transport connections (Tram 16 and Bus 37)
Convenient access to highways via the Westland Route
Near:
International School of The Hague
European School of The Hague
Haga Hospital Leyweg location
Primary schools
Various sports facilities including tennis, football, hockey, padel, horseback riding, handball, and golf at Ockenburgh
Cadastral Information
Municipality: The Hague
Section: AY
Number: 3059
Size: 1 are 97 centiare
The measurement instruction is based on the BMMI standard (formerly NEN2580). This instruction is intended to provide a more uniform method of measuring usable floor area. Minor differences in measurement outcomes may still occur due to interpretation differences, rounding, or practical limitations during measurement.
Advertisement
Features
Transfer of ownership
- Listed since
- Acceptance
- Available in consultation
- Asking price
- € 699,999 kosten koper
- Asking price per m²
- € 4,795
- Status
- Available
Construction
- Kind of house
- Mansion, row house
- Building type
- Resale property
- Construction period
- 1991-2000
- Type of roof
- Gable roof covered with roof tiles
Surface areas and volume
- Areas
- Living area
- 146 m²
- External storage space
- 18 m²
- Plot size
- 197 m²
- Volume in cubic meters
- 421 m³
Layout
- Number of rooms
- 6 rooms (5 bedrooms)
- Number of bath rooms
- 1 bathroom and 2 separate toilets
- Bathroom facilities
- Double sink, walk-in shower, and bath
- Number of stories
- 3 stories and an attic
- Facilities
- Optical fibre, mechanical ventilation, and flue
Energy
- Energy label
- B
- Insulation
- Double glazing and completely insulated
- Heating
- CH boiler
- Hot water
- CH boiler
- CH boiler
- Remeha Avanta ace CW 4 (gas-fired combination boiler from 2022, in ownership)
Cadastral data
- 'S-GRAVENHAGE AY 3059
- Cadastral map
- Area
- 197 m² (part of parcel)
- Ownership situation
- Long-term lease
- Fees
- Bought off for eternity
Exterior space
- Location
- Alongside a quiet road, in residential district and unobstructed view
- Garden
- Back garden and front garden
- Back garden
- 63 m² (9.00 metre deep and 7.00 metre wide)
- Garden location
- Located at the southeast with rear access
Garage
- Type of garage
- Attached brick garage
- Capacity
- 1 car
- Facilities
- Electricity
Parking
- Type of parking facilities
- Parking on private property and public parking
Popularity
0x
Viewed
0x
Saved
30-5-2026
On Funda
Neighborhood

Parkbuurt oosteinde
Den Haag- Residents
- 3,400
- Family with children
- 49%
- Avg. asking price / m²
- € 4,511
Discover the neighborhood
Curious about the housing supply, residents and local real estate agents?

Don’t want to forget this home?
Save it as a favorite. You’ll easily find it back and get notified when something changes.
