Ursulaland 1292591 GW Den HaagLanden
€ 575,000 k.k.

- 131 m²living area
- 147 m²plot size
- 3bedrooms
- Benergy label
Description
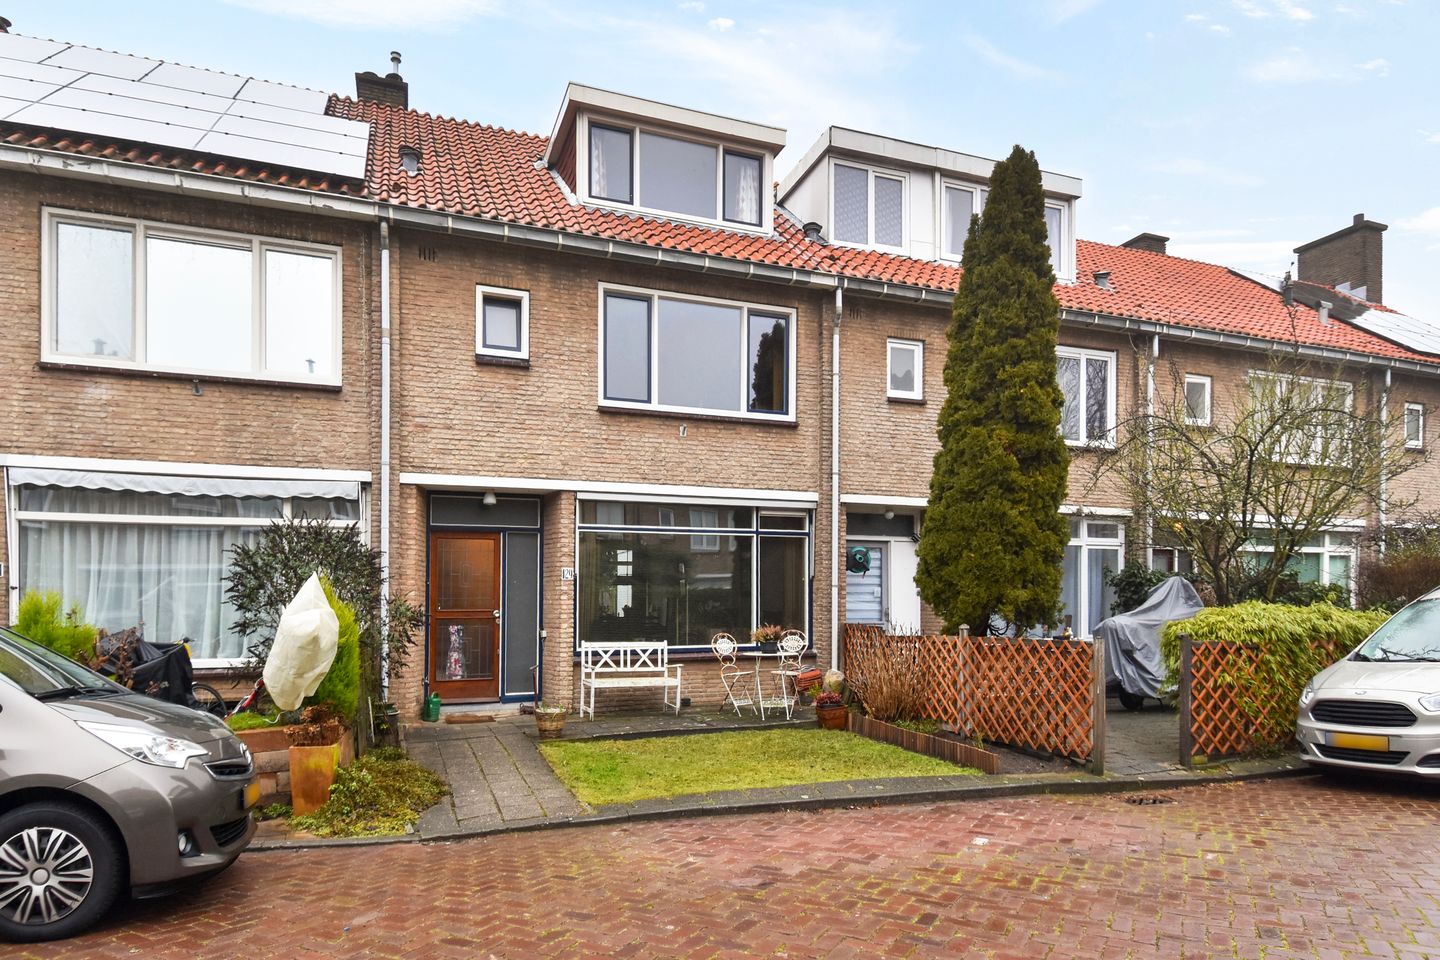
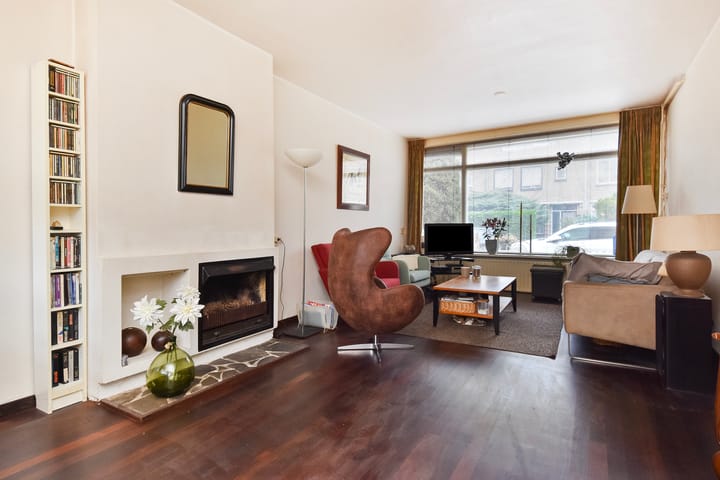
Located at Ursulaland 129 in The Hague, this well-maintained and practically laid-out family home offers a pleasant combination of space, comfort, and a convenient residential environment. The property is neatly maintained, features a modern kitchen with built-in appliances, and has energy label B, contributing to a comfortable and energy-efficient living climate.
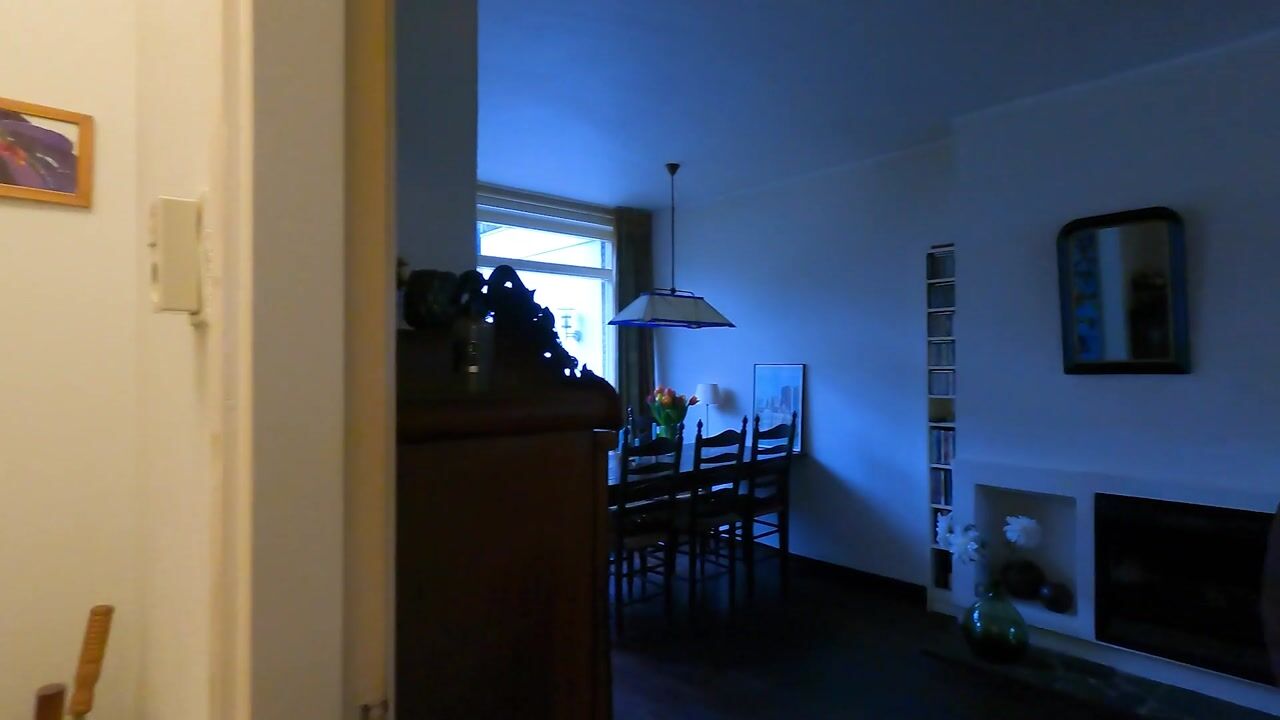
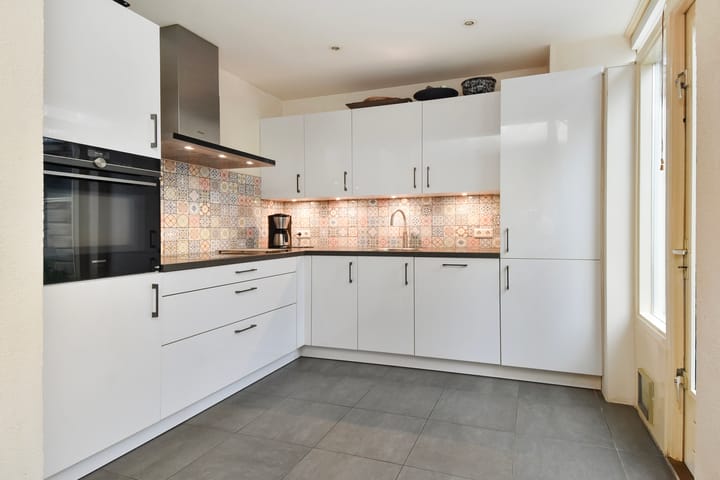
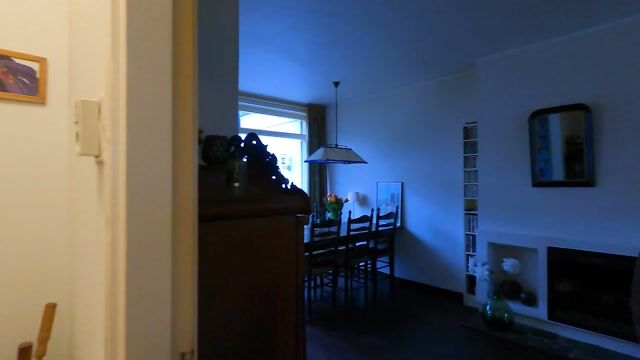
The ground floor is bright and functionally arranged, offering a spacious living room with a separate dining area. The modern kitchen is equipped with various built-in appliances and provides ample workspace and storage. From the living room, there is access to the garden, which also includes a practical storage shed for garden tools. At the front of the property, along the main road, there is an additional separate storage unit ideal for bicycles.
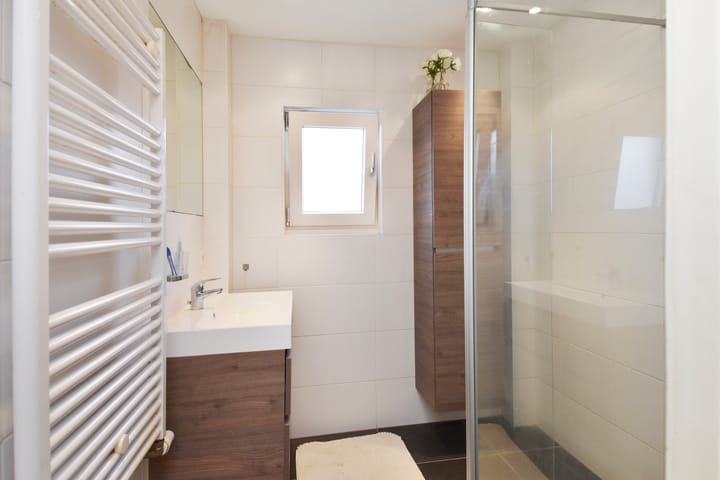
On the first floor, you will find two bedrooms and the bathroom. The main bedroom is particularly spacious, as two former bedrooms have been combined into one generous room. If desired, this can easily be converted back into two separate bedrooms. There is also a well-maintained bathroom and a separate toilet located on the landing.
The second floor offers additional space and functionality. Here you will find a large storage/laundry room, ideal for placing a washing machine, dryer, and additional storage, as well as an additional bedroom. This floor is also neatly maintained and practical in use. Large dormer windows are located on both sides of this level, providing extra light and space.
On both upper floors the window-frames are of synthetic substance..
The backyard is a pleasant outdoor area where you can relax in privacy. The garden shed completes the outdoor space and adds extra convenience.
The location in The Hague is pleasant and central, with shops, schools, public transport, parks/green areas, and main roads nearby. An ideal home for those looking for a well-maintained property with space and flexibility in layout.
Property features:
• Well-maintained family home
• Modern kitchen with built-in appliances
• Energy label B
• Spacious living room
•Synthetic window frames on the upper floors
• Large master bedroom on the first floor
• Neat bathroom and separate toilet
• Large storage/laundry room on the top floor
• Storage units in the garden and at the front of the property
• Convenient location close to amenities
A well-presented and comfortable home with many possibilities. Schedule a viewing and experience the space and living comfort of Ursulaland 129 in The Hague for yourself.
Advertisement
Features
Transfer of ownership
- Listed since
- Acceptance
- Available in consultation
- Asking price
- € 575,000 kosten koper
- Asking price per m²
- € 4,389
- Status
- Available
Construction
- Kind of house
- Single-family home, row house
- Building type
- Resale property
- Year of construction
- 1960
- Type of roof
- Gable roof covered with roof tiles
Surface areas and volume
- Areas
- Living area
- 131 m²
- Other space inside the building
- 2 m²
- Exterior space attached to the building
- 2 m²
- External storage space
- 3 m²
- Plot size
- 147 m²
- Volume in cubic meters
- 458 m³
Layout
- Number of rooms
- 4 rooms (3 bedrooms)
- Number of bath rooms
- 1 bathroom and 2 separate toilets
- Bathroom facilities
- Shower and washstand
- Number of stories
- 3 stories
- Facilities
- Passive ventilation system
Energy
- Energy label
- B
- Insulation
- Double glazing, energy efficient window and floor insulation
- Heating
- CH boiler
- Hot water
- CH boiler
- CH boiler
- HR-107 (gas-fired combination boiler, in ownership)
Cadastral data
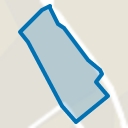
- 'S-GRAVENHAGE AS 758
- Cadastral map
- Area
- 147 m²
- Ownership situation
- Municipal long-term lease (end date of long-term lease: 31-12-2035)
- Fees
- € 100.00 per year with option to purchase
Exterior space
- Location
- Alongside a quiet road and in residential district
- Garden
- Back garden and front garden
- Back garden
- 56 m² (9.55 metre deep and 6.00 metre wide)
- Garden location
- Located at the northeast with rear access
- Balcony/roof terrace
- Balcony present
Storage space
- Shed / storage
- Attached wooden storage
- Facilities
- Electricity
Parking
- Type of parking facilities
- Public parking
Popularity
3,522x
Viewed
102x
Saved
9-4-2026
On Funda
Neighborhood
Landen
Den Haag- Residents
- 5,330
- Family with children
- 25%
- Avg. asking price / m²
- € 4,133
Discover the neighborhood
Curious about the housing supply, residents and local real estate agents?

Don’t want to forget this home?
Save it as a favorite. You’ll easily find it back and get notified when something changes.
