Sold
Valkenboslaan 142563 CL Den HaagValkenboskwartier
€ 985,000 k.k.

- 224 m²living area
- 161 m²plot size
- 6bedrooms
- Cenergy label
Sales history
- Listed since
- May 26, 2026
- Date of sale
- June 19, 2026
- Term
- 3 weeks
Description
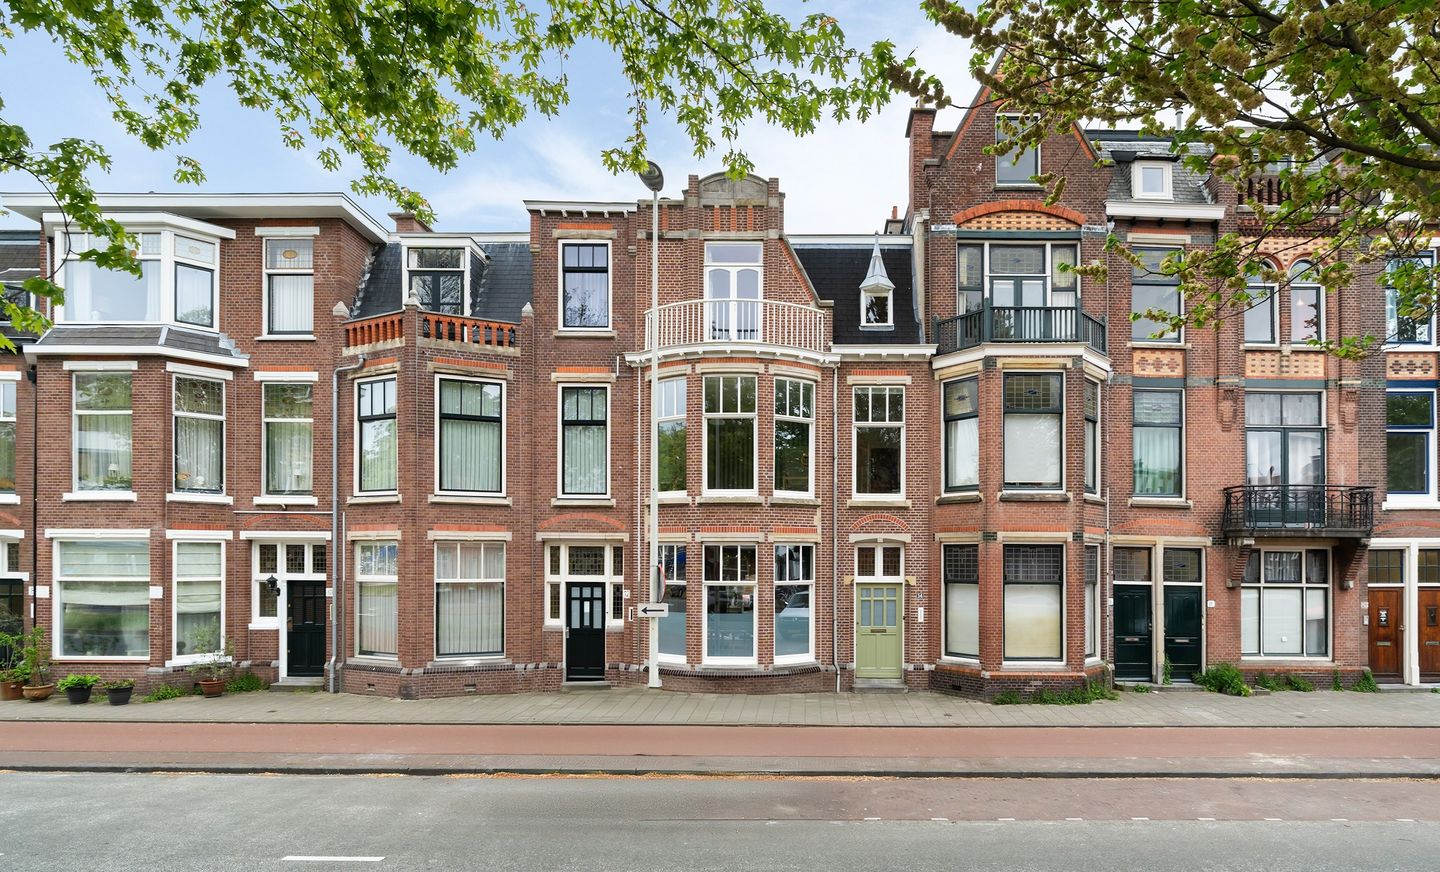
Welcome to Valkenboslaan 14!
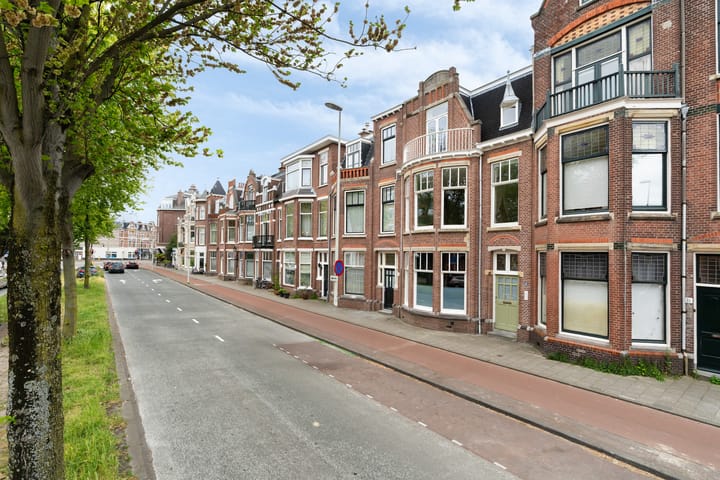
A spacious and characterful three-storey townhouse of approximately 223 m², featuring 6 bedrooms, a generous southeast-facing rear garden, an expansive living floor, and a basement, situated on one of the most beautiful avenues in the highly sought-after Valkenboskwartier district.
Surroundings
The property is located on the popular Valkenboslaan in the vibrant and beloved Valkenboskwartier area of The Hague. This lively and characteristic neighbourhood is renowned for its elegant early 20th-century townhouses, charming atmosphere, and central location. In the immediate vicinity, you will find a variety of shops, specialty stores, supermarkets, restaurants, cafés, and schools. The popular Fahrenheitstraat, “De Fred” (Frederik Hendriklaan), and Weimarstraat are also just a short distance away.
Public transport connections are excellent, and both The Hague city centre, the beach of Scheveningen, and major roads towards Rotterdam, Amsterdam, and Utrecht are easily accessible. Within a 5-minute bike ride you can reach the European School. Several parks and sports facilities can also be found nearby for leisure and recreation.
Layout
Through the stately entrance with vestibule, you enter this charming townhouse, where the impressive ceiling heights and authentic details immediately stand out. The central hallway provides access to the various rooms on the ground floor and gives the property a classic and elegant ambiance.
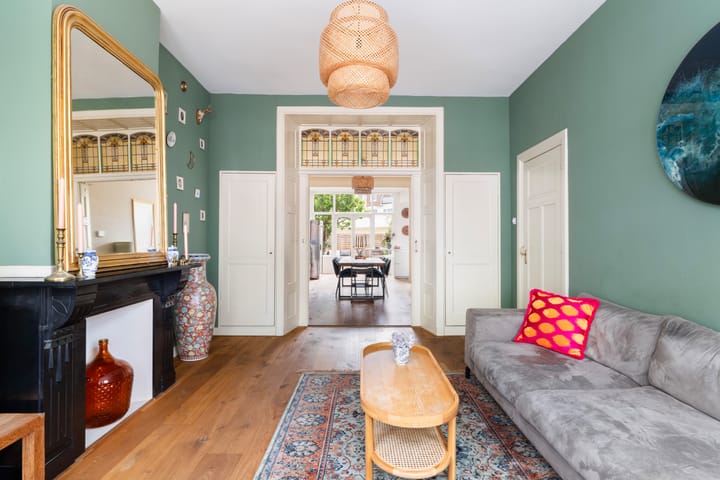
At the front of the house is the inviting living room featuring a characteristic bay window, large windows, and ceilings of approximately 3.17 meters high, creating a remarkable sense of space. Through original ensuite sliding doors with built-in cupboards, the living room flows into the generous dining room at the rear, complete with a functioning fireplace. This classic layout creates a pleasant balance between openness and atmosphere, making it ideal for both everyday living and hosting elaborate dinners or guests.
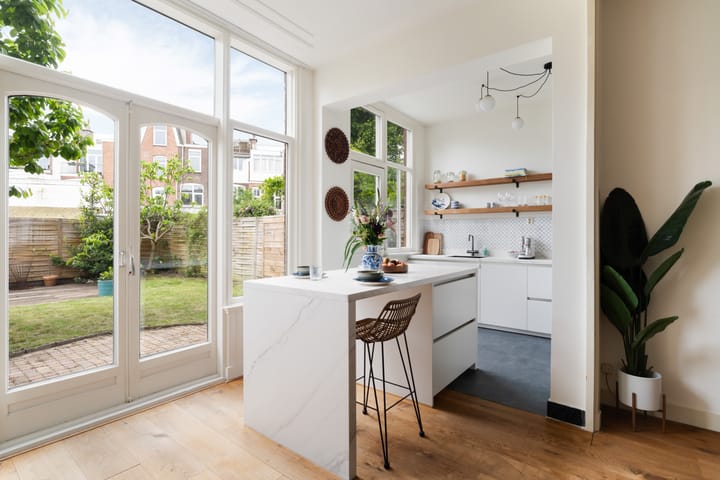
The dining room connects directly to the modern kitchen at the rear of the property. In 2021, the wall between the living room and kitchen was removed and replaced with a stylish portal and island, creating an attractive open connection while preserving the home’s characteristic layout. The kitchen is fitted with various built-in appliances and offers pleasant views over the rear garden.
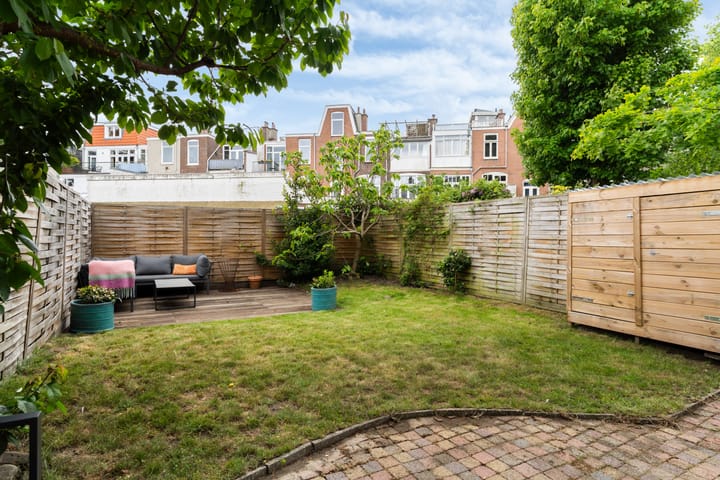
Through French doors, you reach the beautifully landscaped rear garden of approximately 70 m². The garden offers an excellent combination of terrace space and greenery, ensuring there is always a pleasant spot to sit in either the sun or shade. Thanks to its generous dimensions, there is ample room for a large dining table, lounge area, or children’s play space. The garden forms a wonderful extension of the living area and provides plenty of privacy and tranquillity in the heart of the city.
The first floor features several spacious bedrooms with pleasant natural light and well-proportioned layouts. There are two generous bedrooms and one nursery, which can also be used as a home office. From the master bedroom, there is access to one of the spacious rear balconies. The modern bathroom, renovated in 2021, is equipped with comfortable electric underfloor heating, a walk-in shower, a freestanding bathtub, and a double washbasin.
The second floor also offers several generous rooms, perfectly suited as bedrooms, workspaces, hobby rooms, or guest rooms. This floor includes two spacious bedrooms, one room currently used as a walk-in closet, and a laundry room. Please see our artist’s impression for an example of how this practical space could be transformed, such as into an additional bathroom. This floor also features two outdoor spaces: a large rear balcony and a balcony at the front. In addition, there is a practical built-in storage cupboard on this floor.
Each floor is equipped with a separate toilet.
Finally, the property benefits from a practical basement of approximately 13 m², ideal for additional storage.
Features
- Living area approximately 223 m²
- Southeast-facing rear garden of approximately 70 m² & 3 balconies
- Practical basement of approximately 13 m²
- Built in 1906, retaining many characteristic details
- 6 bedrooms
- 1 bathroom, with the possibility to create a second bathroom
- Living room and kitchen opened up with permit approval
- Bathroom and kitchen renovated in 2021
- Energy label C
- 14 solar panels, HR+(+) glazing, central heating boiler from 2021
- Located within a protected cityscape area
- Centrally located near shops, restaurants, public transport, European School and the beach
- Asbestos and age clauses apply
No rights can be derived from this advertisement.
Advertisement
Features
Transfer of ownership
- Last asking price
- € 985,000 kosten koper
- Asking price per m²
- € 4,397
- Status
- Sold
Construction
- Kind of house
- Mansion, row house
- Building type
- Resale property
- Year of construction
- 1906
- Specific
- Protected townscape or village view (permit needed for alterations) and with carpets and curtains
- Type of roof
- Combination roof covered with asphalt roofing
Surface areas and volume
- Areas
- Living area
- 224 m²
- Other space inside the building
- 14 m²
- Exterior space attached to the building
- 22 m²
- Plot size
- 161 m²
- Volume in cubic meters
- 925 m³
Layout
- Number of rooms
- 7 rooms (6 bedrooms)
- Number of bath rooms
- 1 bathroom and 3 separate toilets
- Bathroom facilities
- Walk-in shower, bath, underfloor heating, and washstand
- Number of stories
- 3 stories and a basement
- Facilities
- Passive ventilation system and solar panels
Energy
- Energy label
- C
- Insulation
- Mostly double glazed, energy efficient window and floor insulation
- Heating
- CH boiler
- Hot water
- Central facility and electrical boiler
Cadastral data
- 'S-GRAVENHAGE AM 1042
- Cadastral map
- Area
- 161 m²
- Ownership situation
- Full ownership
Exterior space
- Location
- In residential district
- Garden
- Back garden
- Balcony/roof terrace
- Balcony present
Parking
- Type of parking facilities
- Paid parking, public parking and resident's parking permits
Popularity
4,377x
Viewed
130x
Saved
27-5-2026
On Funda
Neighborhood

Valkenboskwartier
Den Haag- Residents
- 11,655
- Family with children
- 23%
- Avg. asking price / m²
- € 4,940
Discover the neighborhood
Curious about the housing supply, residents and local real estate agents?

Don’t want to forget this home?
Save it as a favorite. You’ll easily find it back and get notified when something changes.
