New
Van Beuningenstraat 222582 KJ Den HaagStatenkwartier
€ 1,300,000 k.k.

- 208 m²living area
- 132 m²plot size
- 5bedrooms
- Cenergy label
Description
A rare opportunity for those seeking something beyond the ordinary;
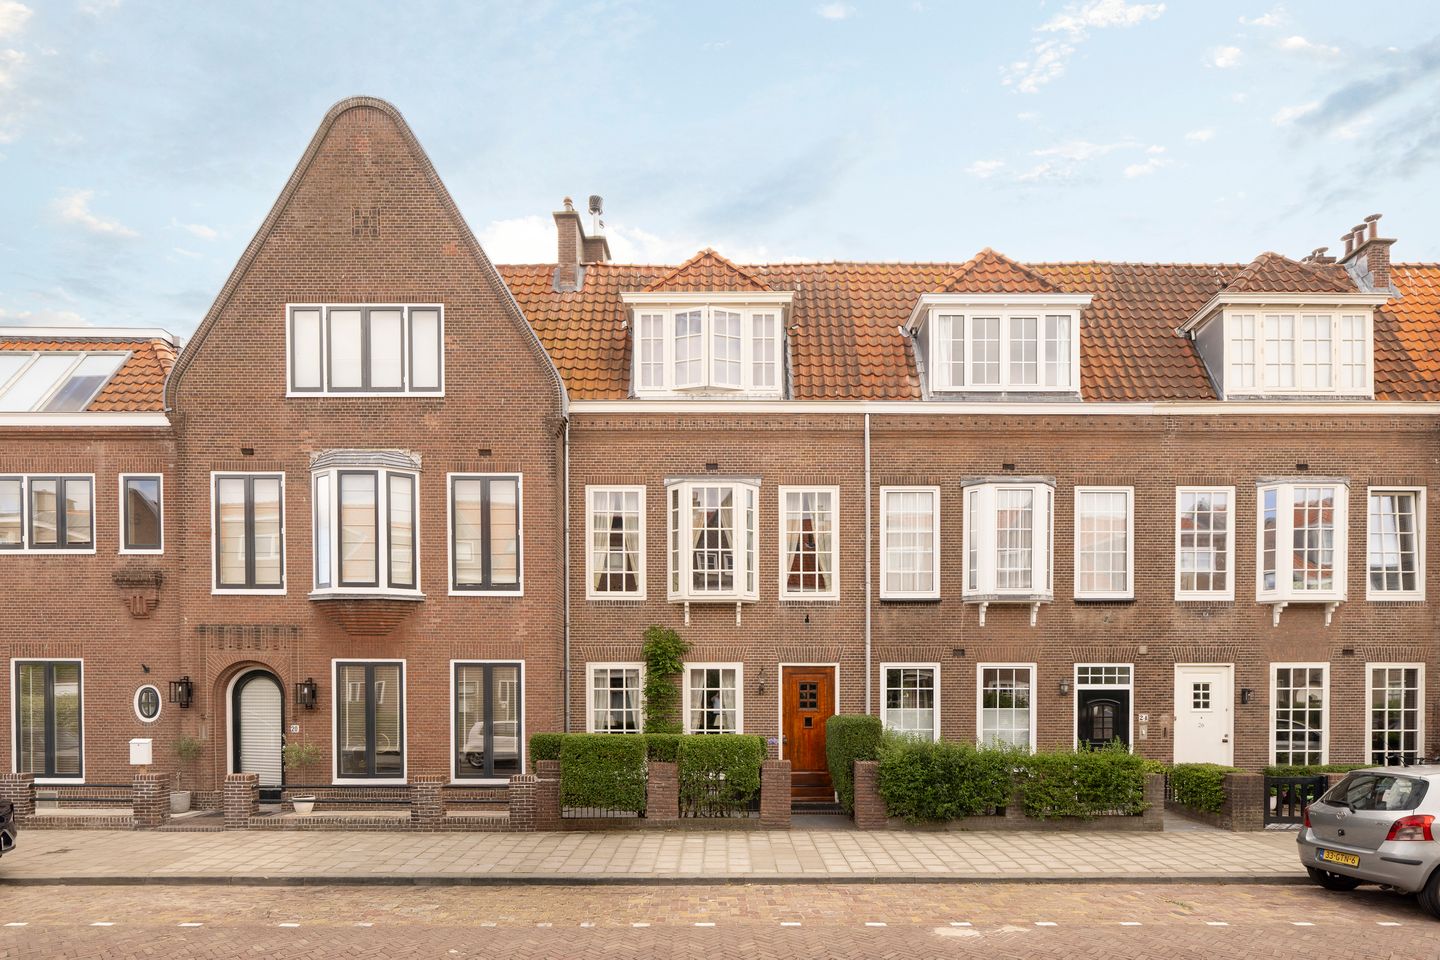
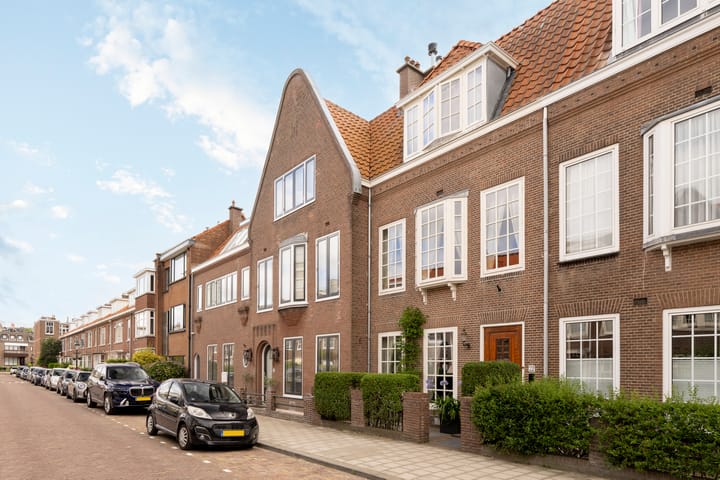
Impeccably maintained seven-room townhouse with an elegant and distinctive layout, ideally situated in the heart of the sought-after Statenkwartier, featuring both a front and rear garden, a spacious entrance hall, cellar and inviting kitchen-diner.
The location is truly excellent, just around the corner from “De Fred”, with its extensive selection of national and independent shops, delicatessens, specialist stores, beauty and fashion boutiques. The property is also conveniently situated close to several international organisations, as well as Scheveningen Harbour, the beach and excellent public transport connections.
Thanks to the energy-saving improvements, the property benefits from a favourable Energy Label C.
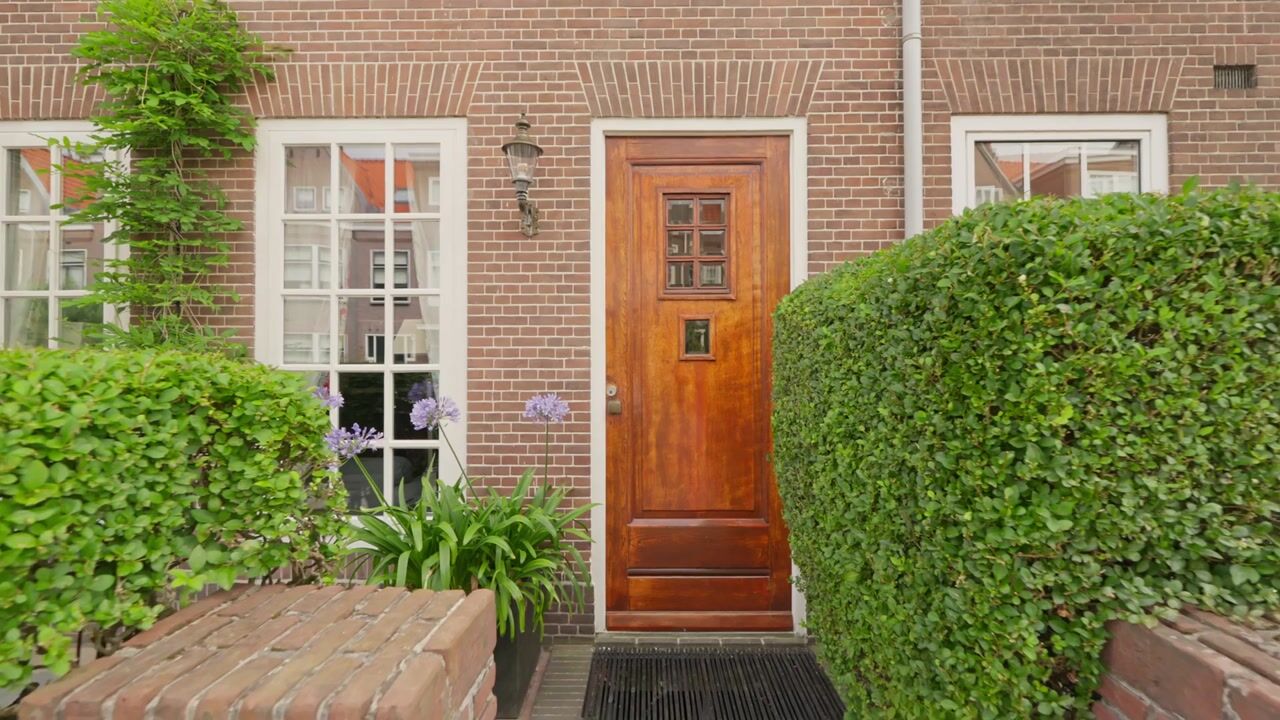
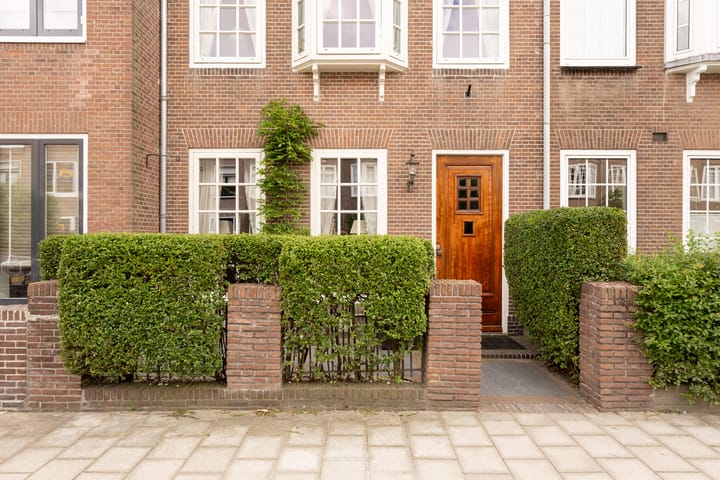

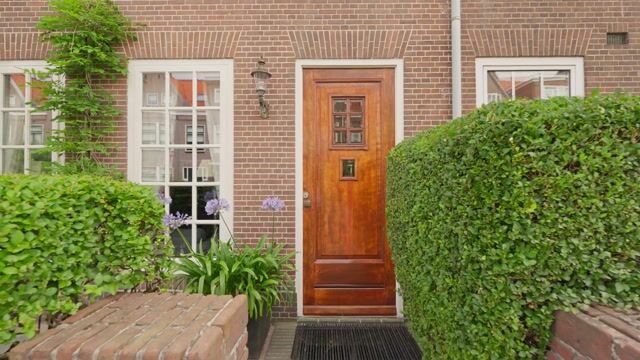
Via the private front garden, with ample space for a bicycle or cargo bike, you reach the entrance and spacious vestibule, featuring original terrazzo flooring and decorative wall tiles. The exceptionally wide entrance hall features an attractive staircase, access to the practical cellar, a deep cloakroom cupboard and a neatly finished WC with washbasin.
Double doors open into the generous kitchen-diner, beautifully filled with natural light and featuring a contemporary kitchen with a central island, extractor hood, natural stone worktop, Quooker tap, oven, separate microwave, dishwasher and fridge-freezer.
The room is finished with neatly plastered and painted walls, recessed lighting and French doors opening onto the south-west-facing city garden, featuring a generous terrace and atmospheric garden lighting. A practical storage shed is also available and, thanks to the surrounding trees, the garden enjoys a pleasant sense of privacy while remaining wonderfully light.
From the hallway, there is access to the living/television room at the front of the property, featuring an elegant herringbone oak parquet floor.
A staircase leads to the 1st floor. The wonderfully wide landing features a beautiful herringbone oak parquet floor, which continues throughout the entire floor. French doors lead to the rear room, currently in use as a second sitting room. Deep fitted cupboards, elegant corniced ceilings, timber window frames with double glazing and a marble fireplace complete this refined room.
The landing also provides access to a bathroom with shower, 2nd WC, washbasin, classic marble tiling and towel radiator.
At the front of the property is a generous study, featuring a classic marble fireplace, fitted cupboards and recently painted walls. Both of these rooms could, of course, also be used as bedrooms.
A further staircase leads to the 2nd floor. At the front is the spacious principal bedroom, currently used as the master bedroom, featuring a charming roof window, black marble fireplace and fitted cupboard. The 2nd bathroom is equipped with a bathtub, shower, washbasin, towel radiator and 3rd WC.
The two well-proportioned bedrooms at the rear are ideally suited as children’s rooms. Both benefit from a heat recovery system, ensuring a comfortable indoor climate throughout the year, with cooling in summer and warmth in winter, and each enjoys direct access to the balcony.
In short, a delightful and exceptionally well-maintained family home with a distinctive layout, two bathrooms and an abundance of storage space.
Additional information:
-’s-Gravenhage, section AK, number 5662
-Year of construction: 1916
-Freehold
-Located within a nationally protected historic townscape
-Energy Label C
-Fully fitted with HR++ double glazing
-HR combination boiler (2024)
-The entire home has been beautifully finished using Little Greene paint
-Age and materials clauses apply
-General terms and conditions of sale of Plink NVM Garantiemakelaars apply
-Completion by mutual agreement
Advertisement
Features
Transfer of ownership
- Listed since
- Acceptance
- Available in consultation
- Asking price
- € 1,300,000 kosten koper
- Asking price per m²
- € 6,250
- Status
- Available
Construction
- Kind of house
- Mansion, row house
- Building type
- Resale property
- Year of construction
- 1916
- Specific
- Protected townscape or village view (permit needed for alterations)
Surface areas and volume
- Areas
- Living area
- 208 m²
- Other space inside the building
- 11 m²
- Exterior space attached to the building
- 9 m²
- External storage space
- 1 m²
- Plot size
- 132 m²
- Volume in cubic meters
- 768 m³
Layout
- Number of rooms
- 7 rooms (5 bedrooms)
- Number of bath rooms
- 2 bathrooms and 1 separate toilet
- Bathroom facilities
- 2 showers, 2 toilets, underfloor heating, 2 sinks, 2 washstands, walk-in shower, and bath
- Number of stories
- 4 stories
- Facilities
- Skylight, mechanical ventilation, and TV via cable
Energy
- Energy label
- C
- Heating
- CH boiler, possibility for fireplace, partial floor heating and heat recovery unit
- Hot water
- CH boiler
- CH boiler
- Nefit Trendline (gas-fired combination boiler from 2024, in ownership)
Cadastral data
- 'S-GRAVENHAGE AK 5662
- Cadastral map
- Area
- 132 m²
- Ownership situation
- Full ownership
Exterior space
- Location
- Alongside a quiet road and in residential district
- Garden
- Back garden and front garden
- Back garden
- 43 m² (7.93 metre deep and 5.43 metre wide)
- Garden location
- Located at the southwest
- Balcony/roof terrace
- Balcony present
Storage space
- Shed / storage
- Detached wooden storage
Parking
- Type of parking facilities
- Paid parking, public parking and resident's parking permits
Popularity
721x
Viewed
32x
Saved
28-8-2026
On Funda
Neighborhood

Statenkwartier
Den Haag- Residents
- 10,315
- Family with children
- 29%
- Avg. asking price / m²
- € 5,613
Discover the neighborhood
Curious about the housing supply, residents and local real estate agents?

Don’t want to forget this home?
Save it as a favorite. You’ll easily find it back and get notified when something changes.
