Sold
Van der Heimstraat 92582 RX Den HaagStatenkwartier
€ 1,195,000 k.k.

- 222 m²living area
- 191 m²plot size
- 6bedrooms
Sales history
- Listed since
- November 22, 2025
- Date of sale
- December 31, 2025
- Term
- 5 weeks
Description
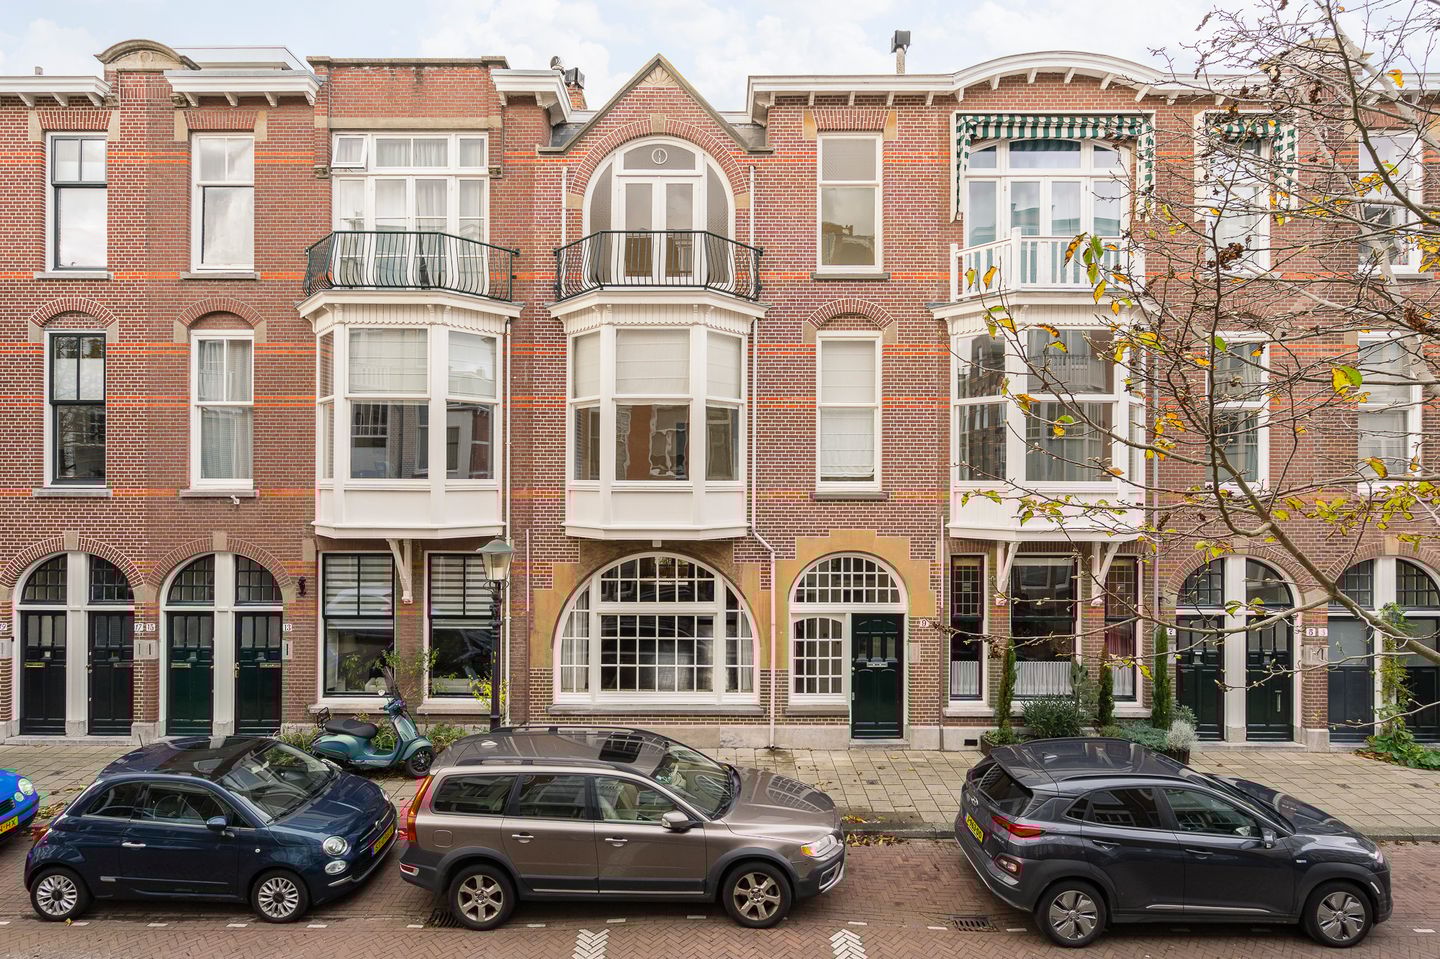

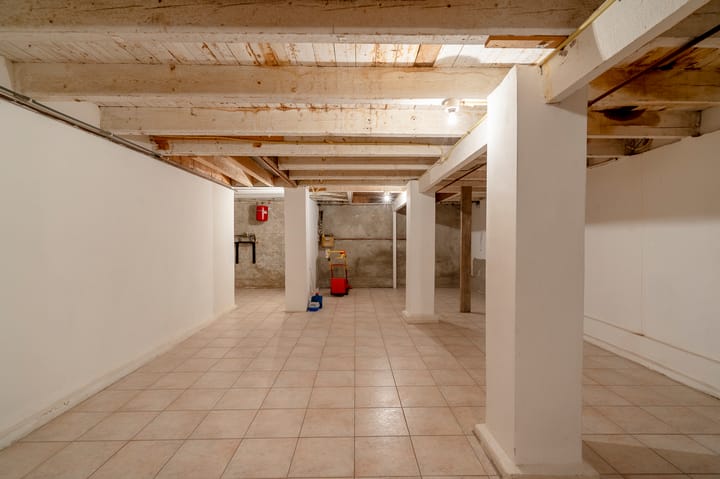
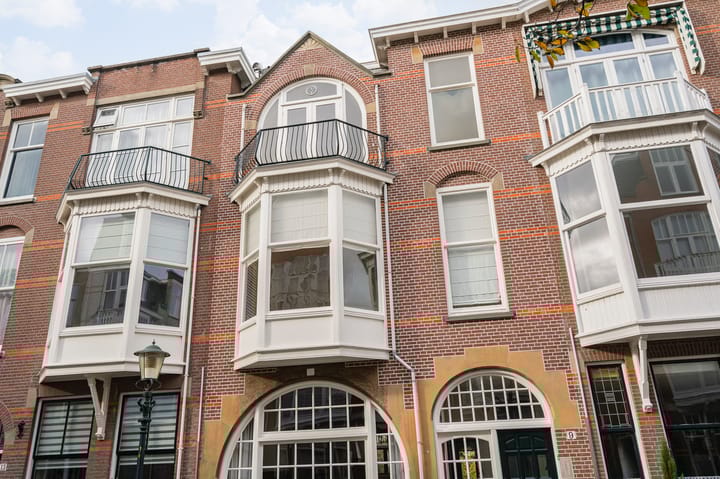
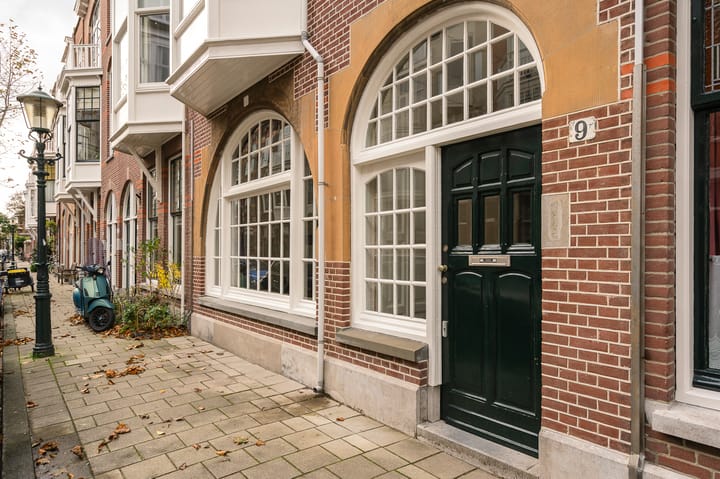
Very nicely situated, exceptionally light, listed, 8-room town house in the most beautiful part of the Statenkwartier neighbourhood, with a total living space of approx. 222 m² and a cellar that is almost the full size of the home’s footprint – approx. 74 m². The property still has many of its original period features and an exceptionally long back garden - approx. 16 metres long - that catches the afternoon and evening sunshine. This unique town house is on a big 191 m² plot of freehold land, ideally located in the middle of the International Zone, close to the French and German schools, the shops and delis along the shopping street known locally as the “Fred”, public transport, connecting roads, several parks and Scheveningen’s beach and seaside.
Layout:
The entrance is into a vestibule with the meter cupboard, then a hall leading into a spacious living room that has 3.20 metre high, beamed ceilings, an open fireplace, and a charming, semi-circular, panelled window frame to the front that lets in lots of natural daylight. The open-plan kitchen is set out in a U-shape, and the fabulous back garden is very private thanks to the spacious plots of land surrounding this one, which is also very big (certainly for the Statenkwartier neighbourhood). Also, there is a further hall with a cloakroom with WC and a bathroom to the rear fitted with a bath, sink and a big window with a view of the garden.
From the hall there are stairs to the first floor where there is a big landing in the middle. There’s a big front bedroom that also has an exceptional ceiling height of approx. 3.24 metres and this room has been broken through into a side room. The second big bedroom is to the rear and has fitted wardrobes and big windows with unspoiled views across the plots of land to the back. Also, on this floor there is a separate cloakroom with WC on the landing, a second bathroom fitted with a bath, and a double sink unit, and a back balcony.
The second floor is nicely laid out and has the perfect ceiling height of approx. 3.15 metres. The third big bedroom has French doors to the front balcony, and the side room has been broken through. Between the rooms is a walk-in wardrobe with a skylight, then there is a simple kitchen to the rear and the fourth big bedroom with French doors to the terrace.
Finally, the big, approx. 74 metre cellar could be transformed into a gym, wellness room, guest accommodation or a wine cellar, if so desired.
Additional information:
- ’s-Gravenhage AK 8153
- Size 191 centiare
- Energy label <..>
- Built in 1912
- Freehold
- Government protected cityscape of the Statenkwartier neighbourhood
- Daalderop central heating boiler from 2015
- Partially double glazed
- Northwest-facing back garden: approx. 106 m²
- Old property and materials clauses will apply
- Plink NVM Garantiemakelaars’ General Sales Terms & Conditions apply
- Handover date can be discussed
Advertisement
Features
Transfer of ownership
- Last asking price
- € 1,195,000 kosten koper
- Asking price per m²
- € 5,383
- Status
- Sold
Construction
- Kind of house
- Mansion, row house
- Building type
- Resale property
- Year of construction
- 1912
- Specific
- Protected townscape or village view (permit needed for alterations)
- Type of roof
- Flat roof covered with asphalt roofing
Surface areas and volume
- Areas
- Living area
- 222 m²
- Other space inside the building
- 74 m²
- Exterior space attached to the building
- 115 m²
- External storage space
- 12 m²
- Plot size
- 191 m²
- Volume in cubic meters
- 1,095 m³
Layout
- Number of rooms
- 9 rooms (6 bedrooms)
- Number of bath rooms
- 2 bathrooms and 3 separate toilets
- Bathroom facilities
- 2 baths, sink, and double sink
- Number of stories
- 3 stories
- Facilities
- TV via cable
Energy
- Energy label
- Not available
- Insulation
- Partly double glazed
- Heating
- CH boiler
- Hot water
- CH boiler
- CH boiler
- Daalderop (gas-fired combination boiler from 2015, in ownership)
Cadastral data
- 'S-GRAVENHAGE AK 8153
- Cadastral map
- Area
- 191 m²
- Ownership situation
- Full ownership
Exterior space
- Location
- Alongside a quiet road and in residential district
- Garden
- Back garden
- Back garden
- 106 m² (16.50 metre deep and 6.40 metre wide)
- Garden location
- Located at the northwest
- Balcony/roof terrace
- Balcony present
Parking
- Type of parking facilities
- Paid parking and resident's parking permits
Popularity
6,722x
Viewed
127x
Saved
21-11-2025
On Funda
Neighborhood

Statenkwartier
Den Haag- Residents
- 10,315
- Family with children
- 29%
- Avg. asking price / m²
- € 5,575
Discover the neighborhood
Curious about the housing supply, residents and local real estate agents?

Don’t want to forget this home?
Save it as a favorite. You’ll easily find it back and get notified when something changes.
