New
Van der Woertstraat 492597 PJ Den HaagWaalsdorp
€ 1,195,000 k.k.

- 150 m²living area
- 150 m²plot size
- 4bedrooms
- A+++energy label
Exclusief gerenoveerd A+++ familiehuis met royale voor- en achtertuin
Description
Van der Woertstraat 49 – The Hague | Benoordenhout
Exclusive, fully renovated family home with an A+++ energy rating, heat pump, solar panels, four bedrooms, two luxurious bathrooms, sunny front and rear gardens, and high-end finishes throughout.
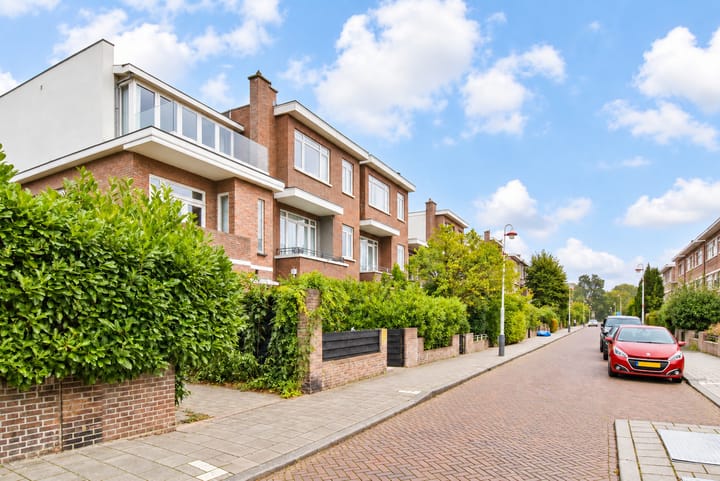
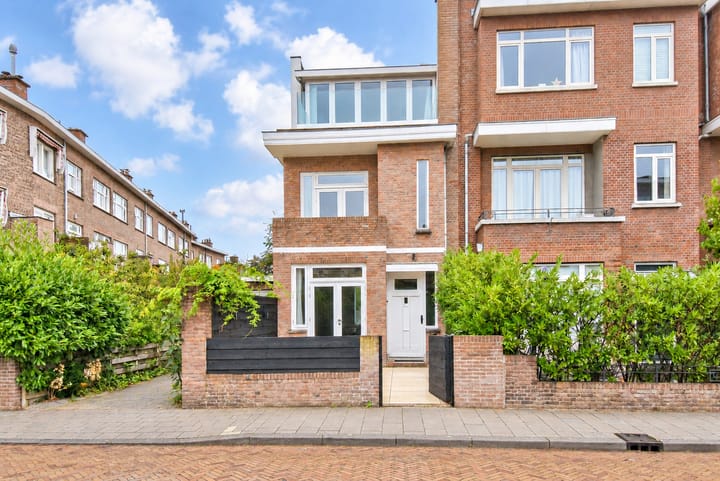
Residence Makelaars is proud to present this exceptionally stylish, fully renovated end-of-terrace house, situated on one of Benoordenhout’s most sought-after avenues. In recent years, the property has been completely renovated under architectural supervision, using only premium materials, bespoke interiors and state-of-the-art systems. The result is a turnkey family home that combines luxury, comfort, sustainability and character in a truly distinctive way.
Offering approximately 150 m² of living space arranged over three full floors, this magnificent home features four generously sized bedrooms, two luxurious bathrooms, an impressive open-plan kitchen with an island, sunny front and rear gardens, and an A+++ energy rating. Excellent insulation, underfloor heating, air conditioning and superior finishes ensure optimal comfort throughout the year.
The location is outstanding. Benoordenhout has long been one of The Hague’s most desirable residential neighbourhoods. The charming Van Hoytemastraat, with its exclusive boutiques, delicatessens, restaurants and terraces, is within walking distance. Clingendael Park, the Oosterbeek Estate, various sports clubs and several international schools are also nearby. International organisations such as Shell, NATO, the ICC, Europol and Eurojust are all within easy reach. The centre of The Hague, Scheveningen beach and major roads to Amsterdam, Rotterdam and Utrecht are also readily accessible.
Layout
Ground floor
The entrance to the property is approached through the well-maintained front garden.
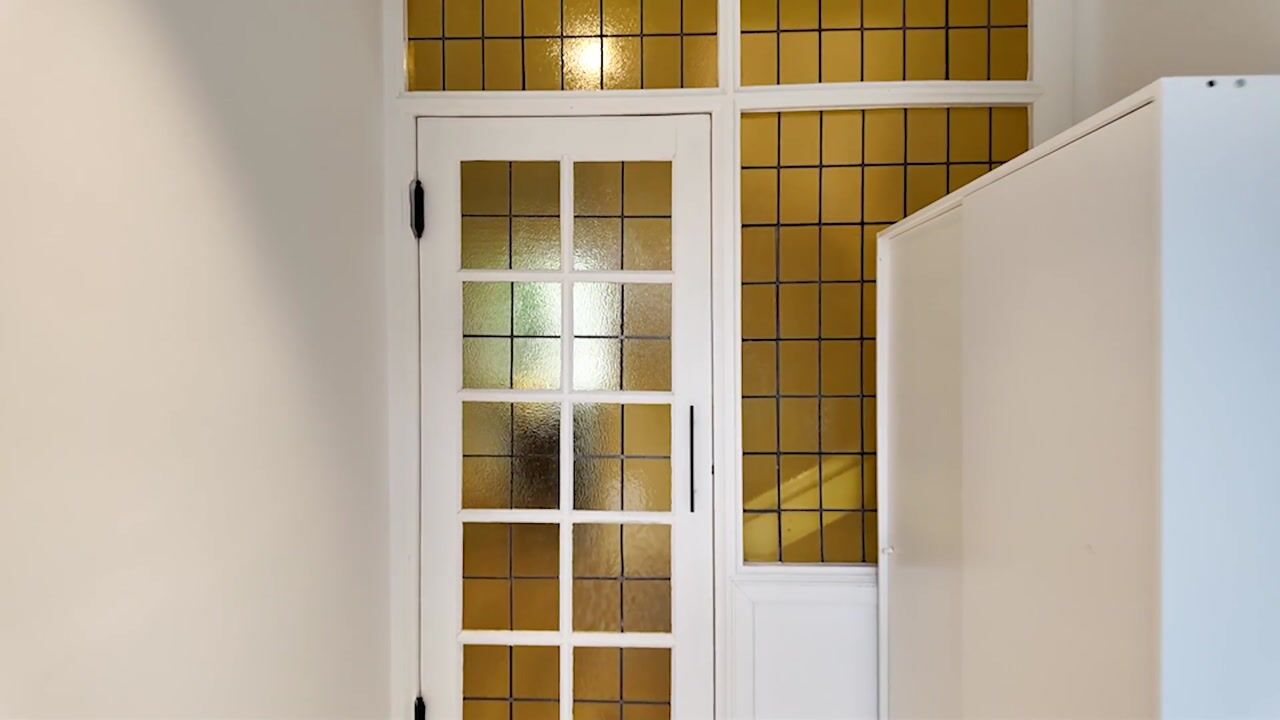
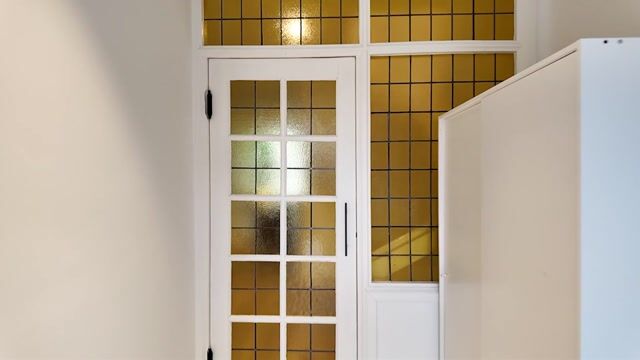
The impressive living level immediately stands out for its generous proportions, abundance of natural light and stylish combination of original features and modern comfort. Stained-glass windows lend character to the space, while continuous wooden flooring creates a calm and harmonious ambience.
At the front of the property is an inviting living room that is ideally suited as a comfortable television lounge. New French doors, incorporating the original stained glass, open onto the sunny front terrace.
At the heart of the home is the exclusive open-plan kitchen and adjoining dining area. The kitchen is elegantly finished with handleless matt-black cabinetry, a generous island and a wooden breakfast bar—the perfect place for casual dining or drinks. High-quality Siemens appliances complete the kitchen, including a Bora induction hob with integrated extraction, a Quooker boiling-water tap, dishwasher, refrigerator, freezer, oven and combination microwave. Extensive bespoke cabinetry provides an abundance of practical storage.
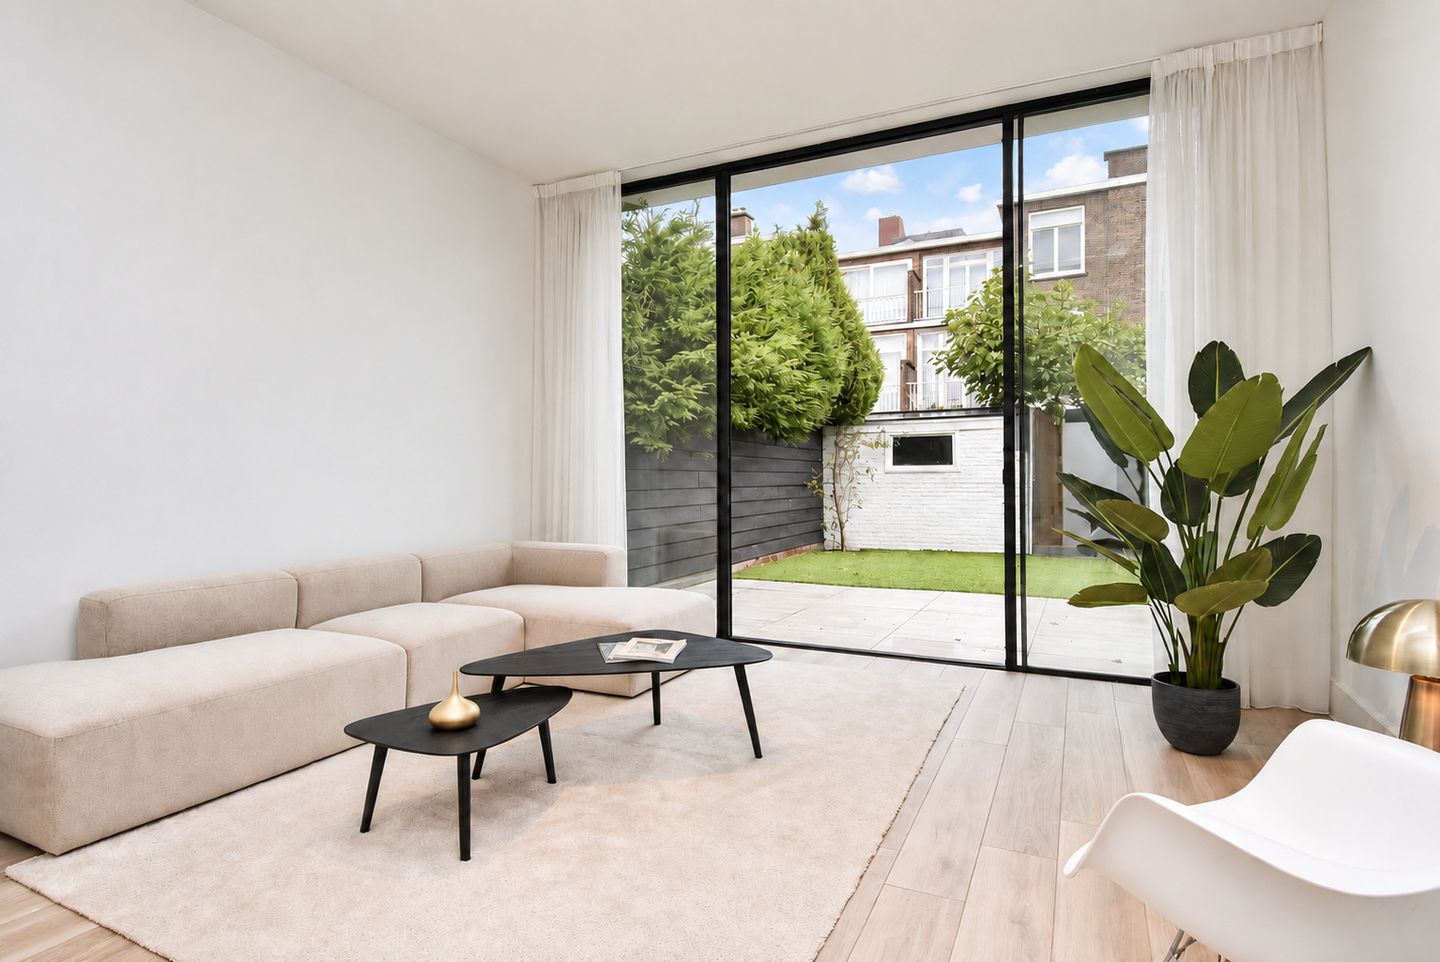
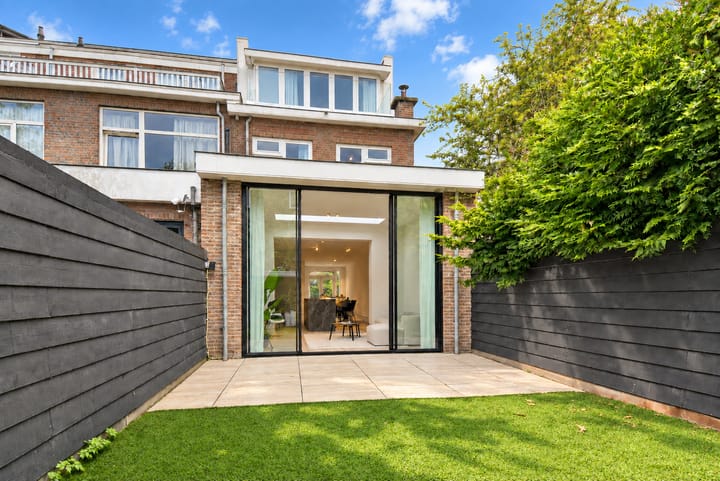
At the rear is a spacious and light-filled sitting room. Skylights and large minimalist aluminium sliding doors flood the room with natural light and create a seamless connection with the beautifully landscaped, sunny rear garden. Here, indoor and outdoor living blend effortlessly. The private garden includes a detached storage shed and convenient rear access.
A contemporary guest cloakroom with a washbasin completes this exceptionally attractive and well-designed living floor.
First floor
The first floor comprises three spacious bedrooms. The generous bedroom at the front benefits from a sunny balcony. The remaining bedrooms are also well proportioned and are ideally suited for use as children’s rooms, guest rooms or home offices.
Bathroom
The bathroom has a luxurious appearance, with large-format marble-effect wall and floor tiles. The spacious glass-enclosed walk-in shower features both a rainfall shower and a handheld shower, as well as a comfortable built-in bench. A stylish vanity unit with a wide basin, wall-mounted tap and large mirror completes the contemporary design. Windows provide plenty of pleasant natural light. A separate toilet is also located on this floor.
Top floor:
The entire top floor has been designed as an impressive private suite of approximately 24 m², offering the atmosphere and luxury of an exclusive hotel. Full-width windows provide an abundance of natural light and expansive views across the leafy surroundings.
The suite features air conditioning, fitted storage and a freestanding bathtub that forms a striking focal point. The elegant en-suite bathroom is further equipped with a generous marble-effect walk-in shower, a vanity unit and contemporary sanitary fittings.
Key features:
- Fully renovated under architectural supervision
- A+++ energy rating
- Heat pump
- Solar panels
- Approximately 155 m² of living space
- Four generously sized bedrooms
- Two luxurious bathrooms
- High-end open-plan kitchen with island
- Premium Gaggenau, Bora and Siemens built-in appliances
- Underfloor heating on every floor
- Air conditioning
- High-quality insulation and HR++ double glazing
- Beautiful bespoke cabinetry
- Front garden and sunny rear garden
- Front-facing balcony
- Detached storage shed
- Situated on one of Benoordenhout’s most beautiful streets
- Close to international organisations, international schools, the beach, the city centre and major arterial roads
An exceptionally beautiful family home where luxury, sustainability and timeless architecture come together in one of Benoordenhout’s finest locations. Residence Makelaars would be delighted to arrange a no-obligation viewing, allowing you to experience the property’s outstanding finishes, generous proportions and distinctive atmosphere for yourself.
Highlights
AI-generated from the description
Luxury kitchen with island
Open-plan kitchen with island, bar and premium appliances.
Top-tier sustainability A+++
Heat pump, solar panels, underfloor heating and A+++ rating.
Sunny garden and balcony
Front and rear gardens, balcony and detached storage shed.
Advertisement
Features
Transfer of ownership
- Listed since
- Acceptance
- Available in consultation
- Asking price
- € 1,195,000 kosten koper
- Asking price per m²
- € 7,967
- Status
- Available
Construction
- Kind of house
- Single-family home, corner house
- Building type
- Resale property
- Year of construction
- 1930
- Specific
- Protected townscape or village view (permit needed for alterations) and with carpets and curtains
- Type of roof
- Flat roof covered with asphalt roofing
- Quality marks
- Energie Prestatie Advies
Surface areas and volume
- Areas
- Living area
- 150 m²
- Exterior space attached to the building
- 16 m²
- External storage space
- 5 m²
- Plot size
- 150 m²
- Volume in cubic meters
- 553 m³
Layout
- Number of rooms
- 6 rooms (4 bedrooms)
- Number of bath rooms
- 2 bathrooms and 2 separate toilets
- Bathroom facilities
- Walk-in shower, sink, 2 washstands, double sink, bath, toilet, and underfloor heating
- Number of stories
- 3 stories
- Facilities
- Air conditioning, skylight, mechanical ventilation, passive ventilation system, and sliding door
Energy
- Energy label
- A+++
- Insulation
- Roof insulation, double glazing, energy efficient window, insulated walls and floor insulation
- Heating
- Heat pump
Cadastral data
- 'S-GRAVENHAGE X 1740
- Cadastral map
- Area
- 150 m²
- Ownership situation
- Full ownership
Exterior space
- Location
- Alongside a quiet road and in residential district
- Garden
- Back garden and front garden
- Back garden
- 45 m² (9.00 metre deep and 5.00 metre wide)
- Garden location
- Located at the southwest
- Balcony/roof terrace
- Balcony present
Storage space
- Shed / storage
- Detached brick storage
- Facilities
- Electricity
Parking
- Type of parking facilities
- Paid parking, public parking and resident's parking permits
Popularity
0x
Viewed
0x
Saved
13-9-2026
On Funda
Neighborhood
Waalsdorp
Den Haag- Residents
- 4,090
- Family with children
- 40%
- Avg. asking price / m²
- € 5,855
Discover the neighborhood
Curious about the housing supply, residents and local real estate agents?

Don’t want to forget this home?
Save it as a favorite. You’ll easily find it back and get notified when something changes.
