Van Imhoffstraat 342595 SE Den HaagBezuidenhout-Midden
€ 1,115,000 k.k.

- 177 m²living area
- 152 m²plot size
- 3bedrooms
- Cenergy label
Description
*** See English text below***
Karaktervol herenhuis op een toplocatie in Bezuidenhout
Wonen met karakter, ruimte én alle voorzieningen binnen handbereik.
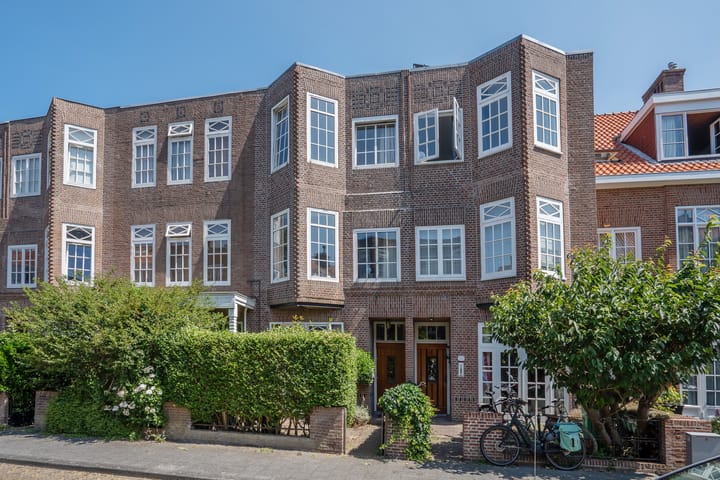
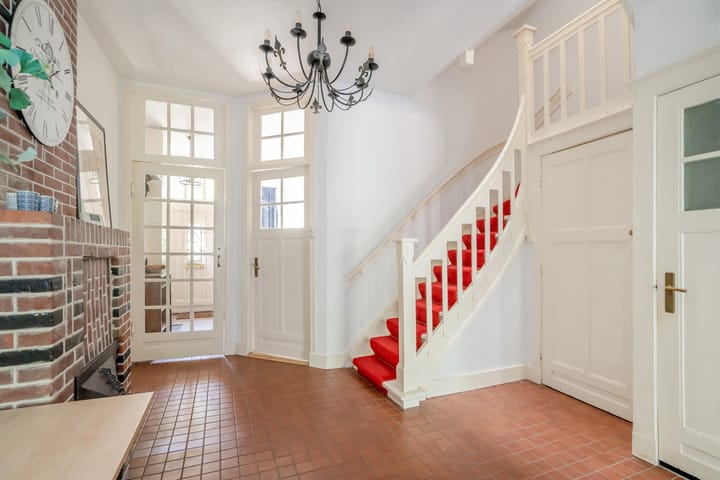
In een van de mooiste en meest geliefde straten van Bezuidenhout bevindt zich dit sfeervolle, authentieke herenhuis uit 1918. Een bijzonder huis waarin de charme van weleer prachtig samengaat met modern wooncomfort. De klassieke details, hoge plafonds, fraaie schouwen, parketvloeren en de prachtige, karakteristieke bordestrap geven de woning een elegante uitstraling.
Met een voor- én achtertuin, een royale woonkeuken, meerdere ruime kamers en maar liefst twee moderne badkamers biedt dit herenhuis volop ruimte voor gezinnen, expats en liefhebbers van karakteristiek wonen.
De ligging is bijzonder aantrekkelijk. De British School en de International Primary School (HSV) bevinden zich op korte afstand en ook andere internationale scholen zijn uitstekend bereikbaar. Voor de dagelijkse boodschappen, een gezellig restaurant of een kop koffie wandelt u eenvoudig naar de levendige Theresiastraat, met zijn gevarieerde winkelaanbod, restaurants en supermarkten.
Ook qua bereikbaarheid ligt deze woning uitstekend. De uitvalswegen A4, A12, A13 en A44 zijn snel bereikbaar, terwijl zowel station Laan van NOI als Den Haag Centraal op korte afstand liggen. Met de tramhaltes van lijn 2, 3, 4 en 6 op slechts enkele minuten lopen en een rechtstreekse busverbinding naar Scheveningen, zijn ook de rest van Den Haag en de kust eenvoudig te bereiken.
Voor ontspanning en recreatie liggen het Haagse Bos, diverse sportscholen, zwembaden en speeltuinen praktisch om de hoek.
INDELING:
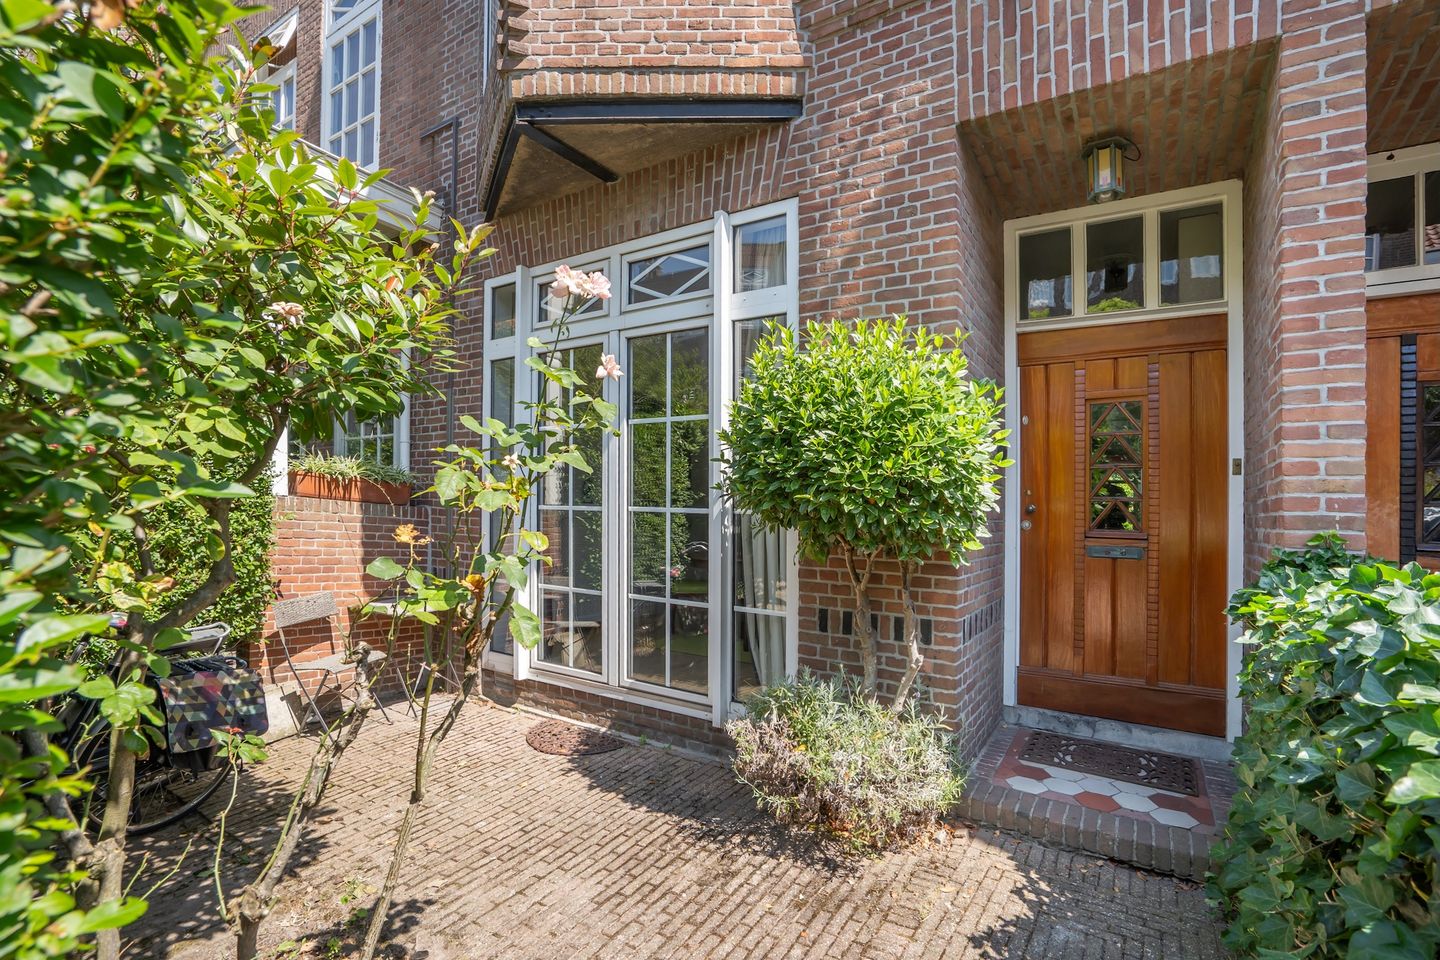
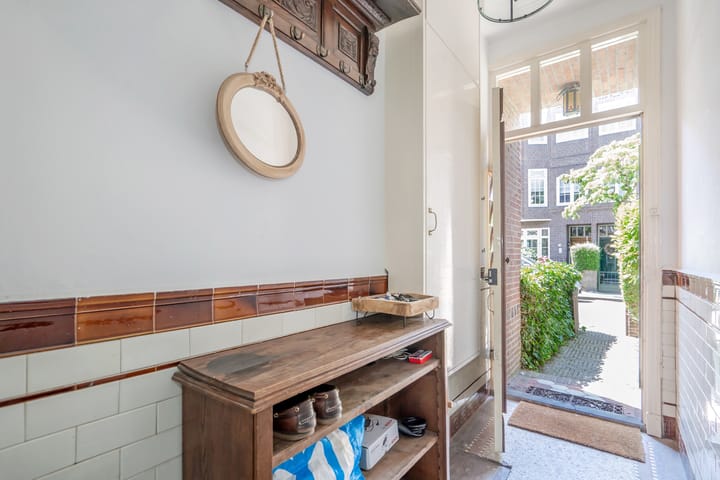
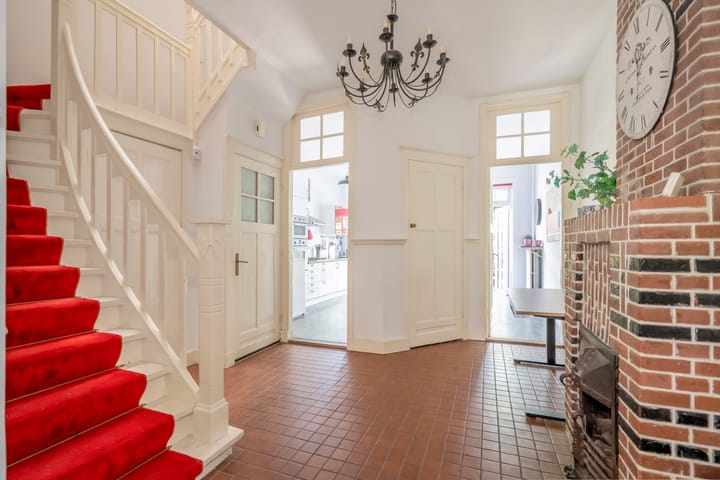
Via de voortuin bereikt u de entree met vestibule en de royale centrale hal. De hal vormt het hart van de woning en beschikt over een fraaie schouw, vaste kast en bergkast. Aan de voorzijde bevindt zich een veelzijdige kamer met parketvloer en openslaande deuren naar de voortuin, uitstekend geschikt als eetkamer, werkkamer of slaapkamer.
Aan de achterzijde is de oorspronkelijke zijkamer bij de keuken getrokken, waardoor een riante en gezellige eetkeuken is ontstaan. De moderne keuken is in 2020 vernieuwd en voorzien van diverse inbouwapparatuur. Vanuit de keuken leiden openslaande deuren rechtstreeks naar de zonnige achtertuin (Zuidwest).
De prachtige bordestrap brengt u naar de eerste verdieping.
Hier bevindt zich een royale, vierkante overloop met vaste kast. De sfeervolle woonkamer aan de voorzijde beschikt over een schouw, vaste kast en lichte parketvloer. Aan de achterzijde ligt een eveneens royale kamer, die zich uitstekend leent als studeerkamer, family room of extra slaapkamer.
Op de tweede verdieping vindt u de ruime ouderslaapkamer over de volle breedte van de woning, met aansluitend een moderne badkamer met douche, vaste wastafel en designradiator. Daarnaast zijn er nog twee ruime slaapkamers aan de achterzijde en een tweede moderne badkamer, compleet met ligbad, toilet, vaste wastafel en designradiator.
BIJZONDERHEDEN:
* Bouwjaar 1918
* Gelegen op eigen grond
* Voor- en achtertuin
* Geheel voorzien van dubbel glas
* Ramen aan de achterzijde vernieuwd in 2025
* Gevels in 2023 opnieuw gevoegd en geïmpregneerd
* Energielabel C
* CV-ketel Nefit, bouwjaar 2015
* Materialen- en ouderdomsclausule worden in de koopakte opgenomen
* Directe aanvaarding mogelijk
-o-o-o-o-o-o-
Characterful townhouse in a top location in Bezuidenhout
Living with character, space, and all amenities within reach.
In one of the most beautiful and beloved streets of Bezuidenhout is this charming, authentic townhouse from 1918. A special home where the charm of the past beautifully blends with modern comfort. The classic details, high ceilings, beautiful fireplaces, parquet floors, and the lovely, characteristic staircase give the house an elegant feel.
With both a front and back garden, a spacious kitchen-living area, several large rooms, and no less than two modern bathrooms, this townhouse offers plenty of space for families, expats, and lovers of characterful living. The location is particularly attractive. The British School and the International Primary School (HSV) are just a short distance away, and other international schools are also easily accessible. For your daily groceries, a nice restaurant, or a cup of coffee, you can easily walk to the lively Theresiastraat, with its diverse range of shops, restaurants, and supermarkets.
This home is also excellent in terms of accessibility. The A4, A12, A13, and A44 highways are quickly reachable, while both Laan van NOI station and The Hague Central are just a short distance away. With tram stops for lines 2, 3, 4, and 6 only a few minutes’ walk and a direct bus connection to Scheveningen, the rest of The Hague and the coast are also easy to reach.
For relaxation and recreation, Haagse Bos, various gyms, swimming pools, and playgrounds are practically around the corner.
LAYOUT:
From the front garden, you reach the entrance with vestibule and the spacious central hall. The hall is the heart of the home and features a beautiful fireplace, a built-in wardrobe, and a storage cupboard. At the front is a versatile room with a parquet floor and French doors to the front garden, ideal as a dining room, office, or bedroom.
At the back, the original side room has been combined with the kitchen, creating a large and cozy eat-in kitchen. The modern kitchen was renovated in 2020 and is equipped with various built-in appliances. From the kitchen, French doors lead directly to the sunny southwest-facing backyard.
The beautiful main staircase takes you to the first floor.
Here you will find a spacious, square landing with a built-in closet. The cozy living room at the front features a fireplace, built-in closet, and light parquet flooring. At the back, there is another roomy room that is perfect as a study, family room, or extra bedroom.
On the second floor, you will find the large master bedroom spanning the full width of the house, with an adjoining modern bathroom with shower, built-in sink, and designer radiator. In addition, there are two more spacious bedrooms at the back and a second modern bathroom, complete with bathtub, toilet, built-in sink, and designer radiator.
DETAILS:
* Built in 1918
* Located on private land
* Front and back garden
* Fully double-glazed
* Rear windows replaced in 2025
* Facades repointed and sealed in 2023
* Energy label C
* Central heating boiler Nefit, built in 2015
* Materials and age clause will be included in the purchase deed
* Immediate transfer possible
Advertisement
Features
Transfer of ownership
- Listed since
- Acceptance
- Available immediately
- Asking price
- € 1,115,000 kosten koper
- Asking price per m²
- € 6,299
- Status
- Available
Construction
- Kind of house
- Mansion, row house
- Building type
- Resale property
- Year of construction
- 1918
- Type of roof
- Flat roof covered with asphalt roofing
Surface areas and volume
- Areas
- Living area
- 177 m²
- External storage space
- 2 m²
- Plot size
- 152 m²
- Volume in cubic meters
- 724 m³
Layout
- Number of rooms
- 6 rooms (3 bedrooms)
- Number of bath rooms
- 2 bathrooms and 1 separate toilet
- Bathroom facilities
- Shower, 2 washstands, bath, and toilet
- Number of stories
- 3 stories
- Facilities
- Skylight, flue, and TV via cable
Energy
- Energy label
- C
- Insulation
- Double glazing
- Heating
- CH boiler
- Hot water
- CH boiler
- CH boiler
- Nefit (gas-fired combination boiler from 2015, in ownership)
Cadastral data
- 'S-GRAVENHAGE R 10862
- Cadastral map
- Area
- 152 m²
- Ownership situation
- Full ownership
Exterior space
- Location
- Alongside a quiet road and unobstructed view
- Garden
- Back garden and front garden
- Back garden
- 66 m² (12.90 metre deep and 5.10 metre wide)
- Garden location
- Located at the northeast
Storage space
- Shed / storage
- Detached wooden storage
Parking
- Type of parking facilities
- Paid parking, public parking and resident's parking permits
Popularity
1,127x
Viewed
42x
Saved
4-9-2026
On Funda
Neighborhood

Bezuidenhout-Midden
Den Haag- Residents
- 5,335
- Family with children
- 24%
- Avg. asking price / m²
- € 4,976
Discover the neighborhood
Curious about the housing supply, residents and local real estate agents?

Don’t want to forget this home?
Save it as a favorite. You’ll easily find it back and get notified when something changes.
