Van Limburg Stirumstraat 2202515 PS Den HaagHuygenspark
€ 950,000 k.k.

- 206 m²living area
- 167 m²plot size
- 6bedrooms
- Benergy label
Eye-catcherKaraktervol herenhuis (bj 1886) 206 m², 6 slpks, 2 badmrs, tuin ZO
Description
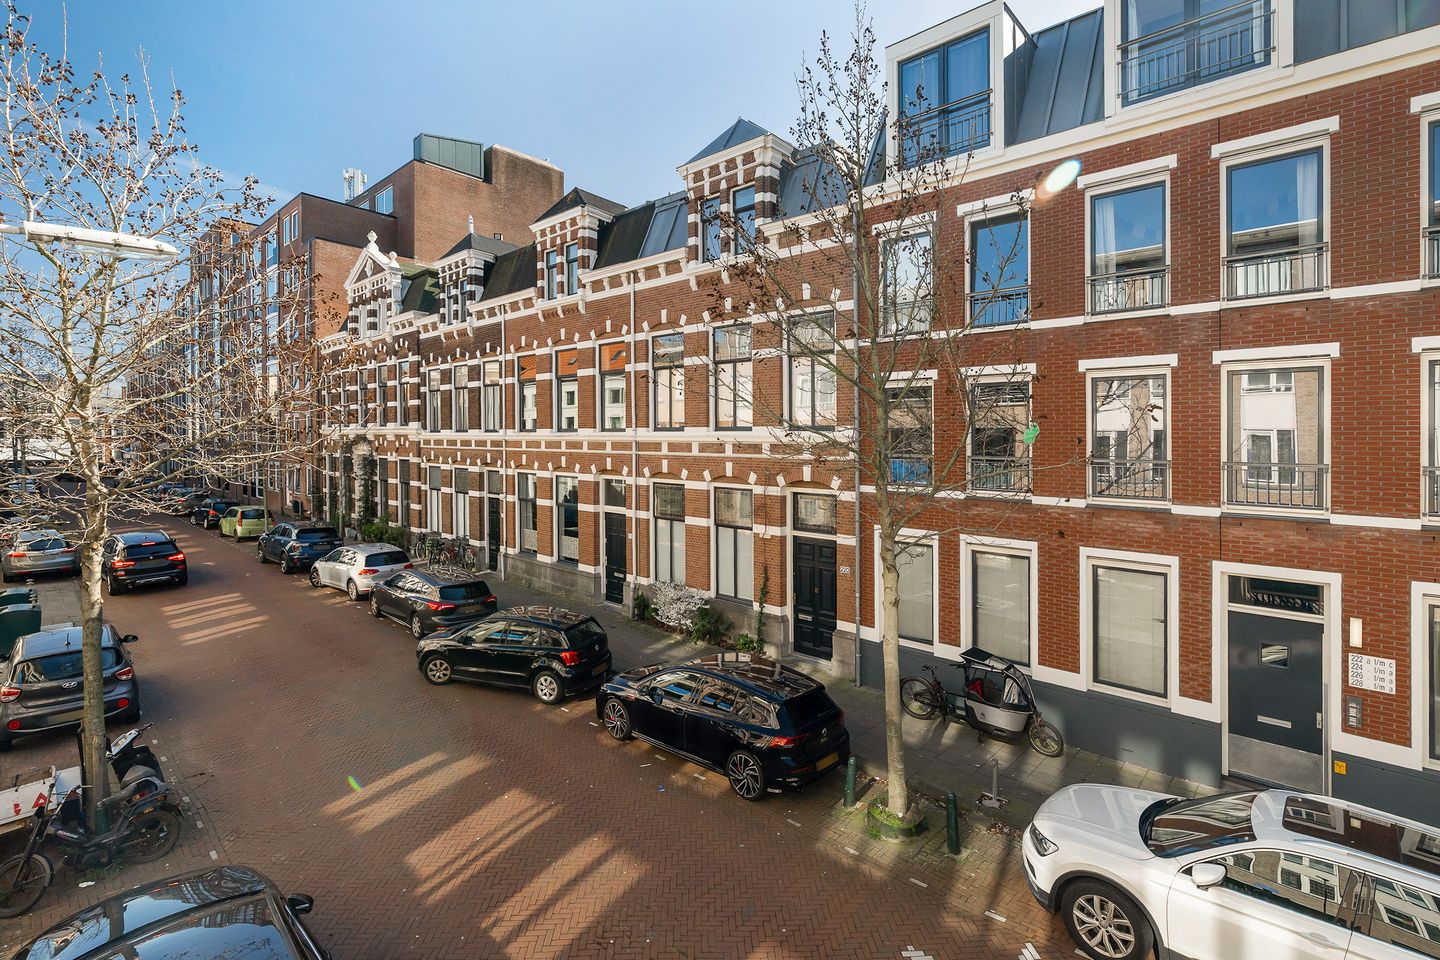
Characterful and spacious townhouse of approx. 206 m² in the popular Stationsbuurt.
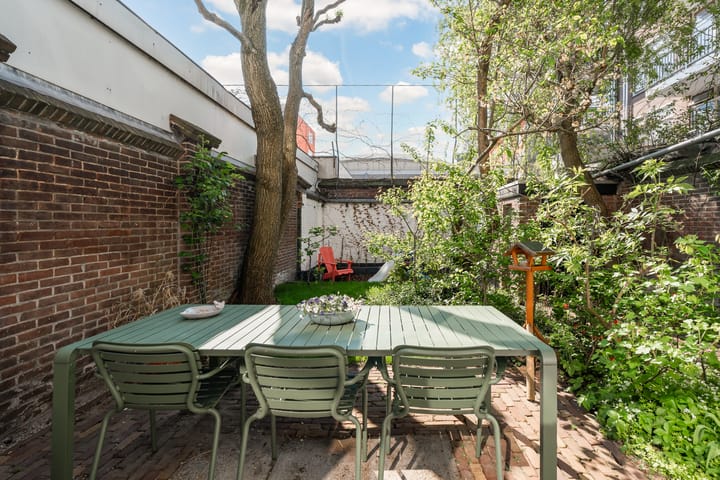
The property features no fewer than 6 bedrooms, 2 bathrooms, a sunny roof terrace, and a lovely green southeast-facing backyard with storage.
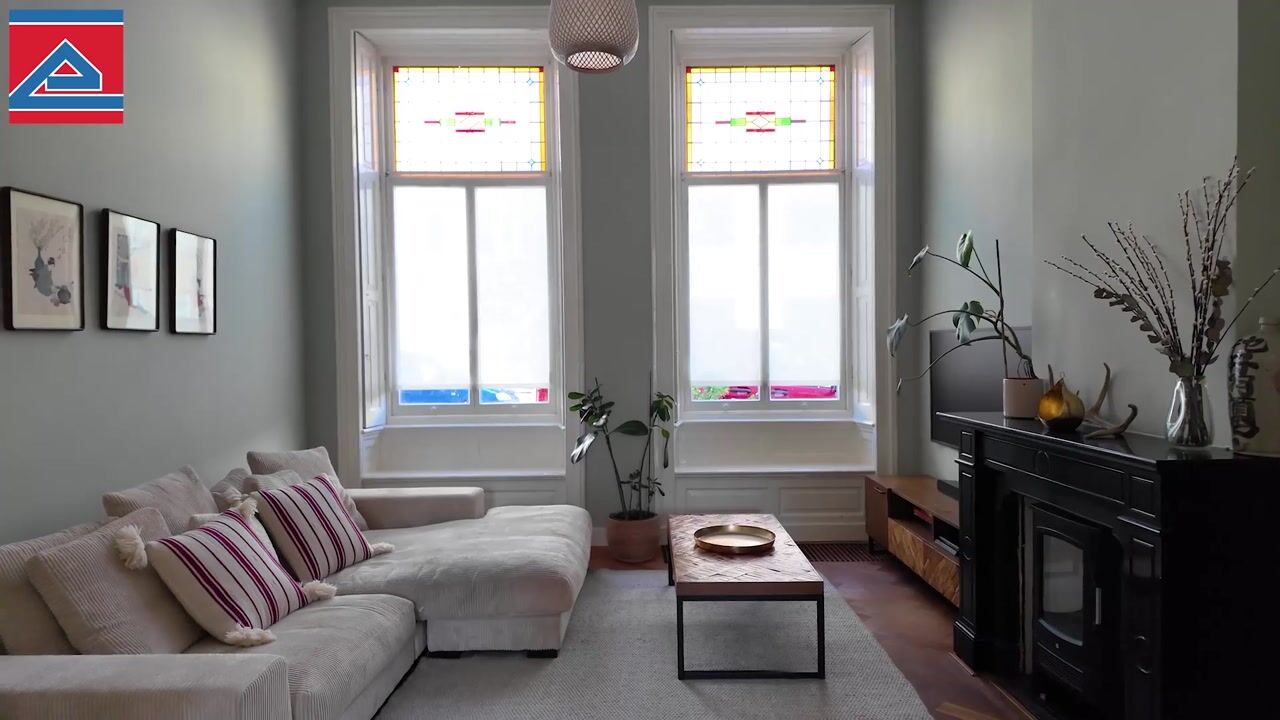
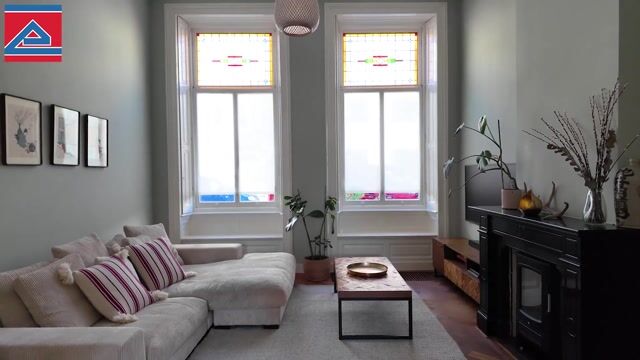
A home full of charm and space: high ceilings, authentic details such as stained glass, ornamental features, and fireplaces, combined with comfort and recent upgrades.
From the owners:
“With great love we lived in, improved, and made this unique house more sustainable. It offered us and our children a wonderful combination: a warm home with historic character in a central, vibrant location. The sunny afternoons in the green garden and the many restaurants within walking distance made it complete for us. We pass it on with confidence to new residents.”
Key Features
+ 6 bedrooms and 2 bathrooms
+ Sunny southeast-facing garden + roof terrace
+ High ceilings and many original details
+ 9 solar panels (2023)
+ Energy label B
+ Freehold property
+ Prime location: 2-minute walk to the Bierkade and the ‘Avenue Culinaire’ and public transport hub Den Haag HS; Den Haag Central also easily accessible
Location
The Stationsbuurt is a lively, centrally located neighborhood with a mix of character, history, and urban energy. Within walking distance are the Bierkade and the well-known ‘Avenue Culinaire’ with a wide range of restaurants and terraces.
The city center of The Hague can be reached within minutes, offering shops, dining, museums, and theaters. Public transport connections are excellent: tram, bus, and both Hollands Spoor station and The Hague Central are nearby—ideal for commuters. Major roads are also easily accessible. A paid parking garage is located nearby.
Layout
Ground floor:
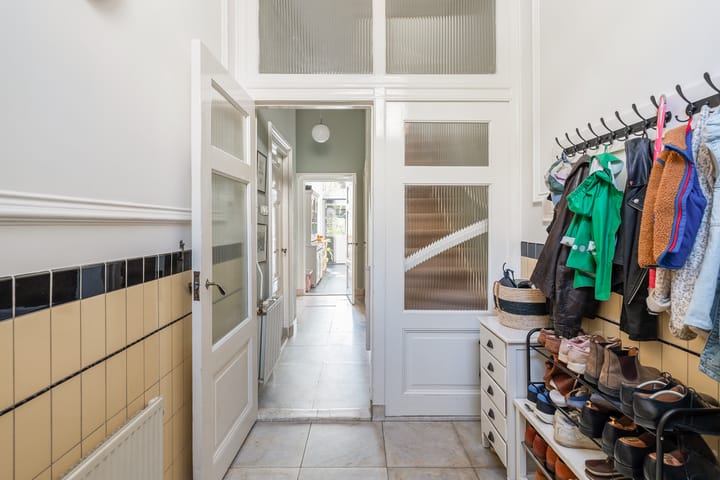
Entrance with vestibule and meter cupboard, leading to a hallway with built-in closet and modern toilet. Atmospheric en-suite living room with high ceilings (3.7 m), large front windows with stained glass, a decorative ceiling, and a beautiful fireplace with wood-burning stove. Stained-glass sliding doors connect the front and rear rooms. The rear room is used as a dining room and features two built-in cupboards and a second fireplace.
At the back is an extension with an open kitchen equipped with built-in appliances, including a gas stove with oven, extractor hood, fridge-freezer combination, and dishwasher. From here, there is access to the deep, green southeast-facing backyard with storage.
First floor:
Landing with built-in cupboard. At the front is a bedroom with stained-glass sliding partition to a second bedroom at the rear. Additionally, there is a third bedroom at the front. The recently renovated bathroom is modern, featuring a bathtub, handheld shower, and vanity unit, and provides access to the spacious southeast-facing roof terrace.
Second floor:
Landing and three bedrooms. Two bedrooms are at the front, one with a built-in closet. At the rear is a spacious bedroom with two built-in wardrobes and a loft ladder leading to the attic storage. The second bathroom includes a shower cabin, sink, washing machine connection, and a second toilet.
Garden
The backyard is a pleasant, green space with morning and afternoon sun. It features abundant planting, two characteristic willow trees, and a practical garden shed/storage.
For exact measurements, please refer to the floor plans.
Particulars
- Remeha central heating boiler (2019)
- 9 solar panels (2023)
- Energy label B
- Fully double glazed, largely HR++ glass (while retaining some stained glass)
- Freehold property
- Living area approx. 206 m², plot approx. 167 m²
- Built around 1898
- Age and materials clause applies
- Paid parking available in nearby garage
- Delivery in consultation
More Information
Visit for complete details about this property. Here you can also request a viewing appointment and receive the digital property file with additional documents.
Can I afford this?
As an extra service, we offer a FREE and non-binding mortgage calculation via one of our independent mortgage advisors. We have no long waiting times, so an appointment can often be scheduled the same day. If desired, we can handle the entire financing process.
Disclaimer
This information has been compiled with due care. However, no liability is accepted for any inaccuracies, omissions, or consequences thereof. All measurements and surface areas are indicative. Due to the age of the property, age and materials clauses apply.
Advertisement
Features
Transfer of ownership
- Listed since
- Acceptance
- Available in consultation
- Asking price
- € 950,000 kosten koper
- Asking price per m²
- € 4,612
- Status
- Available
Construction
- Kind of house
- Mansion, row house
- Building type
- Resale property
- Year of construction
- 1886
Surface areas and volume
- Areas
- Living area
- 206 m²
- Exterior space attached to the building
- 15 m²
- External storage space
- 7 m²
- Plot size
- 167 m²
- Volume in cubic meters
- 730 m³
Layout
- Number of rooms
- 8 rooms (6 bedrooms)
- Number of bath rooms
- 2 bathrooms and 1 separate toilet
- Bathroom facilities
- Bath, washstand, shower, toilet, and sink
- Number of stories
- 3 stories
- Facilities
- Solar panels
Energy
- Energy label
- B
- Insulation
- Double glazing
- Heating
- CH boiler and partial floor heating
- Hot water
- CH boiler
- CH boiler
- Remeha (gas-fired combination boiler from 2019, in ownership)
Cadastral data
- 'S-GRAVENHAGE AD 893
- Cadastral map
- Area
- 167 m²
- Ownership situation
- Full ownership
Exterior space
- Location
- Alongside a quiet road and in residential district
- Garden
- Back garden
- Back garden
- 70 m² (10.96 metre deep and 6.40 metre wide)
- Garden location
- Located at the southeast
- Balcony/roof terrace
- Roof terrace present
Storage space
- Shed / storage
- Detached brick storage
Parking
- Type of parking facilities
- Paid parking, public parking and resident's parking permits
Popularity
1,819x
Viewed
45x
Saved
29-5-2026
On Funda
Neighborhood

Huygenspark
Den Haag- Residents
- 8,290
- Family with children
- 14%
- Avg. asking price / m²
- € 5,293
Discover the neighborhood
Curious about the housing supply, residents and local real estate agents?

Don’t want to forget this home?
Save it as a favorite. You’ll easily find it back and get notified when something changes.
