New
Van Nijenrodestraat 192597 RJ Den HaagWaalsdorp
€ 1,000,000 k.k.

- 166 m²living area
- 134 m²plot size
- 6bedrooms
- Benergy label
Eye-catcherWoon en geniet. Een bijzonder sfeervolle drie-laags gezinswoning
Description
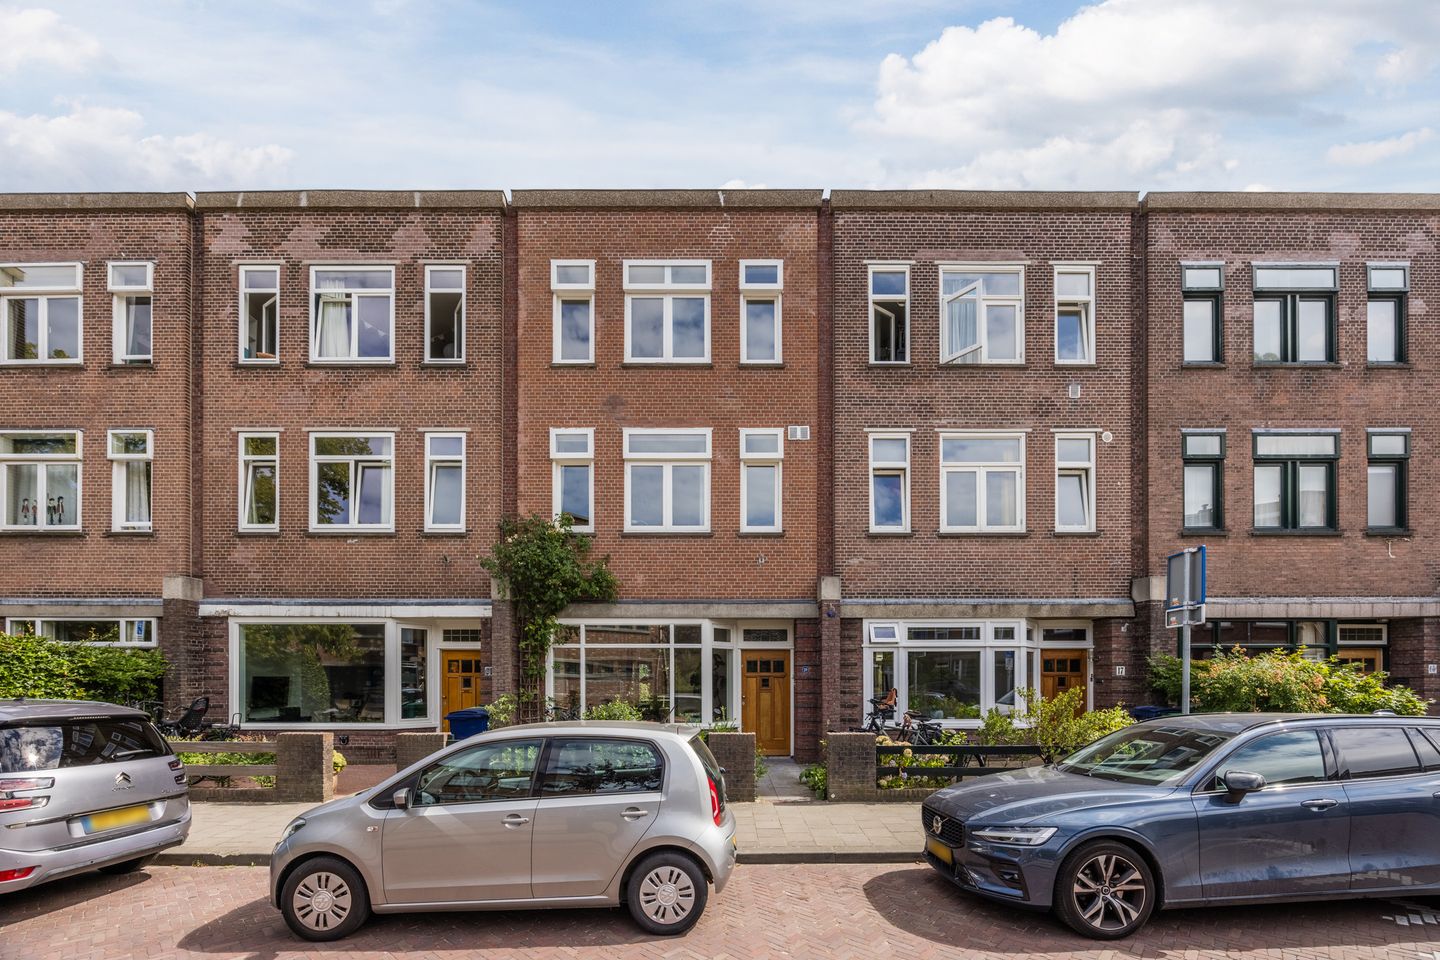
LIVE AND ENJOY this particularly atmospheric and spacious three-storey family home (approx. 166 m²), situated in the sought-after Benoordenhout neighbourhood, where characteristic 1930s features, generous living space and modern comfort come together beautifully.
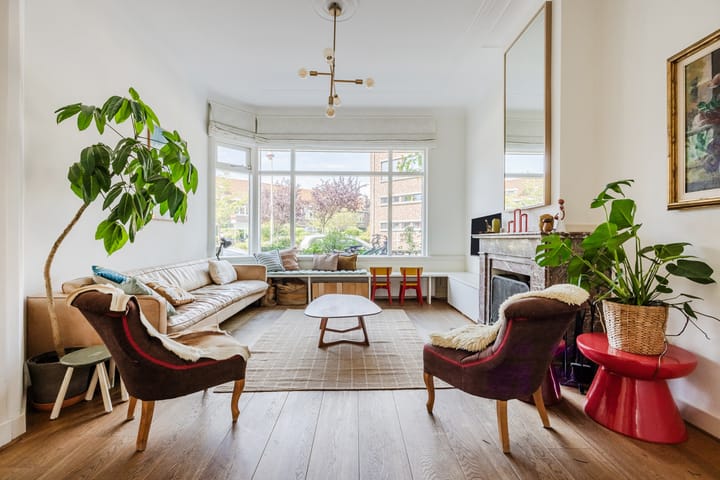
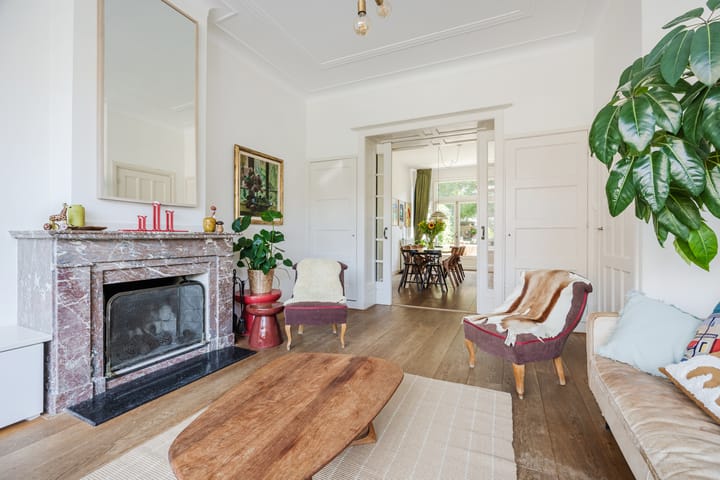
The property offers a bright en-suite living room with original sliding doors, fireplaces and ornate ceilings, a modern kitchen, no fewer than six bedrooms and two bathrooms. A unique feature of this home is the unobstructed view at the front, partly thanks to the large playground directly opposite.
The second floor was extended in 2023, creating a surprisingly spacious additional living area. The sunny southeast-facing front and rear gardens, together with the terrace on the second floor, complete this wonderful family home.
With an energy label B, the property also offers a comfortable and energy-efficient living environment.
Location
Benoordenhout is one of The Hague’s most sought-after and prestigious residential neighbourhoods. The area borders some of the city’s most beautiful parks, including the Haagse Bos and Clingendael Park. Benoordenhout also offers an excellent range of amenities. Hoytemastraat, the vibrant heart of the neighbourhood, is a charming shopping street. In addition, several primary schools are within safe walking distance, including schools located diagonally across the street, while sports clubs and medical facilities are also close by. This makes the neighbourhood particularly attractive to families.
The location of Benoordenhout is ideal: The Hague city centre and The Hague Central Station can be reached quickly and easily by bicycle or public transport. Major roads such as the A12 and A44 are also nearby, providing excellent connections to other cities, including Rotterdam and Amsterdam.
Layout
Ground floor
Front garden and entrance to the property. Entrance hall with meter cupboard, beautiful original terrazzo flooring and a glazed door leading to the hallway, which also features the original terrazzo floor. The hallway includes a practical storage area beneath the staircase to the first floor and a modern toilet with wall-hung WC and washbasin.
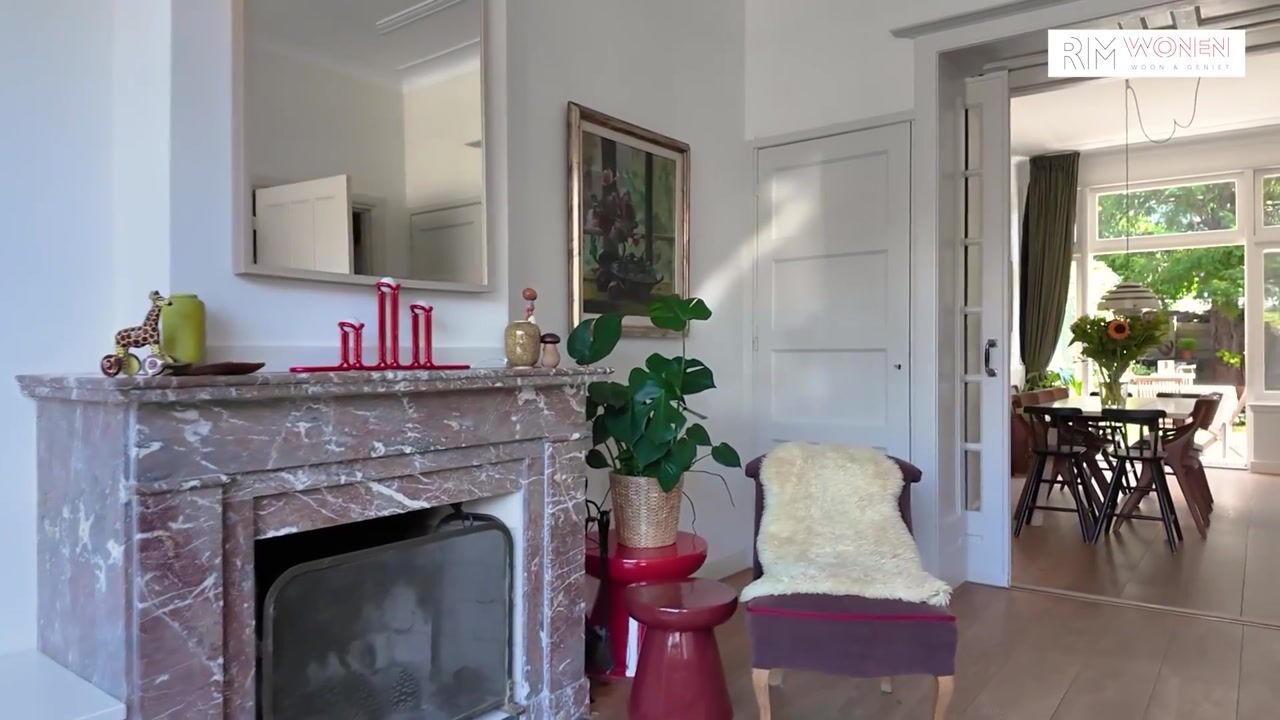
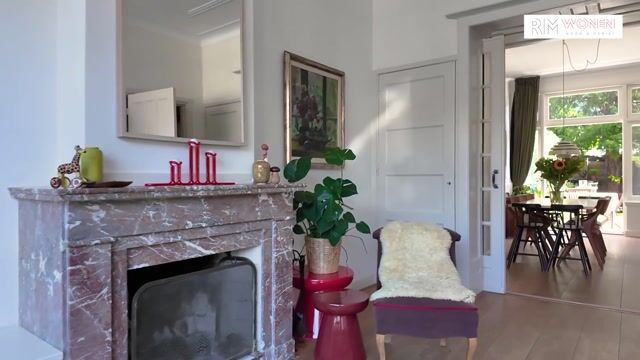
The very bright and atmospheric double reception room benefits from an abundance of natural light thanks to its position and large windows. The front and rear rooms are separated by the original en-suite partition with sliding doors and no fewer than four built-in cupboards. Characteristic period features have been beautifully preserved, including the original fireplaces and ornate ceilings in both the front and rear rooms.
French doors from the rear room provide direct access to the sunny southeast-facing rear garden. This is a wonderful outdoor space where, during the summer months, you can enjoy the sun from approximately 7:00 a.m. until 7:00 p.m. A stone storage shed is located at the rear of the garden.
From the living room there is access to the kitchen, which can also be reached directly from the hallway. The modern kitchen is practically designed and features a kitchen unit with various built-in appliances, including a refrigerator, freezer and dishwasher. Opposite is a wide range cooker with a five-burner induction hob and oven. The kitchen also provides direct access to the rear garden, which is equipped with an electric awning.
The ground floor is almost entirely fitted with beautiful oak parquet flooring.
First floor
Landing with built-in cupboard housing the central heating boiler and a separate second toilet with wall-hung WC.
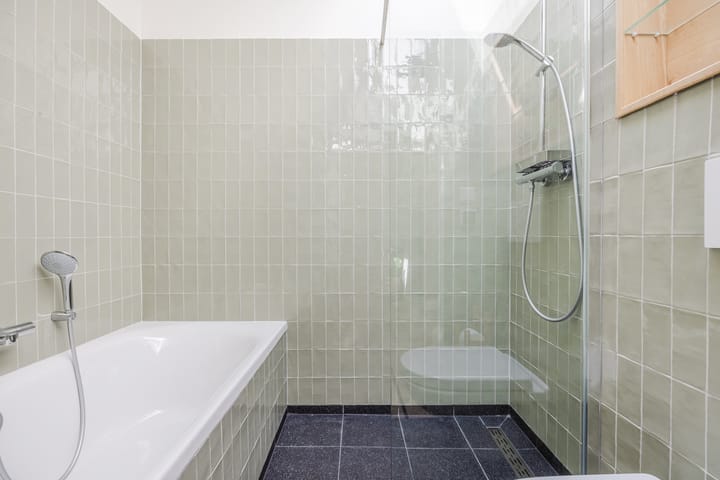
Spacious front bedroom with original fireplace and built-in cupboard. The modern bathroom features a generous walk-in shower, double washbasin with vanity unit, designer radiator and mechanical ventilation. Connections for a washing machine and tumble dryer are located beneath the washbasin.
At the rear is a second spacious bedroom with two built-in cupboards and an original fireplace. The rear side room is ideally suited as a nursery, home office or guest room and has French doors leading to the balcony.
This floor is also entirely fitted with oak parquet flooring.
Second floor
The second floor was extended at the rear in 2023, creating a surprisingly spacious and fully-fledged living floor with three bedrooms and a second bathroom.
L-shaped landing with skylight and washbasin with vanity unit. Two bedrooms are located at the front. The modern second bathroom is fully equipped with a bathtub, walk-in shower, third wall-hung toilet, designer radiator and skylight.
At the rear is a spacious bedroom within the extension completed in 2023. French doors provide access to the adjoining terrace, which has an electric awning, creating a wonderful additional outdoor space on this floor. Provision for air conditioning has been installed.
Features
Freehold property (situated on own land)
Located within the Rijksbeschermd Stadsgezicht Benoordenhout (protected historic townscape)
Built in 1926
Approx. 166 m² of living space, measured in accordance with NVM measurement standards
Property is in good condition both internally and externally
Energy label B
Nefit ProLine central heating boiler, built in 2021
Wooden window frames throughout with double glazing, partly HR++ high-efficiency glazing
Meter cupboard: 12 circuits, 3 residual-current devices (RCDs), dedicated purchasing circuit and main switch
11 solar panels on the roof
Rear extension to the second floor and roof replaced and additionally insulated in 2023
NVM standard purchase agreement applies
The purchase agreement will include asbestos, age-related and measurement clauses
Transfer by mutual agreement
Interested in this property?
If you are interested in this home, we recommend engaging your own NVM-certified buying agent. Your NVM buying agent will represent your interests and can save you time, money and unnecessary concerns.
This information has been compiled by us with the utmost care. However, our office accepts no liability for any incompleteness, inaccuracies or other deficiencies, nor for any consequences thereof. All stated dimensions and surface areas are indicative.
Advertisement
Features
Transfer of ownership
- Listed since
- Acceptance
- Available in consultation
- Asking price
- € 1,000,000 kosten koper
- Asking price per m²
- € 6,024
- Status
- Available
Construction
- Kind of house
- Single-family home, row house
- Building type
- Resale property
- Year of construction
- 1926
- Specific
- Protected townscape or village view (permit needed for alterations)
- Type of roof
- Flat roof covered with asphalt roofing
Surface areas and volume
- Areas
- Living area
- 166 m²
- Exterior space attached to the building
- 13 m²
- External storage space
- 3 m²
- Plot size
- 134 m²
- Volume in cubic meters
- 605 m³
Layout
- Number of rooms
- 8 rooms (6 bedrooms)
- Number of bath rooms
- 2 bathrooms and 2 separate toilets
- Bathroom facilities
- Double sink, 2 walk-in showers, bath, and toilet
- Number of stories
- 3 stories
- Facilities
- Mechanical ventilation, passive ventilation system, flue, TV via cable, and solar panels
Energy
- Energy label
- B
- Insulation
- Roof insulation and double glazing
- Heating
- CH boiler
- Hot water
- CH boiler
- CH boiler
- Nefit Proline (gas-fired combination boiler from 2021, in ownership)
Cadastral data
- S-GRAVENHAGE X 1144
- Cadastral map
- Area
- 134 m²
- Ownership situation
- Full ownership
Exterior space
- Location
- Alongside a quiet road, sheltered location and in residential district
- Garden
- Back garden and front garden
- Back garden
- 56 m² (8.98 metre deep and 6.19 metre wide)
- Garden location
- Located at the southeast
- Balcony/roof terrace
- Roof terrace present and balcony present
Storage space
- Shed / storage
- Detached brick storage
Parking
- Type of parking facilities
- Paid parking, public parking and resident's parking permits
Popularity
0x
Viewed
0x
Saved
19-8-2026
On Funda
Neighborhood
Waalsdorp
Den Haag- Residents
- 4,090
- Family with children
- 40%
- Avg. asking price / m²
- € 5,873
Discover the neighborhood
Curious about the housing supply, residents and local real estate agents?

Don’t want to forget this home?
Save it as a favorite. You’ll easily find it back and get notified when something changes.
