New
Van Panhuysstraat 92596 JG Den HaagArendsdorp
€ 1,100,000 k.k.

- 150 m²living area
- 138 m²plot size
- 6bedrooms
- Aenergy label
Description
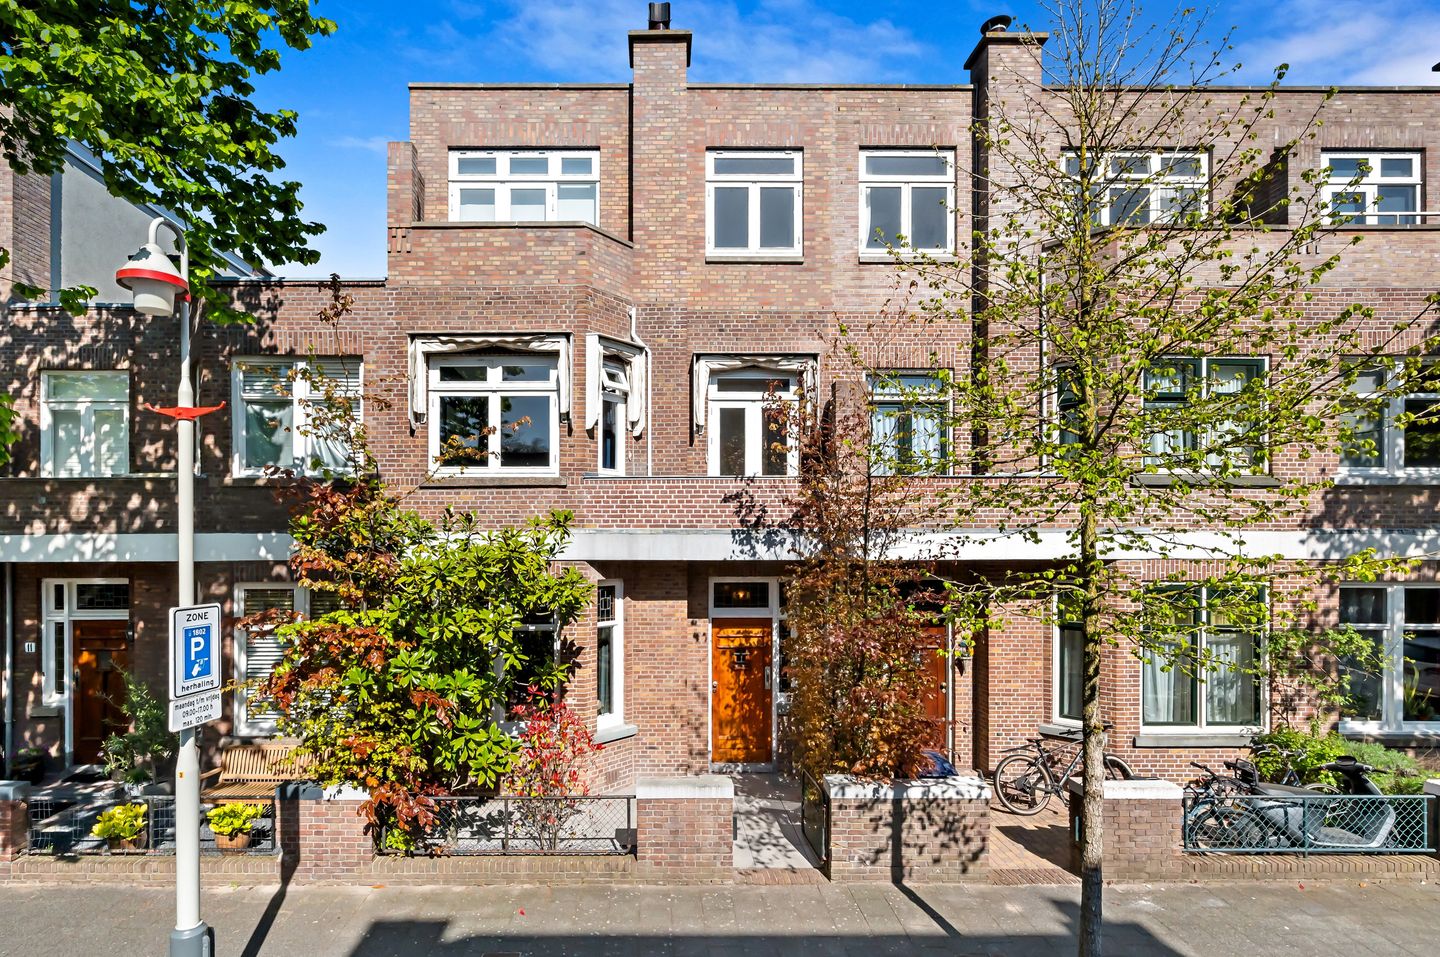
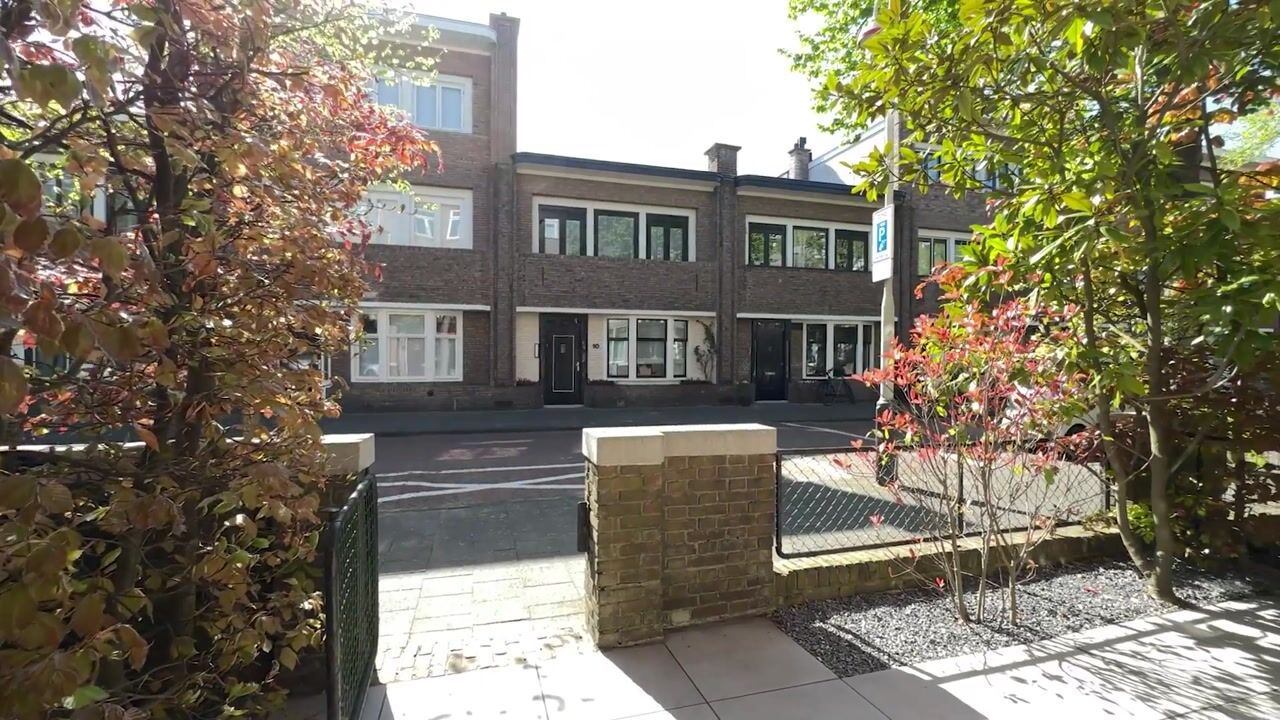
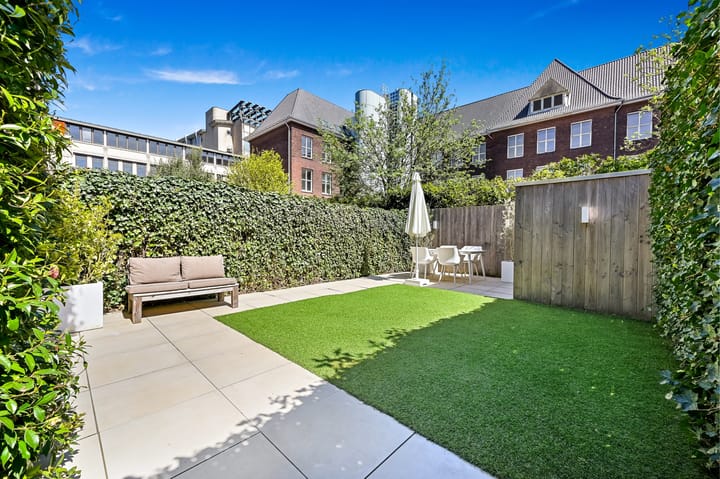
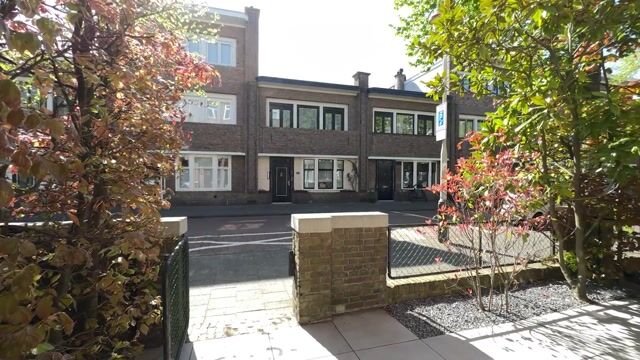
Located in one of The Hague’s most sought-after residential neighborhoods—the stylish and green Benoordenhout—this exceptionally well-maintained, move-in-ready townhouse sits on a child-friendly, quiet, and low-traffic street, offering unobstructed views from the rear. The home was completely renovated in 2020 using high-quality materials, and an additional floor was added. With no fewer than six full-sized bedrooms and two modern bathrooms, this home is ideal for a large family, working from home, or hosting guests. The outdoor space also has everything you could want. The home features a well-maintained front yard, a sunny and similarly renovated backyard, two balconies, and a spacious patio. This means there’s always a pleasant spot to enjoy the sun, some peace and quiet, or time with family and friends.
This distinctive neighborhood is characterized by its stately architecture, wide avenues, and abundant greenery, while all daily amenities are within walking distance. Here, children can still play in the streets the old-fashioned way. For groceries, specialty shops, and cozy restaurants and cafés, the shopping streets Van Hoytemastraat and Frederiksstraat/Denneweg are just a short walk away. Here you’ll find a diverse selection of high-quality shops, delicatessens, restaurants, and cafés. The well-known shopping areas in the Statenkwartier, including “De Fred,” are also easily accessible and offer a wide range of shops and dining options. The location is also particularly convenient for nature and recreation. The Oostduin-Arendsdorp estate, just around the corner from the Haagse Bos, the Scheveningse Bosjes, the Westduinpark, and Scheveningen Beach, is a short bike ride away, putting relaxation and recreation always within easy reach. This location also scores exceptionally well in terms of accessibility. The surrounding highways (A4 and A12) are nearby. Various tram and bus routes provide quick connections to the center of The Hague, The Hague Central Station, and international organizations. The area is particularly attractive for families thanks to the presence of several elementary and secondary schools, childcare centers, and sports facilities in the immediate vicinity.
Layout:
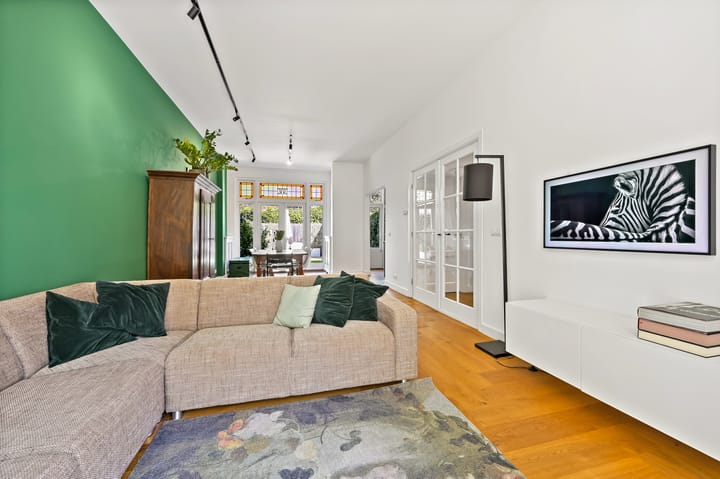
Through the well-maintained front yard, you reach the entrance to this charming home. The spacious entryway provides access to the utility closet, a practical stairwell closet, and a modern restroom with a sink. You then enter the living/dining room, which spans the entire length of the home. Thanks to the French doors leading to the backyard, you can enjoy a beautiful connection between indoors and outdoors here. The sunny backyard features a freestanding wooden shed and offers plenty of space to relax or enjoy a cozy dinner with family and friends. The luxurious open kitchen blends seamlessly with the living area and is equipped with various built-in appliances, including an induction cooktop, oven, dishwasher, and fridge-freezer. You also have direct access to the backyard from the kitchen.
First floor:
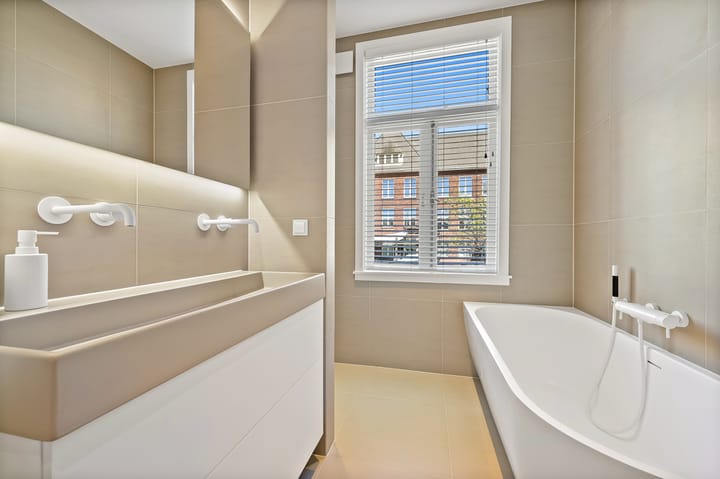
The landing provides access to a practical built-in closet and a separate storage room with the central heating system and connections for a washer and dryer. At the front is a spacious bedroom with a built-in closet. Next to it is a second bedroom with French doors leading to the balcony. At the rear is a third spacious bedroom, also equipped with a built-in closet. The modern bathroom is fully equipped with a bathtub, a spacious walk-in shower, a double sink, and a second toilet.
Second Floor:
On the top floor, a skylight in the landing provides pleasant natural light. At the front are two bedrooms, one of which features a built-in closet and French doors leading to a balcony. At the rear is the sixth spacious bedroom with a built-in closet and French doors leading to the generous terrace. Here, you can enjoy the sun and the unobstructed view in complete tranquility. The second modern bathroom features a walk-in shower, a vanity, and a third toilet.
Details:
- Living area: approx. 150 m²
- Volume: approx. 570 m³
- Lot area: 138 m²
- Freehold
- Year built: 1926
- Energy efficiency rating: A
- Eight solar panels
- Central heating boiler, installed in 2011
- Double-glazed windows except for the stained-glass front
- Custom-built closets
- Wooden floors throughout the home
- Measured in accordance with the NVM Measurement Instructions for Usable Living Area of Homes;
- The buyer accepts the property information and the additional clauses in the brochure.
Interested in this home? Contact your own NVM buyer’s agent right away.
Your NVM buyer’s agent will look out for your best interests and save you time, money, and hassle.
You can find the addresses of fellow NVM buyer’s agents in Haaglanden on Funda.
Advertisement
Features
Transfer of ownership
- Listed since
- Acceptance
- Available in consultation
- Asking price
- € 1,100,000 kosten koper
- Asking price per m²
- € 7,333
- Status
- Available
Construction
- Kind of house
- Mansion, row house
- Building type
- Resale property
- Year of construction
- 1925
- Specific
- Protected townscape or village view (permit needed for alterations)
- Type of roof
- Flat roof covered with asphalt roofing
Surface areas and volume
- Areas
- Living area
- 150 m²
- Exterior space attached to the building
- 17 m²
- External storage space
- 6 m²
- Plot size
- 138 m²
- Volume in cubic meters
- 570 m³
Layout
- Number of rooms
- 7 rooms (6 bedrooms)
- Number of bath rooms
- 2 bathrooms and 1 separate toilet
- Bathroom facilities
- Double sink, 2 walk-in showers, bath, 2 toilets, and washstand
- Number of stories
- 3 stories
- Facilities
- Mechanical ventilation and solar panels
Energy
- Energy label
- A
- Insulation
- Roof insulation and double glazing
- Heating
- CH boiler
- Hot water
- CH boiler
- CH boiler
- Intergas, Kompakt HRE (2011)
Cadastral data
- 'S-GRAVENHAGE X 1192
- Cadastral map
- Area
- 138 m²
- Ownership situation
- Full ownership
Exterior space
- Location
- Alongside a quiet road and in residential district
- Garden
- Back garden and front garden
- Back garden
- 54 m² (9.00 metre deep and 6.05 metre wide)
- Garden location
- Located at the northeast
- Balcony/roof terrace
- Roof terrace present and balcony present
Storage space
- Shed / storage
- Detached wooden storage
- Facilities
- Electricity
Parking
- Type of parking facilities
- Paid parking and resident's parking permits
Popularity
0x
Viewed
0x
Saved
4-9-2026
On Funda
Neighborhood
Arendsdorp
Den Haag- Residents
- 2,005
- Family with children
- 30%
- Avg. asking price / m²
- € 7,013
Discover the neighborhood
Curious about the housing supply, residents and local real estate agents?

Don’t want to forget this home?
Save it as a favorite. You’ll easily find it back and get notified when something changes.
