Sold
Van Weede van Dijkveldstraat 1012582 KT Den HaagStatenkwartier
€ 1,150,000 k.k.

- 202 m²living area
- 152 m²plot size
- 6bedrooms
- Cenergy label
Sales history
- Listed since
- June 5, 2025
- Date of sale
- August 28, 2025
- Term
- 2½ month
Description
VAN WEEDE VAN DIJKVELDSTRAAT 101. STATENKWARTIER see English text below
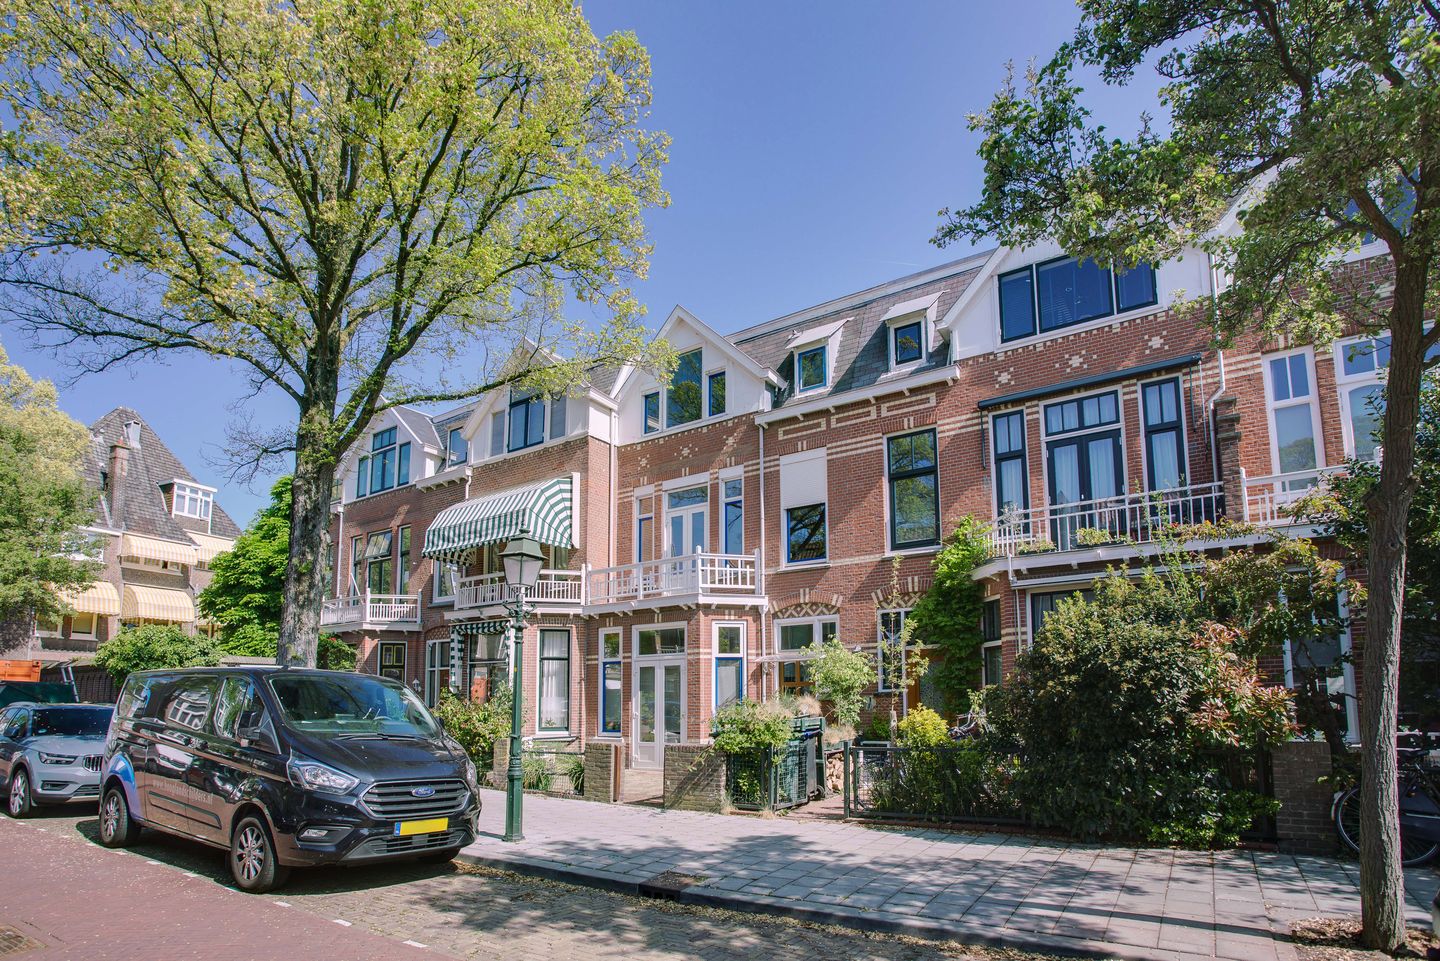
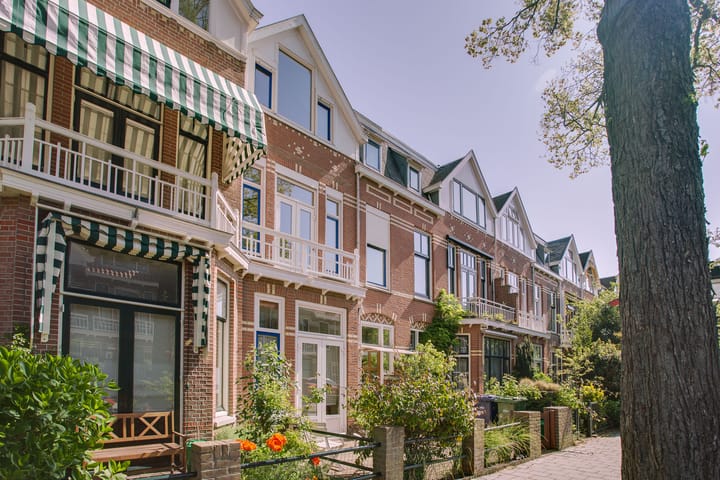
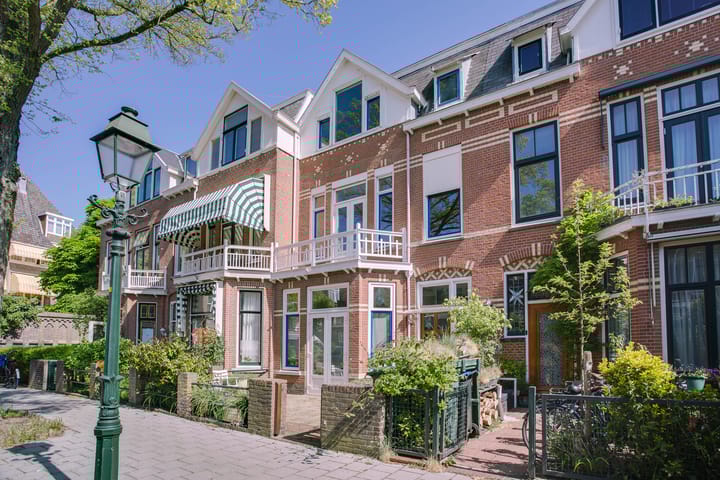
In een rustige zijstraat van de Frederik Hendriklaan gelegen herenhuis met voor- en achtertuin, een 12 meter diepe woon- eetkamer met open keuken, een bijkeuken, 6 slaapkamers, 2 badkamers en een bruikbare kelder. Een fijn familie huis in een leuke straat in een van de leukste wijken van Den Haag.
Aan het einde van de straat treft u de gezellige winkels, de ontbijt- en lunchrooms, restaurants en supermarkten van de Frederik Hendriklaan. Ook lagere-, middelbare en Internationale scholen zoals de Duitse-, de Franse en de Internationale school liggen dichtbij, evenals sportfaciliteiten voor de kinderen, het Scheveningse strand en de haven met zijn heerlijke restaurants.
Door de centrale ligging in Den Haag zijn zowel het openbaarvervoer, 3 trams en 2 buslijnen, als de uitvalswegen snel bereikbaar.
Indeling:
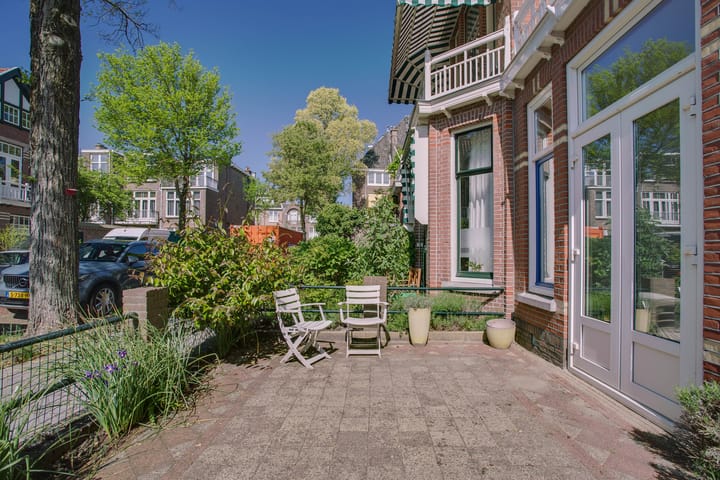
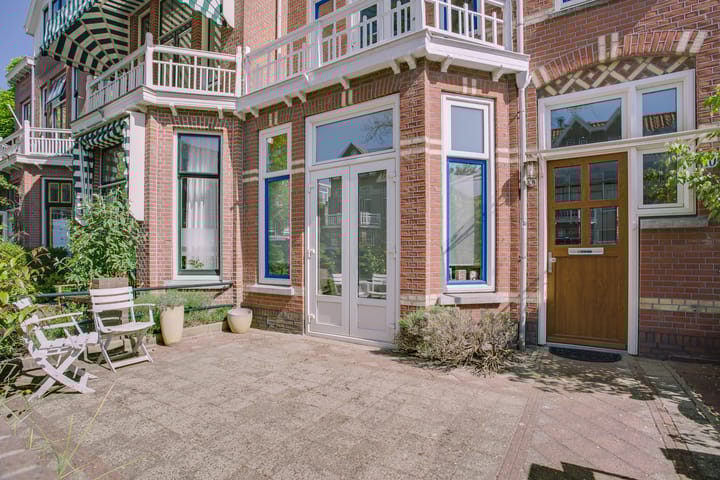
Zonnige voortuin met ruimte voor een zitje en fietsen, entree, hal met marmeren vloer, tochtdeur naar gang met marmeren vloertegels en bergruimte onder de trap, eenvoudig toilet en garderobe, toegang tot de kelder 3.8x2.5, dubbele deuren naar doorgebroken voor- en achterkamer en suite 12.0x3.8/3.6 met fraaie houten vloer en openslaande deuren naar de betegelde achtertuin 8.3x6.5 met zon aan de achterzijde, ruime open keuken 4.4x2.2 met uitgebreide keuken opstelling aan weerszijde van de keuken en inbouw apparatuur, te weten 4-pits gaskookplaat, afzuigkap, vaatwasmachine, oven, magnetron en koelkast, doorloop naar de bijkeuken 3.7x1.6 met daklicht en opstelplaats voor een koelkast en diepvries.
trap naar de 1e etage, overloop met toilet, eenvoudige badkamer 3.3x2.2 met ligbad, douche, 2 wastafels wasmachine aansluiting en balkon 3.0x1.3, achterkamer 5.5x3.6, ruime voorkamer 5.0x3.8 met balkon 3.6x0.9, voorzijkamer 2.75x2.0 beide met screens
trap naar de 2e etage, overloop met toilet en opstel plaats voor de Cv-ketel, goede badkamer 3.1x2.2 met inloopdouche en 2 wastafels, grote achterkamer 6.75x3.6, voorkamer 4.1x3.9 en kleine voorzijkamer.
Bijzonderheden:
- elektra 8 groepen met 2 aardlekschakelaars
- ATAG cv-ketel uit 2006
- geheel voorzien van kunststof kozijnen met dubbel glas
- kozijnen vernieuwd in 2006
- dak is geïsoleerd
- Energielabel C
- 202 m² woonoppervlakte
- eigen grond
Bent u enthousiast over deze woning? Neem dan contact op met ons kantoor. Wij plannen graag een afspraak met u in.
U bent van harte welkom!
De koopovereenkomst wordt vastgelegd in de NVM koopakte, waarin eventueel extra clausules worden opgenomen zoals: ouderdomsclausule, materialenclausule, de Meetinstructie, het Energielabel en afspraken voor de nutsbedrijven. De tekst van de NVM koopakte, alsmede de extra clausules, zijn op verzoek beschikbaar.
Interesse in dit huis? Schakel uw eigen NVM-aankoopmakelaar in.
========================================================================
Welcome to your family home in one of the most charming neighborhoods of The Hague! Nestled in a quiet side street off the Frederik Hendriklaan, this spacious townhouse offers both a front and back garden, perfect for relaxing and enjoying the outdoors.
Step inside to discover a nice 12-meter deep living and dining room with an open kitchen, ideal for entertaining guests or enjoying family meals. The house also features a utility room, six cozy bedrooms, two modern bathrooms, and a practical basement for extra storage.
Located at the end of the street, you'll find the lively shops, breakfast and lunch cafes, restaurants, and supermarkets of the Frederik Hendriklaan. The area is also home to excellent primary and secondary schools, as well as international schools such as the German, French, and International Schools. Sports facilities for children, the beautiful Scheveningen beach, and the harbor with its delightful restaurants are all within easy reach.
Thanks to the central location, you'll have quick access to public transportation, including three tram lines and two bus routes, as well as major highways for convenient travel.
Layout:
Sunny front garden with space for seating and bicycles
Entrance hall with marble floor
Draft door leading to a hallway with marble floor tiles and storage space under the stairs
Simple toilet and coat rack
Access to the basement (3.8x2.5 meters)
Double doors leading to the connected front and back rooms (12.0x3.8/3.6 meters) with beautiful wooden floors and French doors opening to the tiled back garden (8.3x6.5 meters) with sun at the back
Spacious open kitchen (4.4x2.2 meters) with extensive kitchen setup on both sides, including a 4-burner gas stove, range hood, dishwasher, oven, microwave, and refrigerator
Passage to the utility room (3.7x1.6 meters) with skylight and space for a refrigerator and freezer
Stairs to the 1st floor:
Landing with toilet
Simple bathroom (3.3x2.2 meters) with bathtub, shower, two sinks, washing machine connection, and balcony (3.0x1.3 meters)
Back room (5.5x3.6 meters)
Spacious front room (5.0x3.8 meters) with balcony (3.6x0.9 meters)
Front side room (2.75x2.0 meters), both with screens
Stairs to the 2nd floor:
Landing with toilet and space for the central heating boiler
Nice bathroom (3.1x2.2 meters) with walk-in shower and two sinks
Large back room (6.75x3.6 meters)
Front room (4.1x3.9 meters)
Small front side room
Special features:
Electricity: 8 groups with 2 residual-current devices
ATAG central heating boiler from 2006
Fully equipped with plastic frames and double glazing
Frames renewed in 2006
Insulated roof
Energy label C
202 m² living area
Freehold property
Are you excited about this wonderful home? Please contact our office to schedule an appointment. We look forward to welcoming you!
Advertisement
Features
Transfer of ownership
- Last asking price
- € 1,150,000 kosten koper
- Asking price per m²
- € 5,693
- Status
- Sold
Construction
- Kind of house
- Mansion, row house
- Building type
- Resale property
- Year of construction
- 1911
- Specific
- Protected townscape or village view (permit needed for alterations)
- Type of roof
- Flat roof covered with asphalt roofing
Surface areas and volume
- Areas
- Living area
- 202 m²
- Other space inside the building
- 14 m²
- Exterior space attached to the building
- 7 m²
- Plot size
- 152 m²
- Volume in cubic meters
- 500 m³
Layout
- Number of rooms
- 8 rooms (6 bedrooms)
- Number of bath rooms
- 2 bathrooms and 3 separate toilets
- Bathroom facilities
- Shower, double sink, bath, walk-in shower, and sink
- Number of stories
- 3 stories and a basement
- Facilities
- Outdoor awning, mechanical ventilation, and rolldown shutters
Energy
- Energy label
- C
- Insulation
- Roof insulation and double glazing
- Heating
- CH boiler
- Hot water
- CH boiler
- CH boiler
- ATAG (gas-fired combination boiler from 2006, in ownership)
Cadastral data
- ‘S-GRAVENHAGE AK 3437
- Cadastral map
- Area
- 152 m²
- Ownership situation
- Full ownership
Exterior space
- Garden
- Back garden and front garden
- Back garden
- 43 m² (8.30 metre deep and 6.50 metre wide)
- Garden location
- Located at the northeast
- Balcony/roof terrace
- Balcony present
Parking
- Type of parking facilities
- Paid parking and resident's parking permits
Popularity
8,392x
Viewed
139x
Saved
5-6-2025
On Funda
Neighborhood

Statenkwartier
Den Haag- Residents
- 10,315
- Family with children
- 29%
- Avg. asking price / m²
- € 5,575
Discover the neighborhood
Curious about the housing supply, residents and local real estate agents?

Don’t want to forget this home?
Save it as a favorite. You’ll easily find it back and get notified when something changes.
