Waalsdorperweg 632597 HP Den HaagWaalsdorp
€ 1,350,000 k.k.

- 222 m²living area
- 260 m²plot size
- 6bedrooms
- Eenergy label
Description
For the English text, see below.
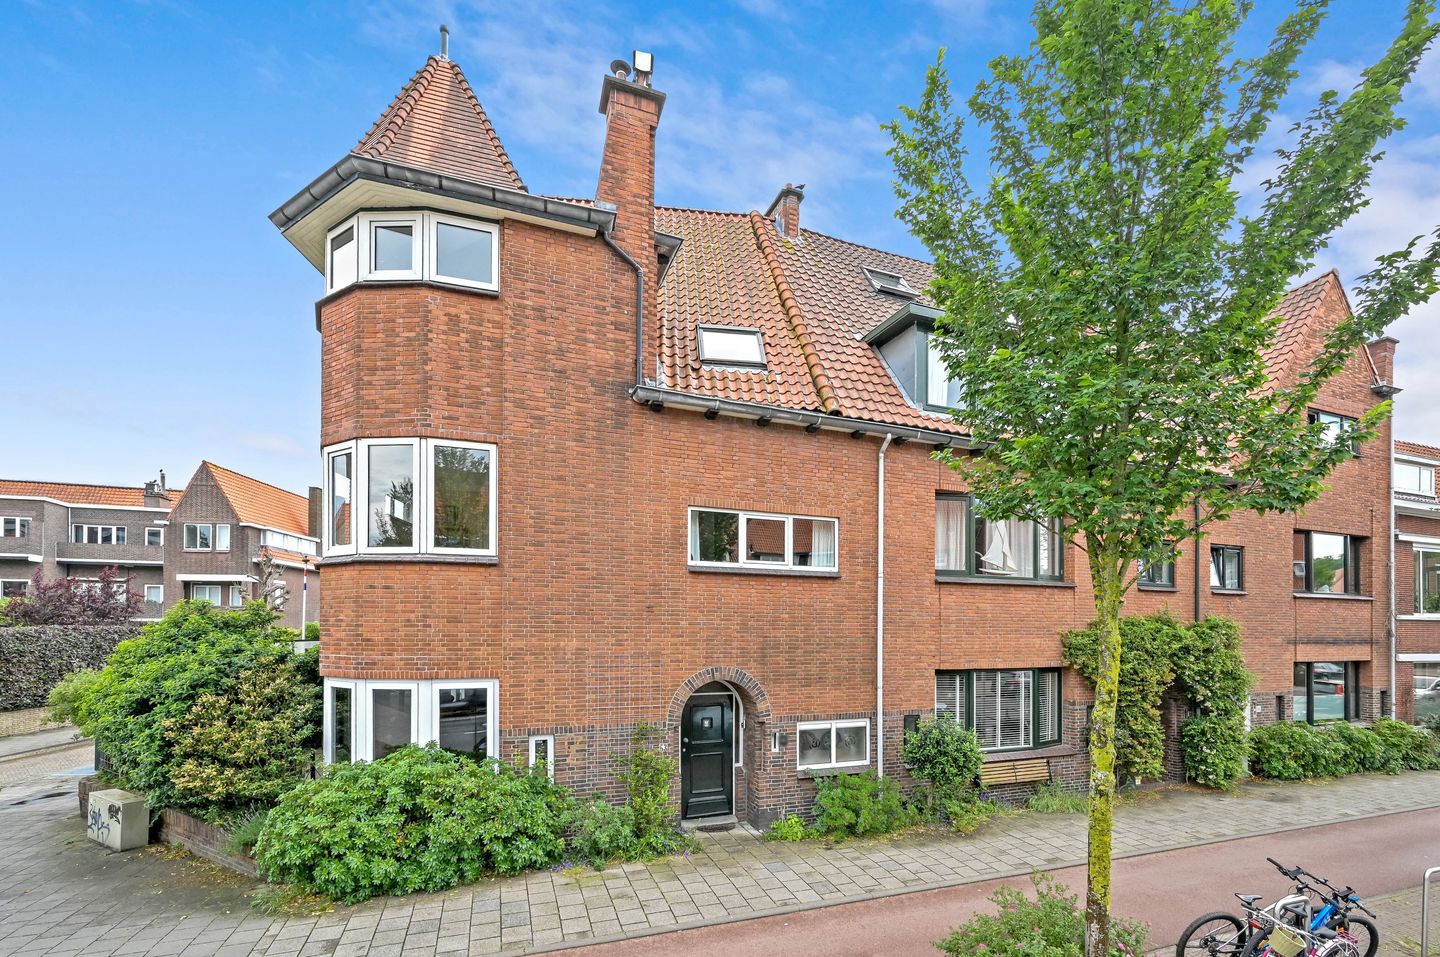
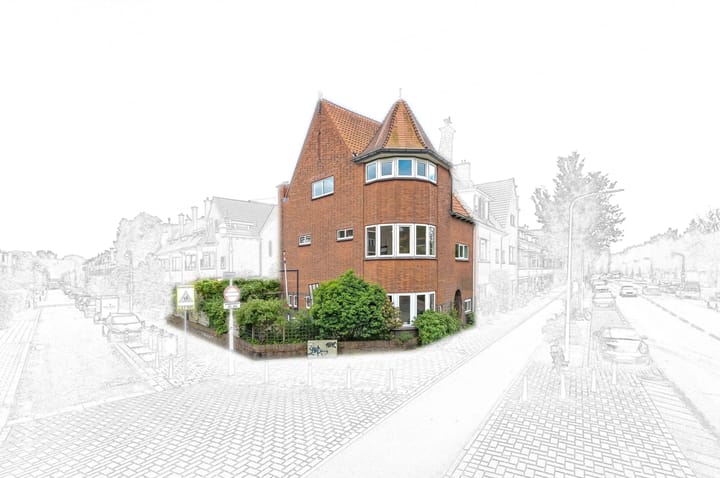
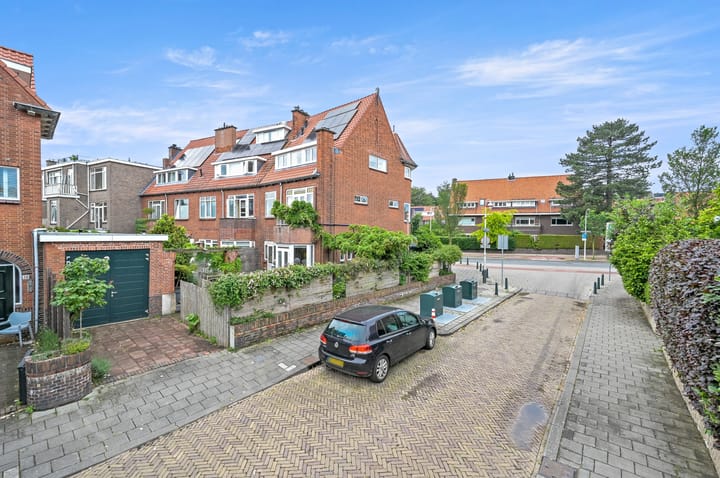
In het geliefde en groene Benoordenhout gelegen royaal halfvrijstaand hoekherenhuis van circa 222 m². Dit 3-laags gezellige familiehuis heeft 9-kamers, 2 badkamers een kelder, zolder en een eigen garage met oprit. Uniek is de ronding in de voorgevel van het huis die op de top eindigt in een torentje. Deze ronding biedt een leuk uitzicht op iedere woonlaag over de omgeving en zorgt voor veel extra lichtinval. De zonnige tuin ligt vrijwel op het zuiden en bevindt zich aan de achterzijde en aan de zijkant van het huis.
Dit familiehuis ligt aan de brede Waalsdorperweg, op steenworp afstand van basis- en middelbare scholen, tegenover het Hubertus Park, nabij Park Arendsdorp en Park Clingendael. Diverse sportverenigingen (paardrijden, voetbal, tennis, squash, padel, hockey, rugby, cricket, golf etc.) in de directe omgeving. Op korte afstand van de winkels, speciaalzaakjes en restaurants op het gezellige van Hoytemaplein en het Willem Royaardsplein en op 10 min. fietsafstand van het strand, de duinen en natuurgebied Meijendel, maar ook de Haagse binnenstad. Daarnaast heeft dit huis een gunstige ligging ten opzichte van de uitvalswegen (A44, A4, A12 en A13) en het openbaar vervoer. Goede en ruime parkeermogelijkheden voor de deur, maar ook op je eigen oprit en/of in je garage. Deze garage wordt separaat aangeboden bij het huis voor € 125.000,--.
Indeling:
Begane grond:
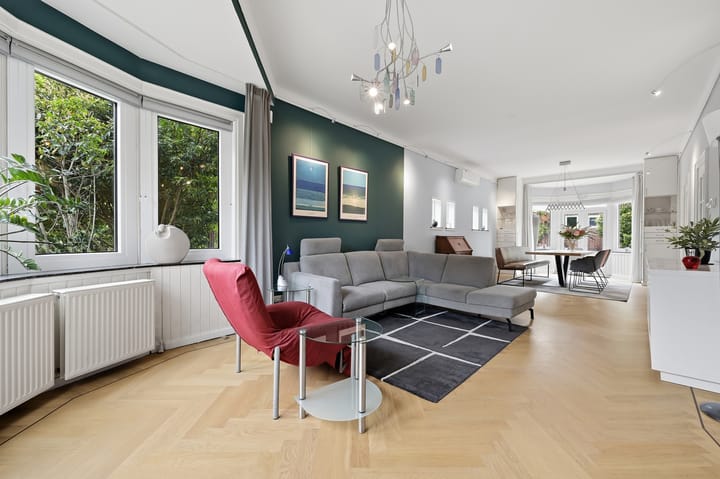
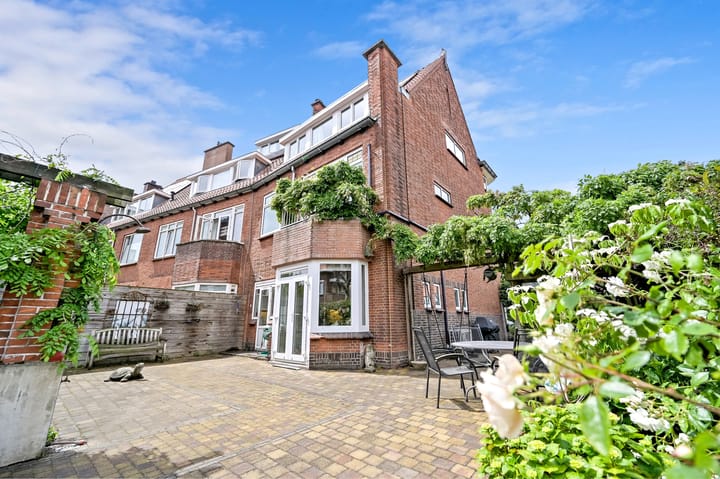
Via het tochtportaal met marmeren lambrisering, granito vloer en glas-in-lood tochtdeuren betreedt u de woning. De centrale hal biedt toegang tot diverse vertrekken, waaronder een voorzijkamer, thans werkkamer, een toilet met fonteintje en de ruime kelder. De lichte woon-/eetkamer beschikt over een haard, airconditioning, 2 vaste kasten en openslaande deuren naar de tuin. Heel de begane grond, met uitzondering van de keuken is voorzien van een fraaie eiken visgraat parketvloer. De keuken, direct bereikbaar vanuit de woon-/eetkamer is uitgerust met diverse inbouwapparatuur, waaronder een Quooker, combi-oven/magnetron, gaskookplaat, afzuigkap en vaatwasser. De L-vormige tuin aan de zij- en achterkant van het huis ligt vrijwel op het zuiden, heeft een achteringang en geeft toegang tot de schuur en ook de garage, met voor de garage een oprit met ruimte voor een auto.
Eerste verdieping:
Overloop met eiken visgraat parketvloer (over bijna heel de etage) en toegang tot toilet met fonteintje en drie ruime slaapkamers. Meerdere slaapkamers beschikken over praktische vaste kastruimte. De voorkamer beschikt over een serre, die zorgt voor een prettige lichtinval en een leuk vrij uitzicht biedt. De ruime slaapkamer aan de achterzijde is voorzien van een marmeren schouw, airconditioning en heeft dubbele openslaande deuren naar een achterbalkon. De moderne badkamer is zowel vanuit de slaapkamer als via de overloop bereikbaar en is voorzien van een dubbele wastafel in meubel, vloerverwarming, een inloopdouche met Sunshower en een handdoekradiator.
Tweede verdieping:
Overloop met parketvloer en toegang tot twee ruime slaapkamers en een voorzijkamer. De voorzijkamer is voorzien van een knieschot met volop praktische opbergruimte. De slaapkamer aan de achterzijde beschikt over een grote vaste kast. Daarnaast bevindt zich op deze verdieping een badkamer met inloopdouche, 3e toilet en wastafel en een separate was-/strijkkamer.
Zolder:
Via een vaste trap bereikt u de zolderverdieping. Deze ruimte biedt volop mogelijkheden als bergruimte, maar kan ook worden verbouwd tot een extra slaapkamer / hobbyruimte.
Kelder:
Ruime kelder met een stahoogte van ca. 1.90 m, opgedeeld in twee ruimtes. Tevens bevindt zich hier de opstelplaats van de recente cv-combiketel.
Bijzonderheden:
• Bouwjaar: 1929
• Gelegen op ca. 260 m2 eigen grond
• Woonoppervlakte ca. 222m² + 28 overige inpandige ruimte + 20 m2 externe bergruimte
• Energielabel: E
• Beschermd stadsgezicht
• 2 airco's van Dual Inverter (2022)
• Elektra-installatie: 19 groepen + een kookgroep en aardlekschakelaars
• Pannendak vervangen
• Het liggende riool is vervangen vanaf de achterkant tot aan de straat
• Grotendeels uitgevoerd met kunststof kozijnen en HR-glas.
• De woning beschikt over een vrijstaande garage met tevens parkeergelegenheid op eigen oprit. De garage is separaat te koop voor € 125.000,--
• CV-combiketel Remeha (2024)
• 10 Zonnepanelen van Mevaba
• De vloer van de woonkamer is geïsoleerd met Tonzon vloerisolatie en de zoldervloer is voorzien van glaswol isolatie en is gedeeltelijk bevloerd.
• De gevels zijn deels geïsoleerd, gereinigd en geïmpregneerd
• Olietank verwijderd met Kiwa-certificaat
• Maten zijn indicatief conform NVM meetinstructie
• I.v.m. het bouwjaar zijn de ouderdoms- en materialenclausule van toepassing
• Oplevering in overleg
Bent u enthousiast over dit huis, maar heeft u uw eigen huis nog niet verkocht? Neem dan contact met ons kantoor op voor een waardebepaling, zonder enige verdere verplichting. We plannen dan direct een afspraak in met één van onze makelaars zodat u op korte termijn zicht heeft op uw mogelijkheden.
Deze informatie is door ons kantoor met de grootste zorg samengesteld onder andere aan de hand van de door de verkoper aan ons ter beschikking gestelde gegevens. Door Estata wordt geen enkele aansprakelijkheid aanvaard voor enige onvolledigheid, onjuistheid of anderszins, dan wel de gevolgen daarvan.
-------------------------------------------------------------------------------------------------------------------------------------------------------------------------------
A spacious semi-detached corner townhouse of approximately 222 m², situated in the popular and leafy neighbourhood of Benoordenhout. This cosy, three-storey family home has nine rooms, two bathrooms, a cellar, an attic and a private garage with a driveway. A unique feature is the curved front façade of the house, which culminates in a turret at the top. This curve offers lovely views of the surrounding area from every floor and allows plenty of extra natural light to flood in. The sunny garden faces almost due south and is situated at the rear and to the side of the house.
This family home is situated on the wide Waalsdorperweg, a stone’s throw from primary and secondary schools, opposite Hubertus Park, and close to Park Arendsdorp and Park Clingendael. Various sports clubs (horse riding, football, tennis, squash, padel, hockey, rugby, cricket, golf, etc.) are in the immediate vicinity. It is a short distance from the shops, specialist boutiques and restaurants on the lively Van Hoytemaplein and Willem Royaardsplein, and a 10-minute cycle ride from the beach, the dunes and the Meijendel nature reserve, as well as The Hague city centre. Furthermore, this house is conveniently situated in relation to the major motorways (A44, A4, A12 and A13) and public transport. There are ample and convenient parking facilities right outside the front door, as well as on your own driveway and/or in your garage. This garage is being offered separately with the house for €125,000.
Layout:
Ground floor:
You enter the property via the entrance hall, which features marble panelling, a terrazzo floor and stained-glass entrance doors. The central hall provides access to various rooms, including a front room (currently used as a study), a toilet with a washbasin and the spacious cellar. The light-filled living/dining room features a fireplace, air conditioning, two built-in cupboards and French doors leading to the garden. The entire ground floor, with the exception of the kitchen, is fitted with beautiful oak herringbone parquet flooring. The kitchen, directly accessible from the living/dining room, is fitted with various built-in appliances, including a Quooker, combi-oven/microwave, gas hob, extractor hood and dishwasher. The L-shaped garden at the side and rear of the house faces almost due south, has a rear entrance and provides access to the shed and the garage, with a driveway in front of the garage with space for one car.
First floor:
Landing with oak herringbone parquet flooring (covering almost the entire floor) and access to a toilet with washbasin and three spacious bedrooms. Several bedrooms feature practical built-in wardrobes. The front bedroom has a conservatory, which provides pleasant natural light and offers a lovely unobstructed view. The spacious bedroom at the rear features a marble fireplace, air conditioning and double French doors leading to a rear balcony. The modern bathroom is accessible from both the bedroom and the landing and is fitted with a double vanity unit, underfloor heating, a walk-in shower with a Sunshower and a towel radiator.
Second floor:
Landing with parquet flooring and access to two spacious bedrooms and a front room. The front room features a knee wall with plenty of practical storage space. The rear bedroom has a large built-in wardrobe. Also on this floor is a bathroom with a walk-in shower, a third toilet and a washbasin, as well as a separate laundry/ironing room.
Attic:
A fixed staircase leads up to the attic. This space offers plenty of potential as storage space, but could also be converted into an extra bedroom or hobby room.
Basement:
Spacious basement with a headroom of approx. 1.90 m, divided into two areas. The recently installed central heating combi boiler is also located here.
Special features:
• Year of construction: 1929
• Situated on approx. 260 m² of freehold land
• Living area approx. 222 m² + 28 m² of other internal space + 20 m² of external storage space
• Energy rating: E
• Listed townscape
• 2 Dual Inverter air conditioning units (2022)
• Electrical installation: 19 circuits + a cooking circuit and earth leakage circuit breakers
• Tiled roof replaced
• The underground sewer pipe has been replaced from the rear of the property to the street
• Largely fitted with uPVC window frames and high-efficiency glazing.
• The property has a detached garage with additional parking on the private driveway. The garage is available for separate purchase for €125,000
• Remeha central heating combi boiler (2024)
• 10 Mevaba solar panels
• The living room floor is insulated with Tonzon floor insulation and the loft floor is fitted with glass wool insulation and is partially floored.
• The external walls have been partially insulated, cleaned and impregnated
• Oil tank removed with Kiwa certificate
• Dimensions are approximate in accordance with NVM measurement instructions
• Due to the year of construction, the age and materials clauses apply
• Handover by mutual agreement
Are you keen on this property, but haven’t sold your own home yet? If so, please contact our office for a valuation, with no further obligation. We will then arrange an appointment straight away with one of our estate agents so that you can get a clear picture of your options at short notice.
This information has been compiled by our agency with the utmost care, based in part on the details provided to us by the seller. Estata accepts no liability whatsoever for any incompleteness, inaccuracy or other errors, or for the consequences thereof.
Advertisement
Features
Transfer of ownership
- Listed since
- Acceptance
- Available in consultation
- Asking price
- € 1,350,000 kosten koper
- Asking price per m²
- € 6,081
- Status
- Available
Construction
- Kind of house
- Mansion, semi-detached residential property
- Building type
- Resale property
- Year of construction
- 1929
- Specific
- Protected townscape or village view (permit needed for alterations)
- Type of roof
- Combination roof covered with roof tiles
Surface areas and volume
- Areas
- Living area
- 222 m²
- Other space inside the building
- 28 m²
- Exterior space attached to the building
- 2 m²
- External storage space
- 20 m²
- Plot size
- 260 m²
- Volume in cubic meters
- 910 m³
Layout
- Number of rooms
- 9 rooms (6 bedrooms)
- Number of bath rooms
- 2 bathrooms and 2 separate toilets
- Bathroom facilities
- Double sink, 2 walk-in showers, underfloor heating, washstand, toilet, and sink
- Number of stories
- 3 stories, an attic, and a basement
- Facilities
- Air conditioning, optical fibre, mechanical ventilation, passive ventilation system, flue, and solar panels
Energy
- Energy label
- E
- Insulation
- Double glazing, insulated walls and floor insulation
- Heating
- CH boiler, fireplace and partial floor heating
- Hot water
- CH boiler
- CH boiler
- REMEHA (gas-fired combination boiler from 2024, in ownership)
Cadastral data
- 'S-GRAVENHAGE X 2893
- Cadastral map
- Area
- 260 m²
- Ownership situation
- Full ownership
Exterior space
- Location
- In wooded surroundings, in residential district, open location and unobstructed view
- Garden
- Back garden and side garden
- Back garden
- 18.75 metre deep and 10.75 metre wide
- Garden location
- Located at the southeast with rear access
- Balcony/roof terrace
- Balcony present
Storage space
- Shed / storage
- Detached brick storage
Garage
- Type of garage
- Detached brick garage
- Capacity
- 1 car
- Facilities
- Electricity
Parking
- Type of parking facilities
- Paid parking, parking on private property, public parking and resident's parking permits
Popularity
3,984x
Viewed
89x
Saved
16-6-2026
On Funda
Neighborhood
Waalsdorp
Den Haag- Residents
- 4,090
- Family with children
- 40%
- Avg. asking price / m²
- € 5,886
Discover the neighborhood
Curious about the housing supply, residents and local real estate agents?

Don’t want to forget this home?
Save it as a favorite. You’ll easily find it back and get notified when something changes.
