Wapserveenstraat 4222545 LL Den HaagMorgenstond-West
€ 600,000 k.k.

- 131 m²living area
- 125 m²plot size
- 5bedrooms
- A+++energy label
Eye-catcherGasloos, A+++, 12 zonnepanelen, 5 slaapkamers, 2 parkeerplaatsen
Description
Looking for Sustainable, Gas-Free and Move-In Ready Living? This Modern and Beautifully Maintained Family Home with Five Bedrooms, an Extended Living Room, a Sunny Garden, Twelve Solar Panels and Two Private Parking Spaces Truly Has It All!
Are you looking for a spacious, energy-efficient A+++ family home where comfort, sustainability and modern living come together perfectly? Then this surprisingly spacious property is exactly what you have been searching for. Offering approximately 131 m² of living space, an extended living room, five full-sized bedrooms, a modern kitchen and bathroom, a sunny southeast-facing rear garden and two private parking spaces, this home has everything you need for years of carefree living.
The property is completely gas-free, excellently insulated, equipped with underfloor heating on every floor, twelve solar panels and a perpetual leasehold that has been fully redeemed. In addition, all walls and ceilings have recently been professionally plastered, giving the home a fresh, contemporary and luxurious appearance.
A Stylish Welcome
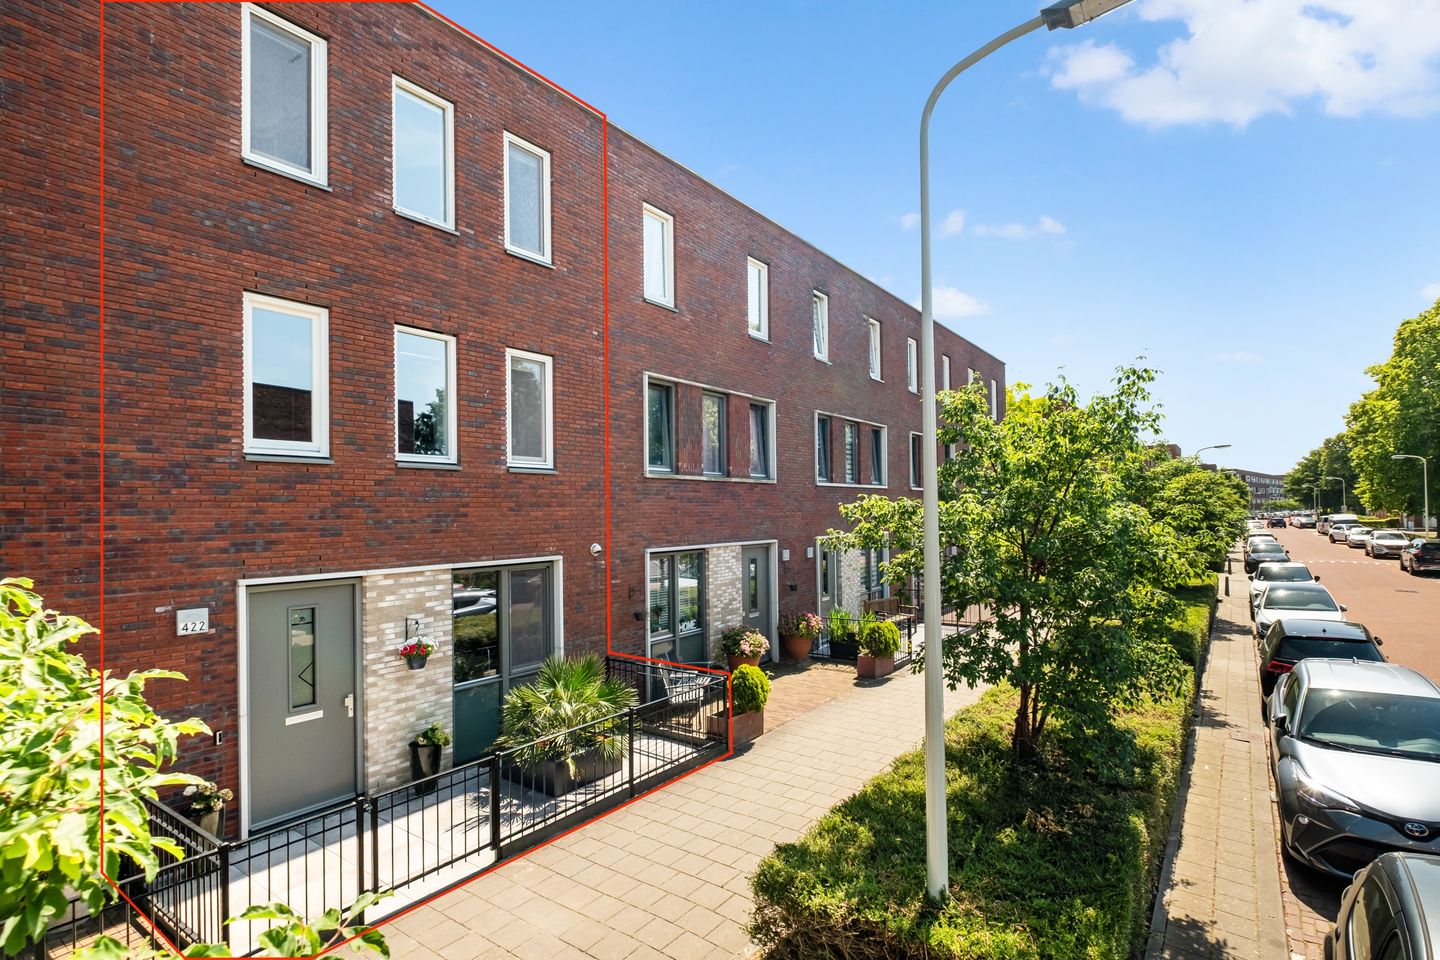
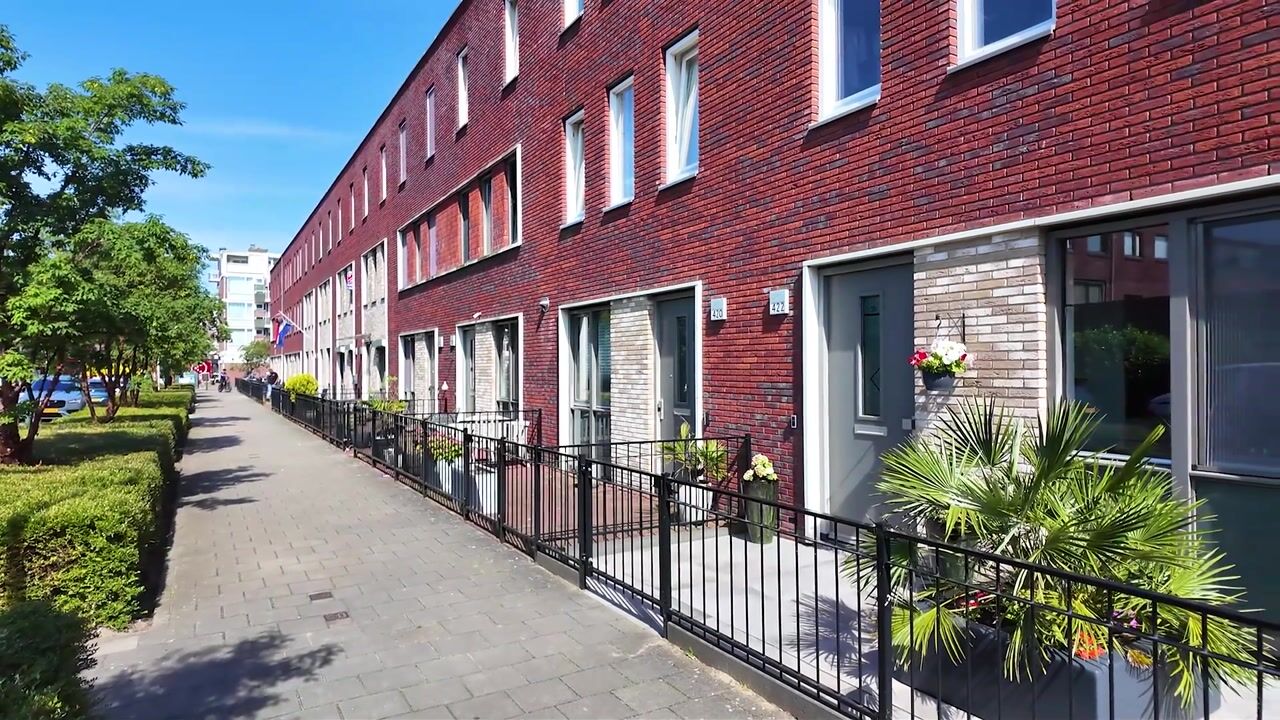

The attractive front garden leads to the entrance of the home. The welcoming hallway provides access to the utility cupboard, a modern toilet with a wall-mounted toilet and washbasin, a practical under-stairs storage cupboard and the staircase to the first floor.
Bright Extended Living Room
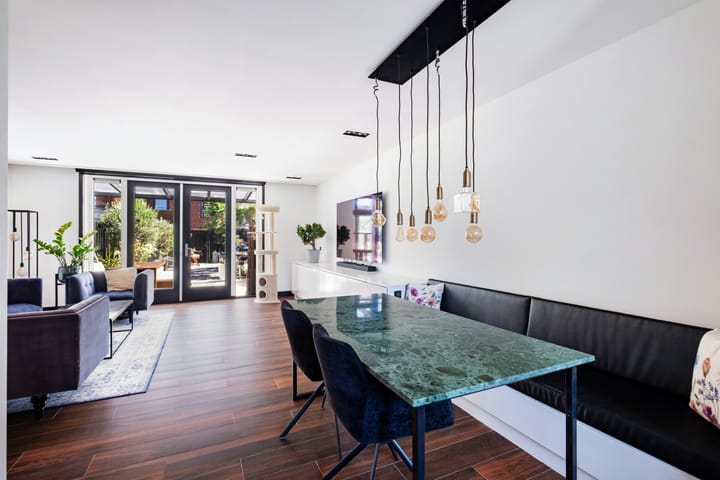
The spacious extended living and dining room is wonderfully bright thanks to its large windows and French doors opening onto the rear garden. The smooth plastered walls and comfortable underfloor heating create a stylish and inviting living space where the whole family can relax and enjoy. The generous layout offers ample room for both a comfortable seating area and a large dining table.
Modern Kitchen at the Front
At the front of the property is the modern kitchen, finished with light-coloured cabinetry and a contemporary design. The kitchen is fully equipped with built-in appliances, including an induction hob, extractor hood, combination microwave oven, separate oven, refrigerator, freezer, dishwasher and sink. A perfect place to prepare delicious meals every day.
Sunny Garden with Covered Terrace
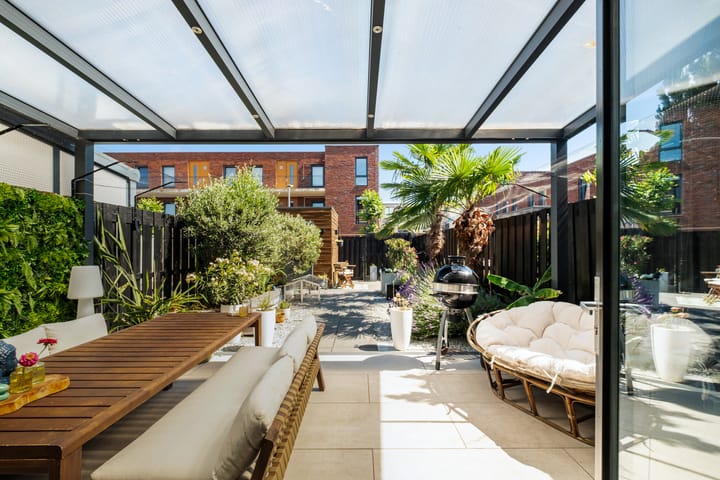
French doors lead to the beautifully landscaped southeast-facing rear garden. The garden is attractively designed with trees, plants and flowers and offers plenty of privacy. The spacious covered terrace allows you to enjoy outdoor living during much of the year. The garden also features a storage shed, convenient rear access and the possibility to park on your own property.
Two Spacious Bedrooms and a Modern Bathroom
The first floor offers a spacious landing with a practical storage cupboard and connections for the washing machine. The generous master bedroom is located at the rear of the property and features roller shutters for additional comfort. The second bedroom is situated at the front and is currently used as a walk-in closet but can easily be converted into a children's bedroom or home office.
The stylish bathroom is fitted with a spacious walk-in shower featuring a rain shower, a double washbasin with vanity unit, mirrored cabinets, a second toilet and a heated towel radiator. The entire floor, except for the bathroom, is finished with attractive laminate flooring and comfortable underfloor heating.
Full-Size Second Floor
The second floor provides a fully functional additional living level with an impressive amount of space. The spacious landing leads to a generous bedroom spanning the full width of the front of the house. At the rear are two additional spacious bedrooms. This entire floor also benefits from laminate flooring and underfloor heating. Altogether, the property offers five full-sized bedrooms, making it ideal for larger families, home workers or anyone needing extra living space.
Living in Morgenstond
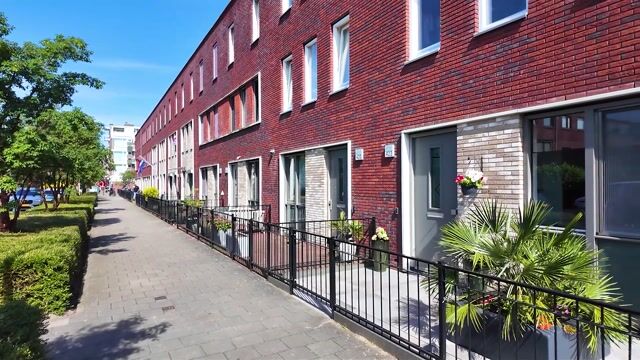
The property is situated in a wide, quiet and family-friendly street in the popular Morgenstond district. Here you enjoy a central yet surprisingly green location. Shopping Centre Leyenburg, with all daily amenities, is just a short distance away. The Haga Hospital and the nearby public transport hub with several tram and bus connections are within walking distance, providing excellent access to the city.
Within approximately fifteen minutes by bicycle, you can reach the beaches of Kijkduin or Scheveningen. The beautiful Zuiderpark is also nearby, offering excellent opportunities for walking, sports and recreation. Thanks to its excellent accessibility and abundance of amenities, this is a wonderful place to call home.
A surprisingly spacious, sustainable and move-in-ready family home where luxury, comfort, energy-efficient living and an outstanding location come together perfectly. A home that truly deserves your visit!
Additional Information
• Perpetual leasehold with the ground rent fully redeemed
• Built in 2016
• Plot size: 125 m²
• Living area approximately 131 m² (NEN 2580 measurement report available)
• Southeast-facing rear garden
• 12 solar panels installed in 2021
• Energy Label A+++
• Fully fitted with wooden window frames and HR++ glazing
• Completely gas-free
• District heating
• Smoothly plastered walls and ceilings throughout
• Roller shutters in the living room
• Underfloor heating on every floor
• Two private parking spaces (Owners' Association contribution: €144 per year)
• Completion date by mutual agreement
Advertisement
Features
Transfer of ownership
- Listed since
- Acceptance
- Available in consultation
- Asking price
- € 600,000 kosten koper
- Asking price per m²
- € 4,580
- Status
- Available
Construction
- Kind of house
- Single-family home, row house
- Building type
- Resale property
- Year of construction
- 2016
Surface areas and volume
- Areas
- Living area
- 131 m²
- Exterior space attached to the building
- 19 m²
- External storage space
- 5 m²
- Plot size
- 125 m²
- Volume in cubic meters
- 448 m³
Layout
- Number of rooms
- 6 rooms (5 bedrooms)
- Number of bath rooms
- 1 bathroom and 1 separate toilet
- Bathroom facilities
- Double sink, walk-in shower, and toilet
- Number of stories
- 3 stories
- Facilities
- Mechanical ventilation, rolldown shutters, and solar panels
Energy
- Energy label
- A+++
- Insulation
- Roof insulation, energy efficient window, insulated walls, floor insulation and completely insulated
- Heating
- District heating
- Hot water
- District heating
Cadastral data
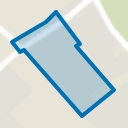
- DEN HAAG AW 4801
- Cadastral map
- Area
- 125 m²
- Ownership situation
- Long-term lease
Exterior space
- Location
- Alongside a quiet road and in residential district
- Garden
- Back garden and front garden
- Back garden
- 70 m² (12.96 metre deep and 5.38 metre wide)
- Garden location
- Located at the southeast with rear access
Storage space
- Shed / storage
- Attached wooden storage
- Facilities
- Electricity
Garage
- Type of garage
- Parking place
Popularity
1,746x
Viewed
54x
Saved
1-7-2026
On Funda
Neighborhood
Morgenstond-West
Den Haag- Residents
- 7,955
- Family with children
- 36%
- Avg. asking price / m²
- € 4,061
Discover the neighborhood
Curious about the housing supply, residents and local real estate agents?

Don’t want to forget this home?
Save it as a favorite. You’ll easily find it back and get notified when something changes.
