Weissenbruchstraat 1922596 GL Den HaagVan Hoytemastraat e.o.
€ 795,000 k.k.

- 101 m²living area
- 260 m²plot size
- 2bedrooms
- Genergy label
Description
Characterful living with surprisingly generous space and a substantial garden in Benoordenhout
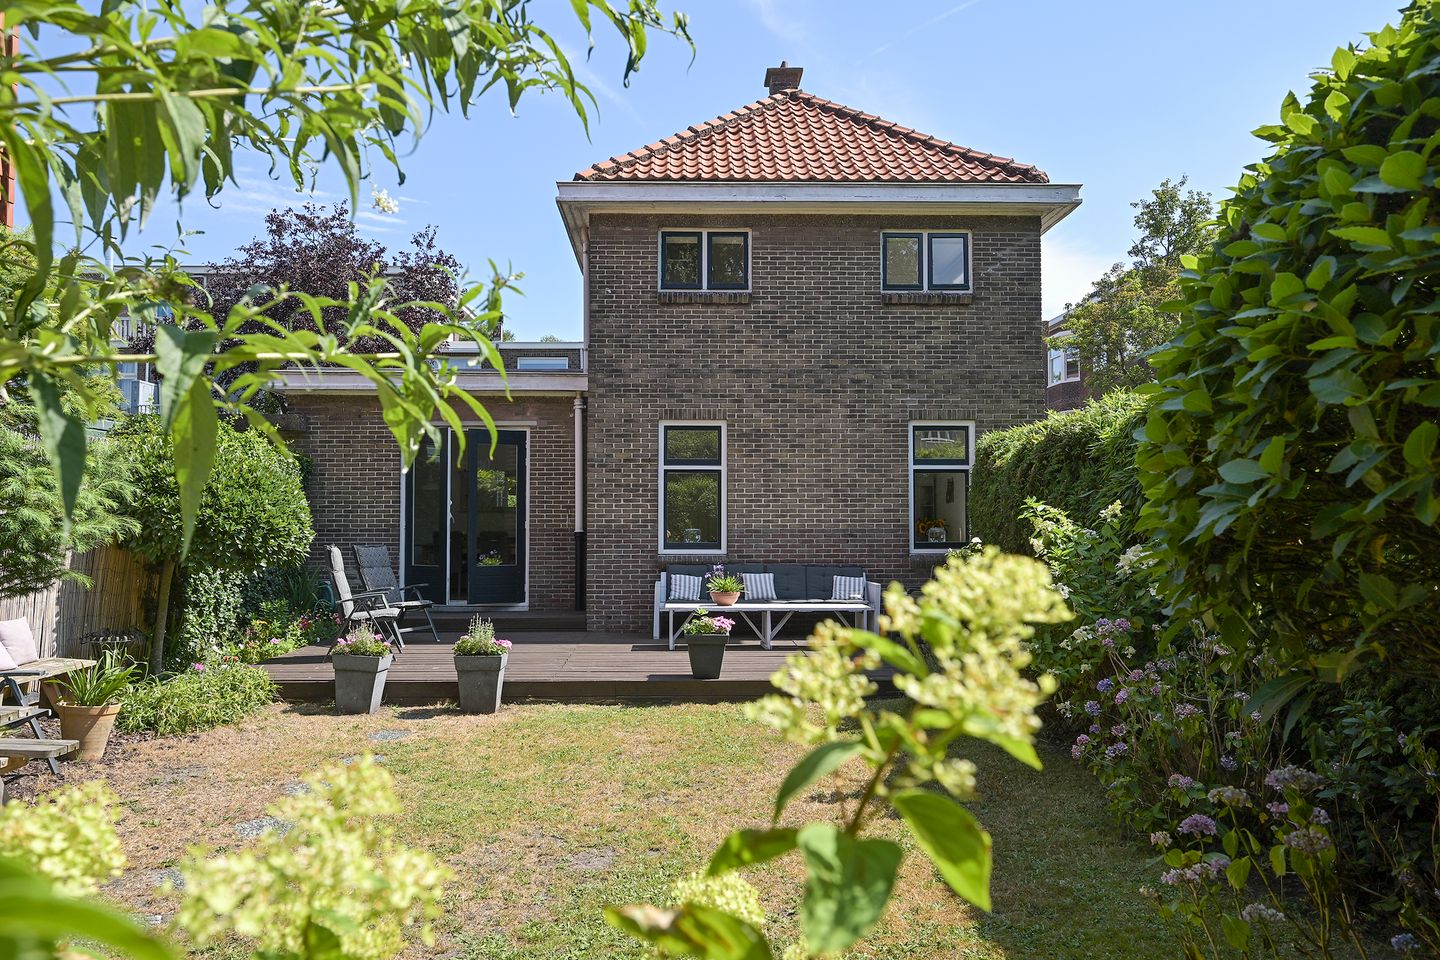
Tucked away on a quiet street in the highly sought-after Benoordenhout district, this charming semi-detached former gatekeeper’s cottage offers approximately 90 m² of living space. A home with a truly distinctive character, where attractive architecture, generous gardens surrounding the property and an unexpectedly spacious layout combine to create a unique place to live.
Set on a generous 260 m² plot, the property benefits from both a substantial side garden and a sheltered rear garden. This allows you to enjoy either sunshine or shade at any time of day. The living room, with French doors opening onto the side garden, creates a seamless connection between indoor and outdoor living, making the garden a natural extension of the home.
Although modest in appearance from the outside, the property reveals surprisingly spacious living accommodation, abundant natural light and a practical layout. A truly special home that rarely becomes available.
Living in Benoordenhout
Benoordenhout has long been regarded as one of The Hague's most desirable residential neighbourhoods. The area is renowned for its broad tree-lined avenues, mature greenery, distinctive architecture and peaceful atmosphere.
Within walking distance are the charming boutiques, delicatessens, speciality shops and restaurants of Van Hoytemastraat. Nature is also quite literally on your doorstep, with Clingendael Estate, Arendsdorp Park and The Hague Forest (Haagse Bos) all offering excellent opportunities for walking, exercising and relaxing.
Several Dutch and international schools, sports clubs and excellent public transport connections are all close by. The main roads provide convenient access to Amsterdam, Rotterdam and Utrecht, while both The Hague city centre and the beaches of Scheveningen are just a few minutes away.
Layout
Ground floor
The entrance hall provides access to the staircase leading to the first floor.
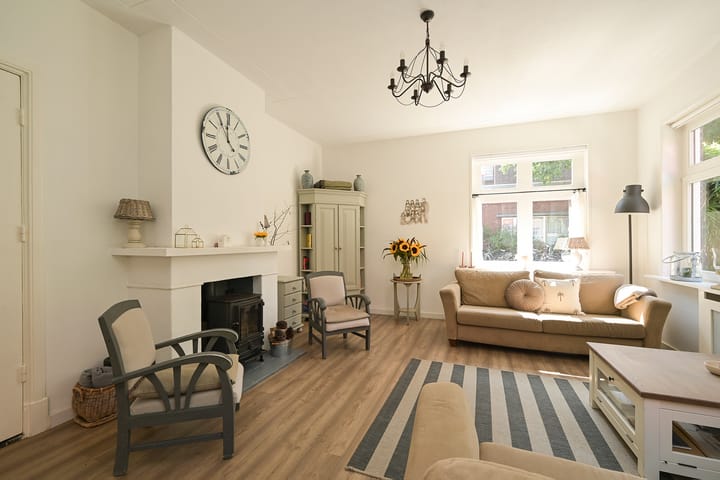
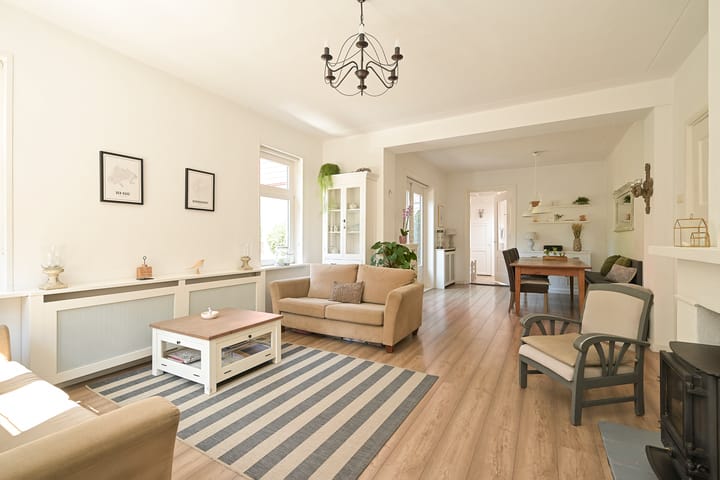
The inviting living room forms the heart of the home and offers comfortable sitting and dining areas. Multiple windows and French doors opening onto the generous side garden allow an abundance of natural light to fill the space throughout the day. A charming open fireplace creates a warm and cosy atmosphere during the winter months.
To the rear of the property is a practical additional room housing the central heating system. This versatile space is ideal as a home office, television room or playroom.
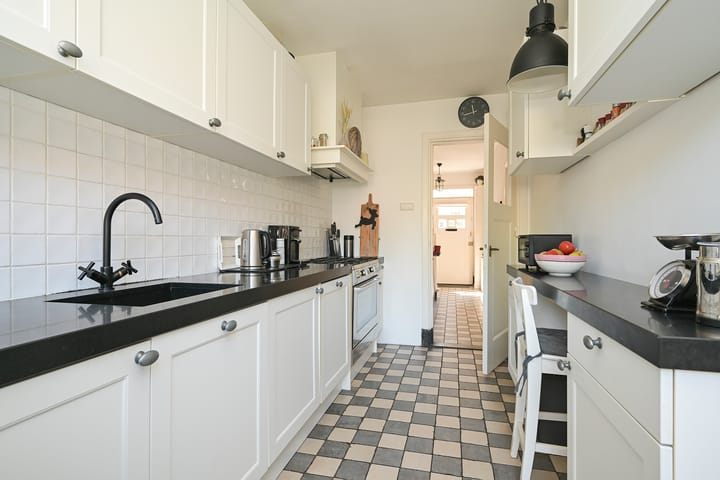
The separate kitchen is fitted with a range of integrated appliances and provides direct access to the sheltered rear garden, offering a peaceful and private outdoor retreat.
Both the side garden and the rear garden benefit from a timber storage shed, ideal for bicycles and garden equipment.
First floor
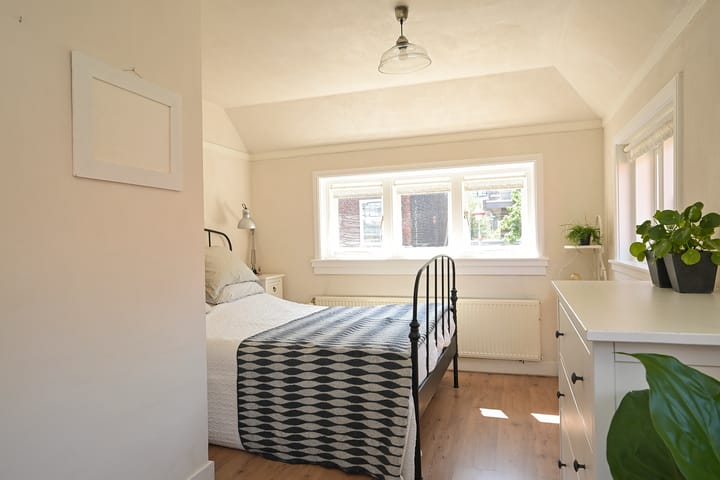
The landing provides access to two surprisingly spacious bedrooms, giving the property considerably more living space than its exterior would suggest.
The front bedroom overlooks the quiet residential street, while the second bedroom enjoys attractive views over the green side garden.
Situated between the bedrooms is the bathroom, fitted with a walk-in shower and a vanity unit.
A loft ladder provides access to a practical attic storage space.
Garden
The outdoor space is one of this property's defining features. The generous side garden, offering excellent privacy, forms a natural extension of the living room, while the sheltered rear garden provides a more intimate setting in which to relax. Thanks to the gardens surrounding the property, there is always a pleasant place to enjoy either the sun or the shade. A quality that is rarely found in Benoordenhout.
Property highlights
+ Charming semi-detached former gatekeeper's cottage
+ Situated in the highly sought-after Benoordenhout district
+ Living area of approximately 90 m²
+ Generous plot of approximately 260 m²
+ Spacious side garden and sheltered rear garden
+ Excellent privacy and mature greenery surrounding the property
+ Inviting living room with open fireplace
+ French doors opening onto the side garden
+ Two surprisingly spacious bedrooms
+ Practical attic storage space
+ Two timber garden sheds
+ Close to Van Hoytemastraat, Clingendael Estate, Arendsdorp Park and The Hague Forest
+ Conveniently located near Dutch and international schools, sports clubs, public transport and major road connections
Important information
• Built in 1923
• Living area: approximately 90 m²
• Internal volume: approximately ... m³
• Plot size: approximately 260 m²
• Leasehold bought out in perpetuity
• Energy label: G
• Measured in accordance with the NEN2580 measurement standard
• Given the age of the property, the standard age and materials clauses will be included in the purchase agreement
• Completion by mutual agreement
A truly special home that deserves to be experienced
A semi-detached former gatekeeper's cottage such as this rarely becomes available in Benoordenhout. The combination of generous gardens, a surprisingly spacious interior, charming living areas and a peaceful location gives this home a truly distinctive character.
If you are looking for a charming home with exceptional outdoor space in one of The Hague's finest residential locations, we would be delighted to invite you to experience this unique property for yourself.
You can easily arrange a viewing by contacting us via the enquiry form.
Thinking of selling your own home? We would be pleased to provide you with complimentary advice on the possibilities and offer a free market valuation. Our experienced estate agents will be delighted to guide you through every stage of the sales process.
Whilst this information has been compiled with the utmost care, no rights may be derived from its contents. De Vries Robbé B.V. accepts no liability for any inaccuracies, omissions or other errors, nor for any consequences arising therefrom.
Advertisement
Features
Transfer of ownership
- Listed since
- Acceptance
- Available in consultation
- Asking price
- € 795,000 kosten koper
- Asking price per m²
- € 7,871
- Status
- Available
Construction
- Kind of house
- Single-family home, semi-detached residential property
- Building type
- Resale property
- Year of construction
- 1925
- Specific
- Protected townscape or village view (permit needed for alterations) and partly furnished with carpets and curtains
- Type of roof
- Combination roof covered with asphalt roofing and roof tiles
Surface areas and volume
- Areas
- Living area
- 101 m²
- Other space inside the building
- 4 m²
- Plot size
- 260 m²
- Volume in cubic meters
- 378 m³
Layout
- Number of rooms
- 4 rooms (2 bedrooms)
- Number of bath rooms
- 1 bathroom and 1 separate toilet
- Bathroom facilities
- Shower and washstand
- Number of stories
- 2 stories
- Facilities
- Flue and TV via cable
Energy
- Energy label
- G
- Insulation
- Partly double glazed
- Heating
- CH boiler and partial floor heating
- Hot water
- CH boiler
- CH boiler
- Intergas (gas-fired combination boiler from 2019, in ownership)
Cadastral data
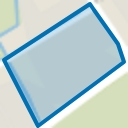
- 'S-GRAVENHAGE X 5972
- Cadastral map
- Area
- 260 m²
- Ownership situation
- Ownership encumbered with long-term leaset
- Fees
- Bought off for eternity
Exterior space
- Location
- In residential district
- Garden
- Back garden and side garden
Storage space
- Shed / storage
- Detached wooden storage
Parking
- Type of parking facilities
- Paid parking, public parking and resident's parking permits
Popularity
3,696x
Viewed
189x
Saved
21-8-2026
On Funda
Neighborhood
Van Hoytemastraat e.o.
Den Haag- Residents
- 2,470
- Family with children
- 39%
- Avg. asking price / m²
- € 5,707
Discover the neighborhood
Curious about the housing supply, residents and local real estate agents?

Don’t want to forget this home?
Save it as a favorite. You’ll easily find it back and get notified when something changes.
