New
Wieringsestraat 2602583 VG Den HaagDuindorp
€ 799,000 k.k.

- 135 m²living area
- 5bedrooms
- A+++energy label
Eye-catcherRuim wonen bij zee met 5 slaapkamers, terras en energielabel A+++
Description
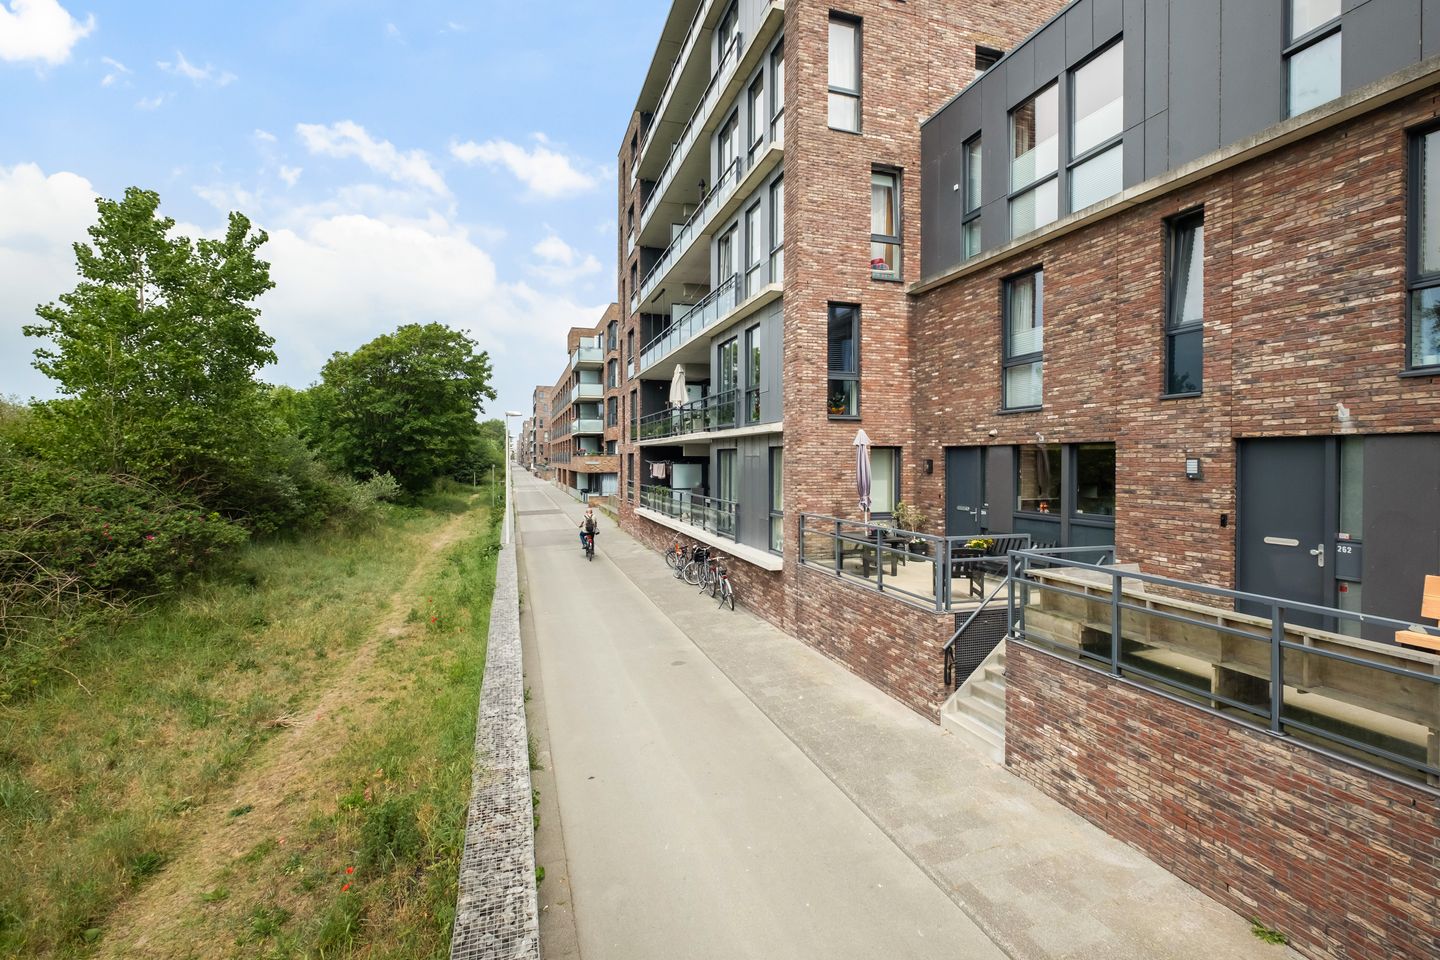
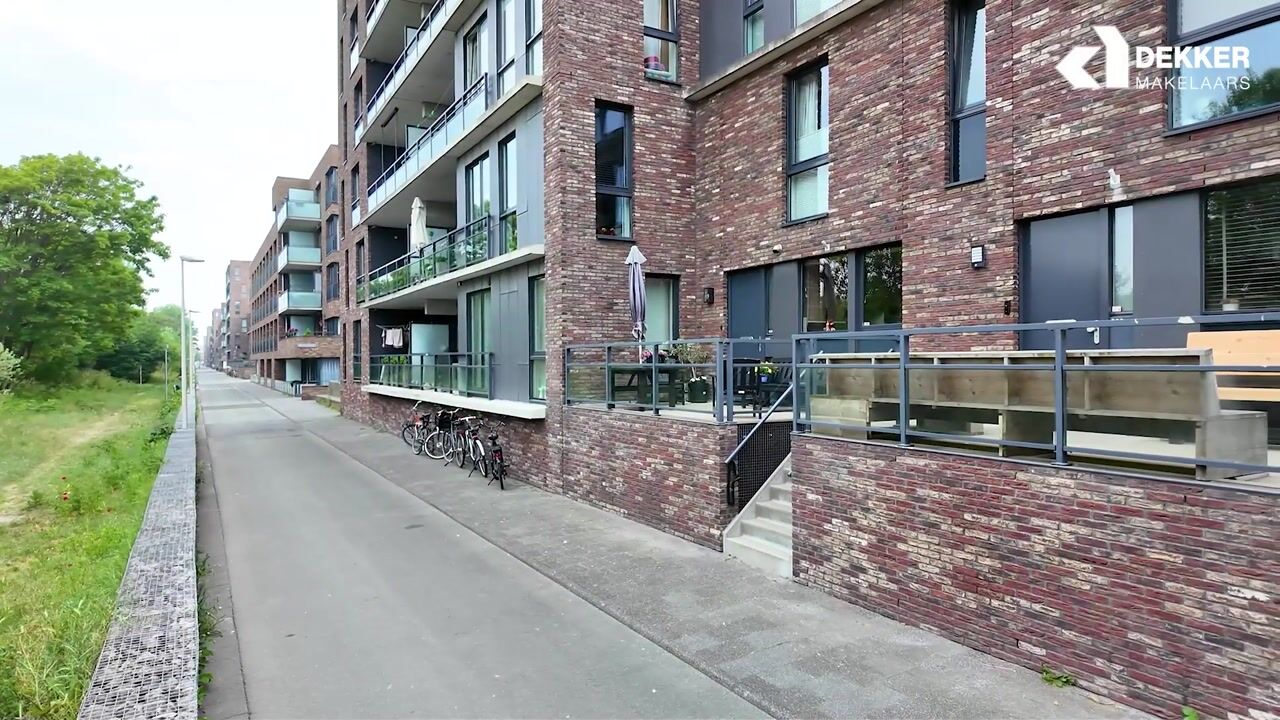
Wonen met de duinen vrijwel voor de deur en het strand op slechts enkele minuten lopen? Aan de Wieringsestraat 260 vindt u deze verrassend ruime woning met circa 135 m² woonoppervlakte, verdeeld over drie volwaardige woonlagen.
Met maar liefst vijf slaapkamers, een terras van circa 20 m², veel bergruimte en een eigen parkeerplaats
(meerprijs € 25.000 k.k.) met laadpaal biedt de woning volop ruimte voor een gezin, thuiswerkers of iedereen die graag meerdere kamers tot zijn beschikking heeft. Een bijzonder pluspunt is de ligging. Vanuit de woning geniet u van uitzicht richting zee en duinen en voor een wandeling over het strand of door het duingebied hoeft u nauwelijks op pad. Tegelijkertijd liggen de voorzieningen van Scheveningen en Den Haag binnen handbereik.
Comfort en duurzaamheid
De gevels en het platte dak zijn volgens opgave bij de bouw geïsoleerd en de gehele woning is voorzien van HR++beglazing. De woning wordt verwarmd door een Thermia Calibra Eco Cool 8 warmtepomp, die in oktober 2025 is geïnstalleerd. Daarnaast is een WTW-installatie aanwezig. Vrijwel de gehele woning beschikt over vloerverwarming. De woning is zeer energiezuinig en beschikt over energielabel A+++. De woning is uitstekend voorbereid op comfortabel en duurzaam wonen.
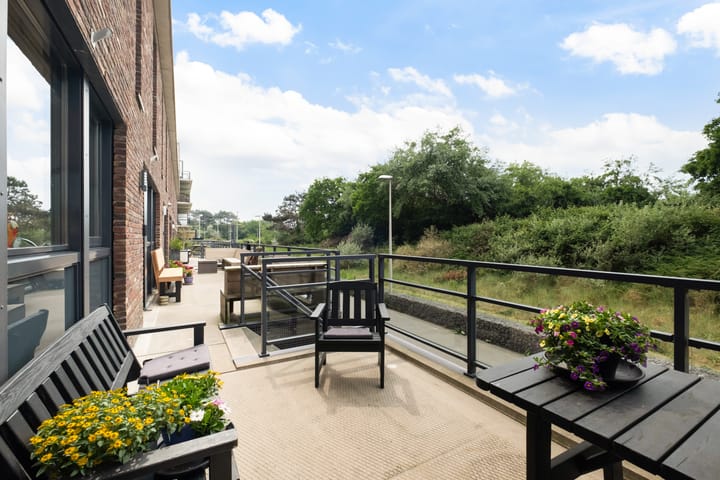
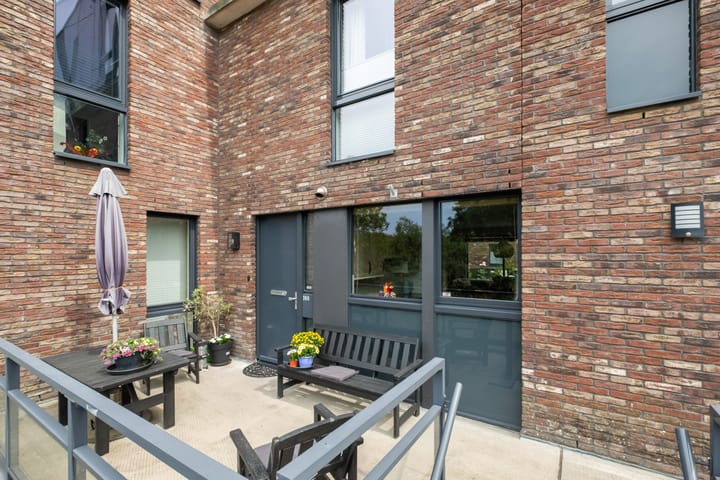
De woonkamer bevindt zich aan de achterzijde en vormt samen met de keuken een prettige leefruimte. Dankzij de brede achterpui is er een directe verbinding met het circa 20 m² grote terras, dat zich vrijwel over de volledige breedte van de woning uitstrekt en voldoende ruimte biedt voor een grote eettafel, lounge set of een combinatie daarvan.
Aan de voorzijde bevindt zich de keuken. De moderne keukenopstelling is voorzien van diverse inbouwapparatuur.
Op de twee bovenliggende woonlagen bevinden zich in totaal vijf slaapkamers. Hierdoor is er naast voldoende slaapruimte ook volop plaats voor bijvoorbeeld een werk-, logeer-, speel- of hobbykamer of een inloopkast.
De badkamer is circa vijf jaar oud en voorzien van een ligbad, separate douche, wastafel en toilet. Op de bovenste woonlaag bevindt zich daarnaast een afzonderlijke wasruimte met wastafel en extra toilet.
Voor de indeling en maatvoering verwijzen wij ook naar bijgevoegde plattegronden.
Indeling
Eerste woonlaag
Entree met hal, meterkast, toiletruimte en trapopgang. Aan de voorzijde bevindt zich de keuken. De woonkamer ligt aan de achterzijde en biedt ruimte voor een comfortabele zit- en eethoek. Vanuit de woonkamer is het circa 20 m² grote terras direct bereikbaar. Onder de trap bevindt zich een praktische vaste kast.
Tweede woonlaag
Overloop met toegang tot drie slaapkamers en de badkamer. Aan de ene zijde bevinden zich twee slaapkamers en aan de andere zijde een derde slaapkamer. De badkamer is voorzien van een ligbad, douche, wastafel en toilet.
Derde woonlaag
Overloop met toegang tot nog eens twee slaapkamers, meerdere vaste kasten en een afzonderlijke wasruimte/toiletruimte met wastafel. Dankzij de vijf volwaardige slaapkamers is deze verdieping ook uitstekend geschikt als werk-, logeer- of hobbyverdieping.
Ligging
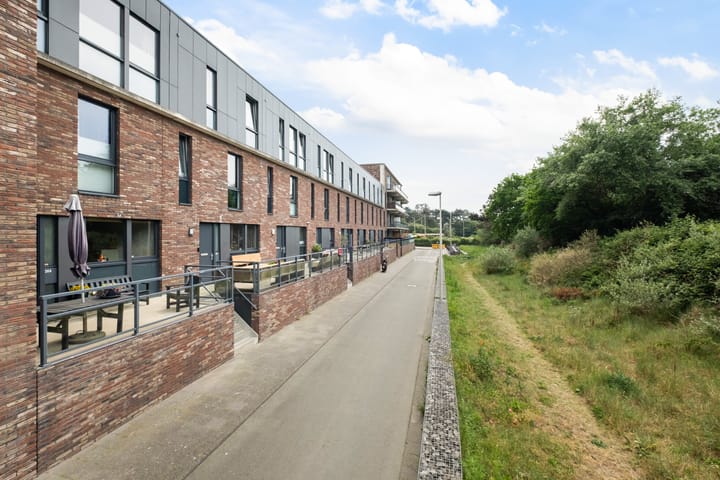
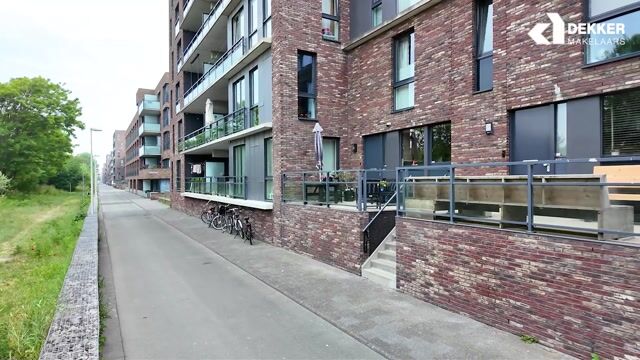
De Wieringsestraat ligt op een bijzondere locatie, direct bij het duingebied en op korte loopafstand van het strand.
Uitwaaien op het strand, wandelen of fietsen door de duinen of neerstrijken bij een strandpaviljoen: het ligt allemaal binnen handbereik. Tegelijkertijd bevinden winkels, scholen, sportvoorzieningen en openbaar vervoer zich in de omgeving en zijn ook de haven en het levendige Scheveningen snel bereikbaar.
Kenmerken
- Direct gelegen aan de duinen met uitzicht op zee van bovenste verdieping;
- Het strand is binnen circa drie minuten bereikbaar;
- Gelegen aan een autoluwe weg in een kindvriendelijk woonwijk;
- Energielabel A+++;
- Woonoppervlakte 135m²;
- Bouwjaar 2008;
- Erfpacht is eeuwigdurend uitgegeven, waarbij de canonverplichting eeuwigdurend is afgekocht;
- Vijf slaapkamers, verdeeld over twee slaapverdiepingen;
- Terras ca 20 m²;
- Separate berging van ca 5 m² en eigen parkeerplaats. Meerprijs parkeerplaats met eigen kadastraal
nummer € 25.000 k.k. (verplichte afname);
- Laadpaal aanwezig;
- Thermia-warmtepomp, geplaatst in 2025;
- WTW-installatie en mechanische ventilatie;
- Hardhouten buitenkozijnen met HR++beglazing;
- Moderne luxe badkamer;
- 148/4.321ste (woning) en 9/4.321ste (parkeerplaats) aandeel in actieve Vereniging van Eigenaars;
- Bijdrage VVE woning en berging € 174,49 per maand
- Bijdrage parkeerplaats €32,26 per maand
- De woning is voorzien van vloerverwarming waarbij warmte in de winter en koelte in de zomer wordt onttrokken aan
warme- en koude bronnen in de grond.
Mis deze unieke kans niet om royaal en energiezuinig te wonen op een prachtige locatie vlak bij zee, strand en duinen.
Interesse? Neem contact met ons op voor het maken van een bezichtigingsafspraak en ervaar zelf de ruimte, het comfort en de bijzondere ligging van deze woning.
Deze informatie is door ons met de nodige zorgvuldigheid samengesteld. Onzerzijds wordt echter geen enkele aansprakelijkheid aanvaard voor eventuele onvolledigheden, onjuistheden of de gevolgen daarvan. Alle opgegeven maten en oppervlakten zijn indicatief. De NVM-voorwaarden zijn van toepassing.
English version
Looking for a home with the dunes virtually on your doorstep and the beach just a few minutes’ walk away? At Wieringsestraat 260, you will find this surprisingly spacious property offering approximately 135 m² of living space, arranged over three full floors.
With no fewer than five bedrooms, a terrace of approximately 20 m², ample storage space and a private parking space **(additional purchase price €25,000, costs payable by the buyer)** with EV charging point, the property offers plenty of space for a family, those working from home, or anyone who appreciates having several rooms at their disposal. A particular highlight is the location. From the property, you can enjoy views towards the sea and dunes, while the beach and surrounding dune landscape are only a short walk away. At the same time, the amenities of Scheveningen and The Hague are within easy reach.
Comfort and sustainability
The property is highly energy-efficient and has an A+++ energy rating. Thanks to the Thermia heat pump installed in 2025, HR++ double glazing and the full insulation of the façades and roof incorporated during construction, the property is exceptionally well equipped for comfortable and sustainable living. Combined with the underfloor heating and heat recovery ventilation system, these features provide a pleasant indoor climate and low energy consumption.
The living room is situated at the rear of the property and, together with the kitchen, forms a comfortable living space. The wide rear façade provides direct access to the approximately 20 m² terrace, which extends across almost the entire width of the property and offers ample space for a large dining table, lounge set or a combination of both.
The modern kitchen is located at the front of the property and is equipped with various built-in appliances.
The two upper floors accommodate a total of five bedrooms. In addition to generous sleeping accommodation, there is therefore plenty of space for a home office, guest room, playroom, hobby room or walk-in wardrobe.
The bathroom is approximately five years old and is fitted with a bathtub, separate shower, washbasin and toilet. The top floor also features a separate laundry room with washbasin and an additional toilet.
For the layout and dimensions, we also refer to the enclosed floor plans.
Layout
Ground floor
Entrance hall with meter cupboard, toilet and staircase to the upper floors. The kitchen is located at the front of the property. The living room is situated at the rear and provides ample space for comfortable sitting and dining areas. The approximately 20 m² terrace can be accessed directly from the living room. A practical built-in storage cupboard is located beneath the stairs.
First floor
Landing providing access to three bedrooms and the bathroom. Two bedrooms are situated on one side, with the third bedroom on the opposite side. The bathroom is fitted with a bathtub, shower, washbasin and toilet.
Second floor
Landing providing access to a further two bedrooms, several built-in cupboards and a separate laundry/toilet room with washbasin. With five full-sized bedrooms in total, this floor is also highly suitable for use as a home office, guest accommodation or hobby area.
Location
Wieringsestraat enjoys a particularly attractive location, immediately adjacent to the dunes and within a short walking distance of the beach.
Whether you want to enjoy a walk along the beach, walk or cycle through the dunes, or relax at one of the beach pavilions, everything is close at hand. Shops, schools, sports facilities and public transport are also available nearby, while the harbour and lively centre of Scheveningen can be reached quickly.
Key features
* Directly adjacent to the dunes, with sea views from the top floor;
* The beach can be reached within approximately three minutes;
* Situated on a low-traffic road in a family-friendly residential neighbourhood;
* Energy label A+++;
* Living area approximately 135 m²;
* Built in 2008;
* The ground lease has been granted in perpetuity and the ground rent obligation has been bought out in perpetuity;
* Five bedrooms arranged over two bedroom floors;
* Terrace of approximately 20 m²;
* Separate storage room of approximately 5 m² and private parking space. **Additional purchase price for the parking space with its own cadastral registration: €25,000, costs payable by the buyer (mandatory purchase);
* EV charging point;
* Thermia heat pump installed in 2025;
* Heat recovery ventilation system and mechanical ventilation;
* Hardwood exterior window frames with HR++ double glazing;
* Modern luxury bathroom;
* 148/4,321st share for the property and 9/4,321st share for the parking space in the active Owners’ Association;
* Monthly Owners’ Association contribution for the property and storage room: €174.49;
* Monthly contribution for the parking space: €32.26;
* The property is equipped with underfloor heating, whereby heat in winter and cooling in summer are drawn from underground thermal energy sources.
Do not miss this unique opportunity to enjoy spacious and energy-efficient living in a beautiful location close to the sea, beach and dunes.
Interested? Please contact us to arrange a viewing and experience for yourself the space, comfort and exceptional location this property has to offer.
This information has been compiled by us with due care. However, we accept no liability for any omissions, inaccuracies or the consequences thereof. All stated measurements and surface areas are indicative. The NVM terms and conditions apply.
Advertisement
Features
Transfer of ownership
- Listed since
- Acceptance
- Available in consultation
- Asking price
- € 799,000 kosten koper
- Asking price per m²
- € 5,919
- Status
- Available
Construction
- Kind of house
- Single-family home, row house
- Building type
- Resale property
- Year of construction
- 2008
- Type of roof
- Flat roof covered with asphalt roofing
Surface areas and volume
- Areas
- Living area
- 135 m²
- Exterior space attached to the building
- 34 m²
- Volume in cubic meters
- 448 m³
Layout
- Number of rooms
- 6 rooms (5 bedrooms)
- Number of bath rooms
- 1 bathroom and 2 separate toilets
- Bathroom facilities
- Shower, bath, toilet, sink, and washstand
- Number of stories
- 3 stories
- Facilities
- Mechanical ventilation, passive ventilation system, and TV via cable
Energy
- Energy label
- A+++
- Insulation
- Roof insulation, insulated walls and completely insulated
- Heating
- Heat pump
Cadastral data
- 'S-GRAVENHAGE AO 3292
- Cadastral map
- Ownership situation
- Municipal long-term lease
- Fees
- Bought off for eternity
- 'S-GRAVENHAGE AO 2392
- Cadastral map
- Ownership situation
- Municipal long-term lease
- Fees
- Bought off for eternity
Exterior space
- Location
- On the edge of a forest, alongside a quiet road, in wooded surroundings and in residential district
- Garden
- Sun terrace
- Sun terrace
- 19 m² (3.78 metre deep and 5.15 metre wide)
- Garden location
- Located at the southeast
Storage space
- Shed / storage
- Detached wooden storage
- Facilities
- Electricity
- Insulation
- No insulation
Garage
- Type of garage
- Parking place
- Insulation
- No insulation
Popularity
0x
Viewed
0x
Saved
16-8-2026
On Funda
Neighborhood

Duindorp
Den Haag- Residents
- 5,750
- Family with children
- 34%
- Avg. asking price / m²
- € 4,690
Discover the neighborhood
Curious about the housing supply, residents and local real estate agents?

Don’t want to forget this home?
Save it as a favorite. You’ll easily find it back and get notified when something changes.
