New
Willem de Clercqstraat 232523 XN Den HaagLaakkwartier-West
€ 450,000 k.k.

- 105 m²living area
- 87 m²plot size
- 4bedrooms
- Benergy label
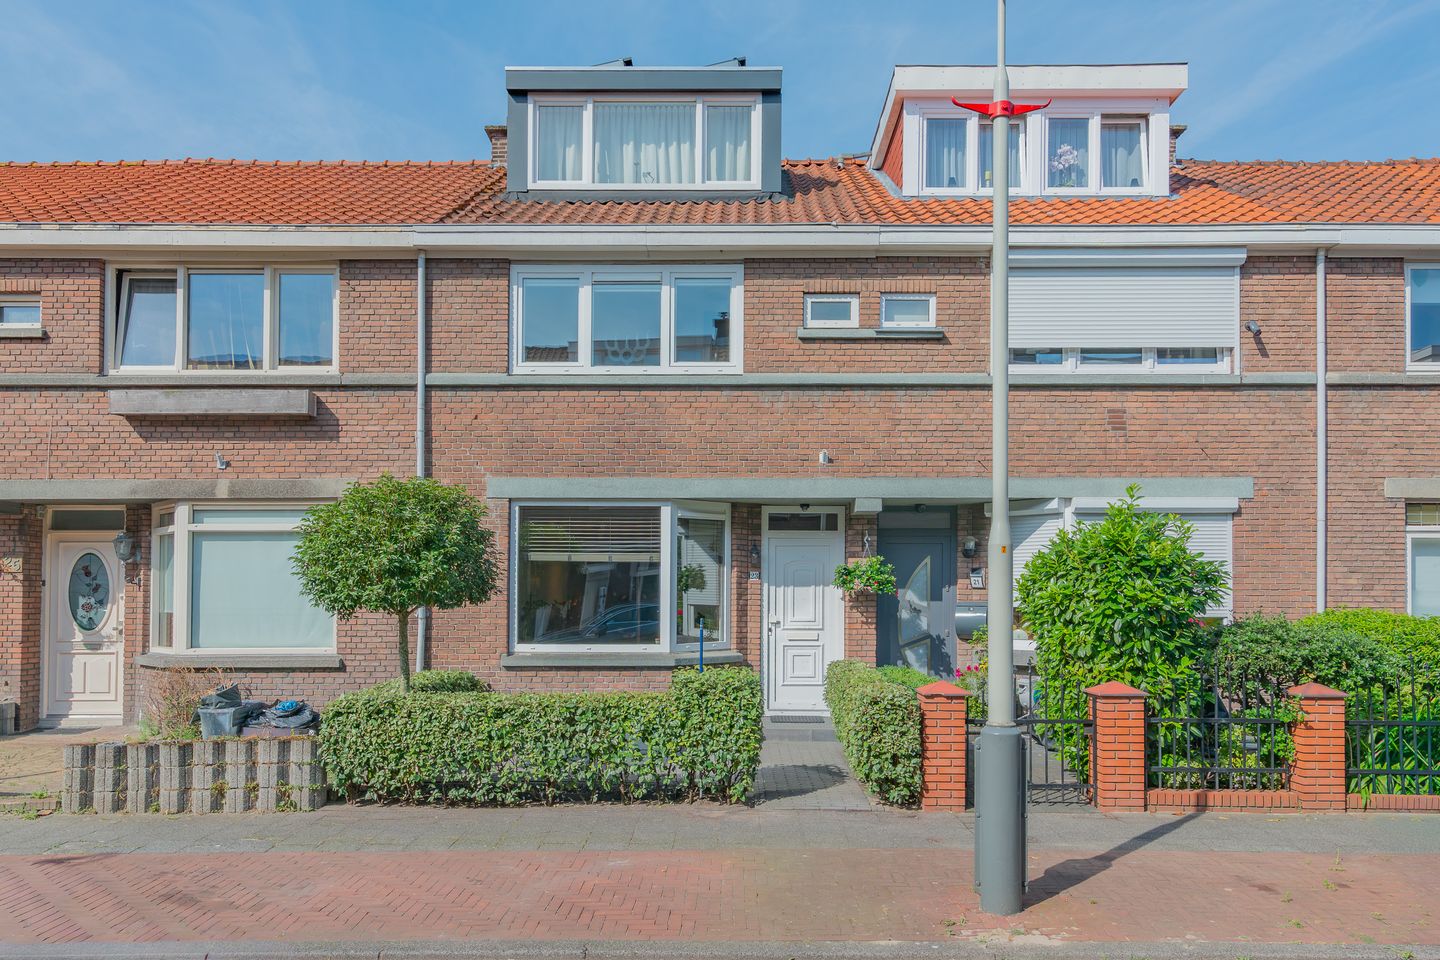
Eye-catcherSubliem mooi en sfeervol 6 kamer tussenherenhuis achtertuin zuid
Description
Instapklare 6-kamerwoning met 4 (mogelijkheid tot 5) slaapkamers, zonnige tuin op het zuidwesten en energielabel B
Bent u op zoek naar een woning waar u zó in kunt? Deze uitstekend onderhouden jaren '30 tussenwoning combineert karakteristieke details met het comfort van een moderne woning. De woning ligt in een rustige eenrichtingsstraat en biedt verrassend veel leefruimte, een hoogwaardige afwerking en een prettige woonomgeving.
De woning is de afgelopen jaren grondig gerenoveerd en gemoderniseerd. Daarbij zijn onder meer de volledige elektrische installatie inclusief meterkast, de vloeren, de binnendeuren en het stuc- en sauswerk vernieuwd.
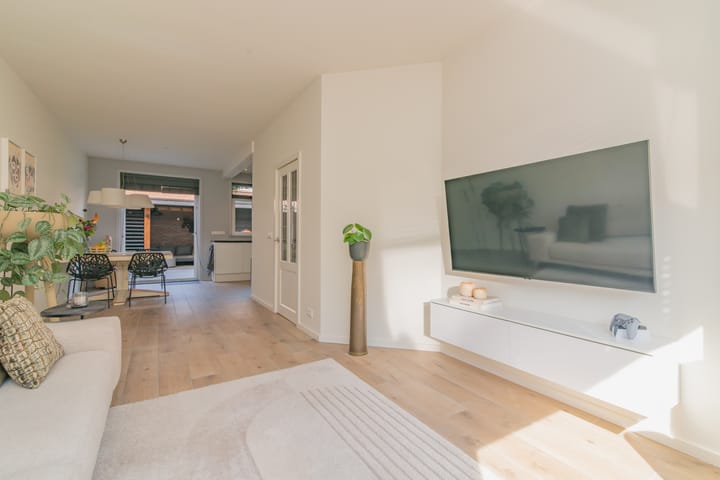
Met ca. 105 m² woonoppervlakte beschikt deze woning over een royale en lichte doorgebroken woon-/eetkamer van ruim 9 meter lang, een luxe open keuken, een moderne badkamer, 4 slaapkamers (mogelijkheid tot 5) en een zonnige achtertuin op het zuidwesten met veranda. Dankzij energielabel B, 8 zonnepanelen, airconditioning, vloer- en dakisolatie en kunststof kozijnen met dubbele beglazing woont u hier comfortabel en energiezuinig.
Pluspunten
-Instapklaar en hoogwaardig afgewerkt
-4 slaapkamers (mogelijkheid tot 5)
-Energielabel B
-Zonnige achtertuin op het zuidwesten met veranda, berging en elektrisch zonnescherm
-Royale woon-/eetkamer van ca. 9,15 meter
-Luxe open keuken met AEG-inbouwapparatuur (2021)
-Moderne badkamer met inloopdouche (2022)
-Vloerverwarming op de begane grond
-Elektrische designradiatoren op de eerste verdieping (2021)
-8 zonnepanelen (2021)
-Airconditioning (2024)
-Kunststof kozijnen met dubbele beglazing
-Vloer- en dakisolatie
Indeling
Begane grond
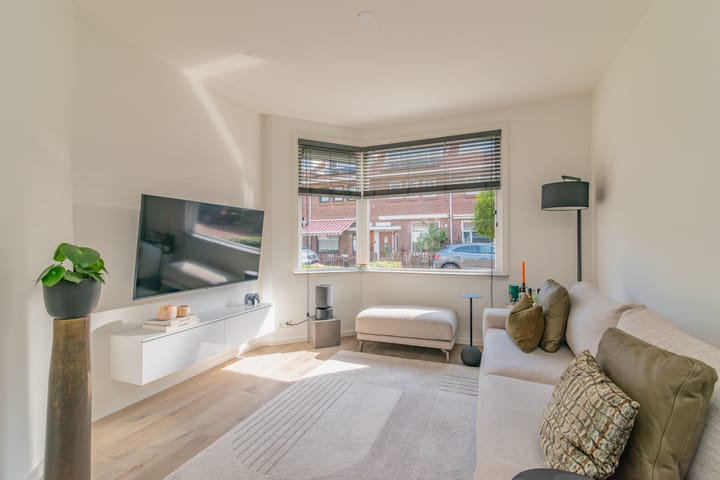
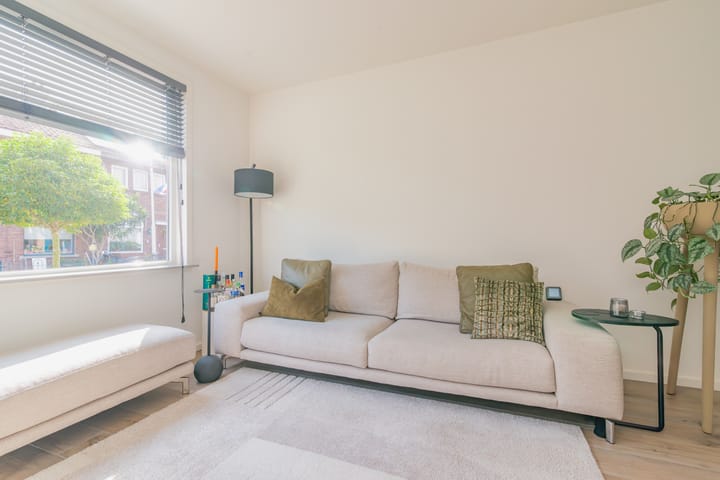
Via de verzorgde voortuin bereikt u de entree met de vernieuwde meterkast, een modern toilet en een praktische trapkast. De lichte doorgebroken woon-/eetkamer beschikt over een erker aan de voorzijde, dubbele openslaande deuren naar de achtertuin en een mooi hoog plafond. De moderne open keuken is uitgevoerd in een L-opstelling met een zwart granieten werkblad en voorzien van luxe AEG-inbouwapparatuur, waaronder een inductiekookplaat, combi-oven, vaatwasser, koelkast en designafzuigkap.
De begane grond is afgewerkt met een geïsoleerde plavuizenvloer met vloerverwarming. Vanuit de woonkamer is de zonnige achtertuin bereikbaar. Deze ligt op het zuidwesten en beschikt over een sfeervolle houten veranda met berging, elektra, vorstvrije buitenkraan en elektrisch zonnescherm. Een heerlijke plek om vrijwel het hele jaar van het buitenleven te genieten.
Eerste verdieping
De overloop geeft toegang tot drie slaapkamers. De royale hoofdslaapkamer ligt aan de voorzijde over de volledige breedte van de woning. Aan de achterzijde bevinden zich twee goed bemeten slaapkamers. De moderne badkamer is voorzien van een ruime inloopdouche met regendouche, dubbele wastafel met meubel, tweede toilet en designradiator. Ook deze verdieping is strak afgewerkt en voorzien van een fraaie laminaatvloer.
Tweede verdieping
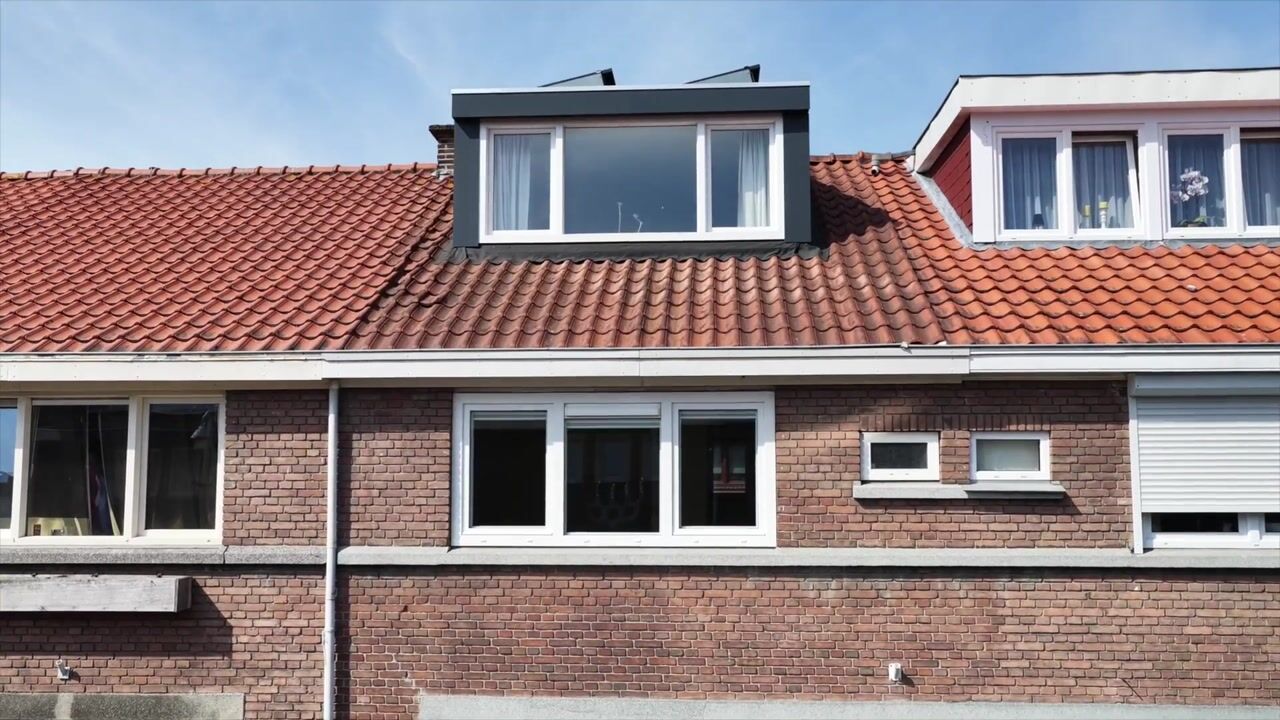
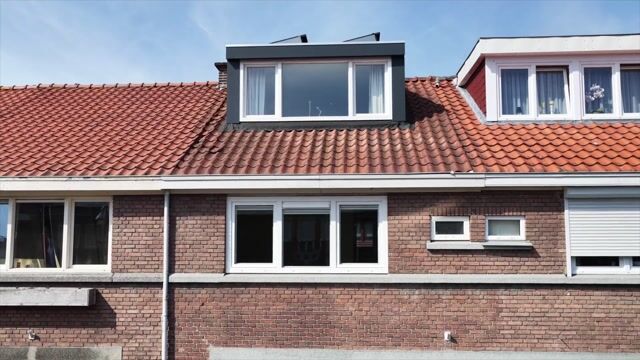
De smaakvolle tweede verdieping is dankzij de dakkapellen aan de voor- en achterzijde verrassend licht en ruim. Deze verdieping is momenteel ingericht als vierde slaapkamer en beschikt over airconditioning, een wastafelmeubel en aansluitingen voor wasmachine en droger.
Door de royale afmetingen is hier eenvoudig een vijfde slaapkamer, werkruimte of hobbykamer te realiseren. Tevens bevinden zich hier de Intergas HRE 36/30 cv-ketel (2021), mechanische ventilatie en praktische bergruimte achter de knieschotten. Deze verdieping is strak afgewerkt en voorzien van een nette laminaatvloer.
Ligging
De woning ligt in een rustige straat in de wijk Laak, met diverse voorzieningen binnen handbereik. In de directe omgeving bevinden zich winkels, supermarkten, scholen, sportvoorzieningen en speelgelegenheden. Het centrum van Den Haag en het centrum van Rijswijk zijn eenvoudig per fiets bereikbaar.
Dankzij de nabijgelegen tramverbindingen (waaronder tram 1, 15, 16 en 17), NS-stations Hollands Spoor en Moerwijk en de uitvalswegen richting de A4 en A13 zijn zowel de stad als omliggende plaatsen gemakkelijk bereikbaar.
Bijzonderheden
-Bouwjaar 1930
-Woonoppervlakte ca. 105 m²
-Perceel ca. 87 m²
-Inhoud ca. 331 m³
-Energielabel B
-Volledig vernieuwde elektrische installatie inclusief meterkast
-Intergas HRE 36/30 cv-ketel (2021)
-8 zonnepanelen (2021)
-Dakkapel voorzijde geplaatst (2023)
-Dakkapel achterzijde gerenoveerd (2023)
-Gelegen op eeuwigdurende erfpacht; canon € 395,34 per jaar en beheerskosten € 33,- per jaar
-Betaald parkeren (vergunning via gemeente Den Haag)
-Oplevering in overleg
Een ruime en instapklare woning met 4 (mogelijkheid tot 5) slaapkamers, een zonnige tuin en volop modern wooncomfort. Een heerlijke plek waar de volgende bewoners direct kunnen genieten. Maak snel een afspraak voor een bezichtiging!
Move-in Ready 6-Room Family Home with 4 (Potentially 5) Bedrooms, Southwest-Facing Garden and Energy Label B
Are you looking for a home that is ready to move into? This beautifully maintained 1930s terraced house combines charming period features with the comfort and convenience of modern living. Situated in a quiet one-way street, the property offers surprisingly generous living space, a high-quality finish, and an attractive residential setting.
The house has been extensively renovated and modernised in recent years. Improvements include a completely renewed electrical installation and fuse box, new flooring throughout, new interior doors, and freshly plastered and painted walls and ceilings.
With approximately 105 m² (1,130 sq ft) of living space, the property features a spacious and bright open-plan living and dining room measuring over 9 metres in length, a luxury open kitchen, a modern bathroom, 4 bedrooms (with the possibility of creating a 5th bedroom), and a sunny southwest-facing rear garden with a covered veranda. Thanks to its Energy Label B, 8 solar panels, air conditioning, floor and roof insulation, and uPVC window frames with double glazing, this home offers comfortable and energy-efficient living.
Key Features
Move-in ready and finished to a high standard
4 bedrooms (potential for a 5th bedroom)
Energy Label B
Sunny southwest-facing rear garden with covered veranda, storage shed, and electric awning
Spacious living/dining room of approximately 9.15 metres
Luxury open-plan kitchen with AEG built-in appliances (2021)
Modern bathroom with walk-in shower (2022)
Underfloor heating on the ground floor
Electric designer radiators on the first floor (2021)
8 solar panels (2021)
Air conditioning (2024)
uPVC window frames with double glazing
Floor and roof insulation
Layout
Ground Floor
The well-maintained front garden leads to the entrance hall, which provides access to the renewed fuse box, a modern guest toilet, and a practical under-stairs storage cupboard.
The bright open-plan living and dining room features a charming bay window at the front, French doors opening onto the rear garden, and attractive high ceilings. The modern L-shaped open kitchen is finished with a black granite worktop and equipped with premium AEG built-in appliances, including an induction hob, combination oven, dishwasher, refrigerator, and designer extractor hood.
The entire ground floor is finished with insulated ceramic floor tiles incorporating underfloor heating. From the living room, you have direct access to the sunny southwest-facing rear garden. The garden includes a stylish wooden covered veranda with an integrated storage shed, electricity supply, frost-proof outdoor tap, and an electric awning_an ideal place to enjoy outdoor living for most of the year.
First Floor
The landing provides access to three bedrooms. The spacious master bedroom occupies the full width of the house at the front. At the rear are two well-proportioned bedrooms.
The modern bathroom is fitted with a generous walk-in rain shower, a double vanity unit, a second toilet, and a designer radiator. This floor is beautifully finished and features attractive laminate flooring throughout.
Second Floor
Thanks to the dormer windows at both the front and rear, the stylish second floor is exceptionally bright and spacious. It is currently used as a fourth bedroom and includes air conditioning, a washbasin with vanity unit, and connections for both a washing machine and tumble dryer.
Its generous dimensions make it easy to create a fifth bedroom, home office, or hobby room. This floor also houses the Intergas HRE 36/30 central heating boiler (2021), the mechanical ventilation system, and practical storage behind the knee walls. Like the rest of the house, it is neatly finished with laminate flooring.
Location
The property is situated in a quiet street in the Laak district, with a wide range of amenities within easy reach. Shops, supermarkets, schools, sports facilities, and playgrounds are all located nearby. Both The Hague city centre and the centre of Rijswijk can easily be reached by bicycle.
Excellent public transport connections, including tram lines 1, 15, 16, and 17, as well as Hollands Spoor and Moerwijk railway stations, provide convenient access throughout the region. Major roads leading to the A4 and A13 motorways are also just a short distance away.
Additional Information
Built in 1930
Living area: approximately 105 m²
Plot size: approximately 87 m²
Volume: approximately 331 m³
Energy Label B
Completely renewed electrical installation and fuse box
Intergas HRE 36/30 central heating boiler (2021)
8 solar panels (2021)
Front dormer added in 2023
Rear dormer renovated in 2023
Situated on perpetual leasehold; annual ground rent €395.34 and annual management fee €33
Paid parking with municipal parking permit (Municipality of The Hague)
Completion by mutual agreement
Advertisement
Features
Transfer of ownership
- Listed since
- Acceptance
- Available in consultation
- Asking price
- € 450,000 kosten koper
- Asking price per m²
- € 4,286
- Status
- Available
Construction
- Kind of house
- Mansion, row house
- Building type
- Resale property
- Construction period
- 1906-1930
- Type of roof
- Gable roof covered with roof tiles
Surface areas and volume
- Areas
- Living area
- 105 m²
- Plot size
- 87 m²
- Volume in cubic meters
- 331 m³
Layout
- Number of rooms
- 6 rooms (4 bedrooms)
- Number of bath rooms
- 1 bathroom
- Bathroom facilities
- Walk-in shower, toilet, underfloor heating, and washstand
- Number of stories
- 3 stories
- Facilities
- Air conditioning, outdoor awning, skylight, optical fibre, mechanical ventilation, and solar panels
Energy
- Energy label
- B
- Insulation
- Roof insulation, double glazing and floor insulation
- Heating
- Complete floor heating
- Hot water
- CH boiler
Cadastral data
- 'S-GRAVENHAGE AI 3405
- Cadastral map
- Area
- 87 m²
- Ownership situation
- Long-term lease
- Fees
- € 395.34 per year with option to purchase
Exterior space
- Location
- Alongside a quiet road and in residential district
- Garden
- Back garden
- Back garden
- 26 m² (5.61 metre deep and 4.59 metre wide)
- Garden location
- Located at the southwest
Storage space
- Shed / storage
- Attached wooden storage
- Facilities
- Electricity
Parking
- Type of parking facilities
- Paid parking and public parking
Popularity
0x
Viewed
0x
Saved
11-7-2026
On Funda
Neighborhood

Laakkwartier-West
Den Haag- Residents
- 8,285
- Family with children
- 28%
- Avg. asking price / m²
- € 3,668
Discover the neighborhood
Curious about the housing supply, residents and local real estate agents?

Don’t want to forget this home?
Save it as a favorite. You’ll easily find it back and get notified when something changes.
