New
Zevenwoudenlaan 402548 NR Den HaagHoge Veld
€ 1,450,000 k.k.

- 274 m²living area
- 634 m²plot size
- 6bedrooms
- A+energy label
Eye-catcherRoyale, luxe, uitgebouwde A+ villa aan het water met grote oprit
Description
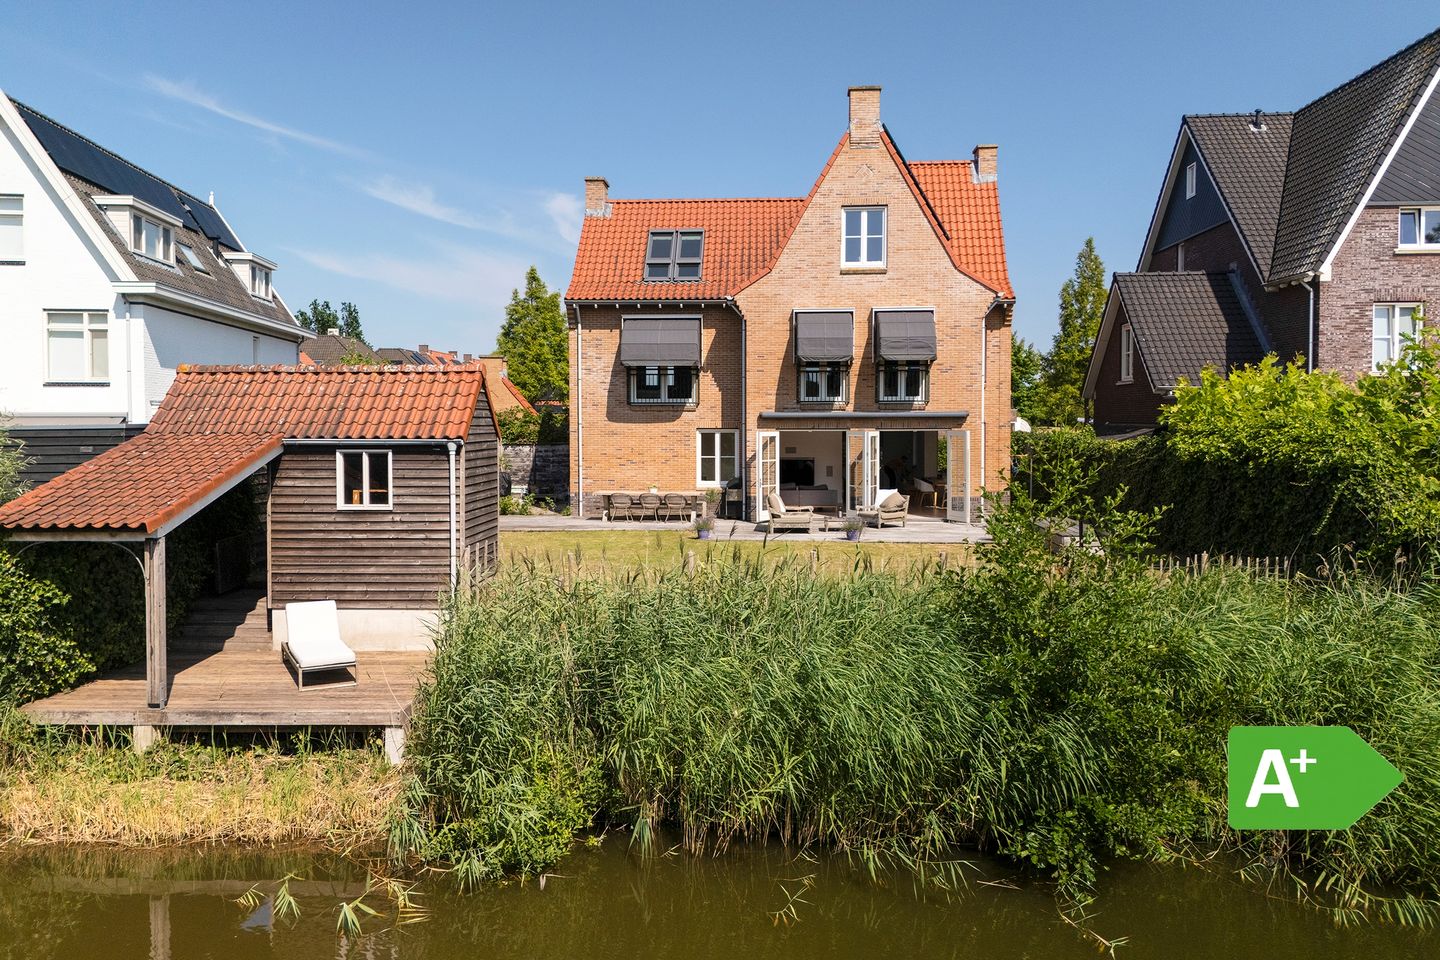
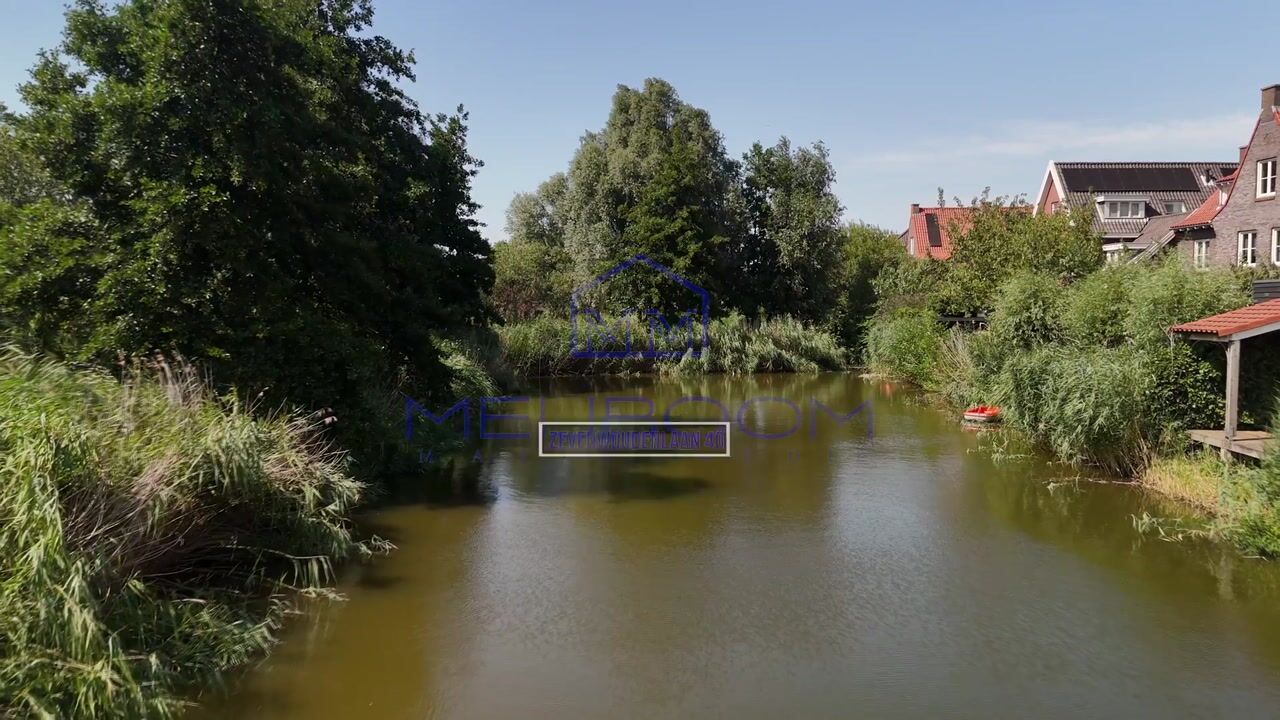
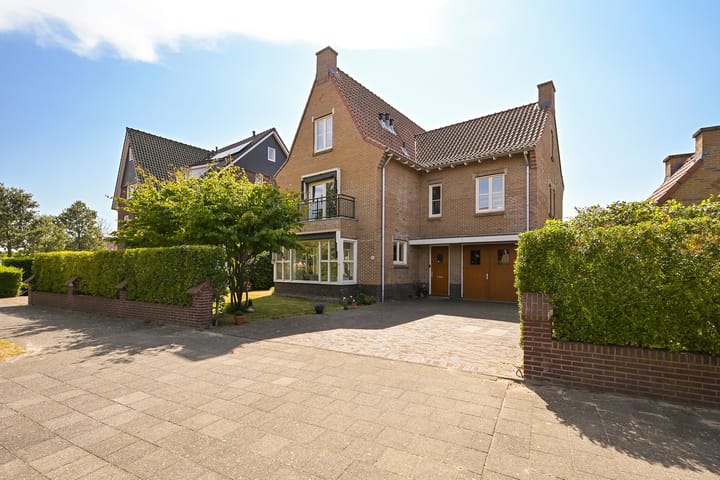
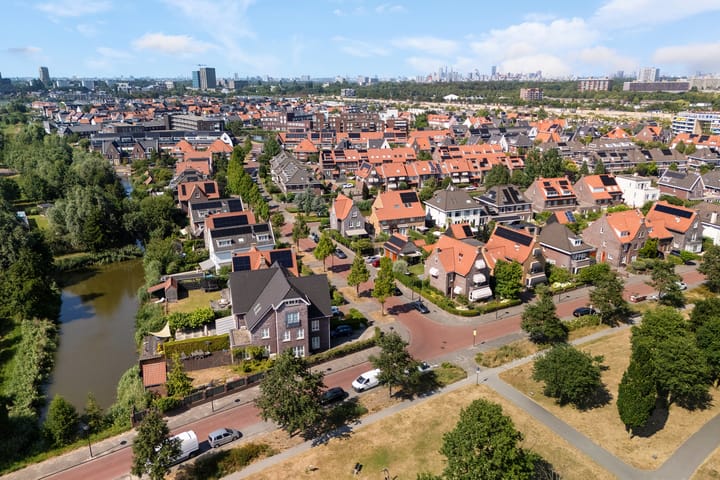
A spacious, luxurious, extended, and energy-efficient (A+ rated) detached waterfront villa, featuring a wraparound garden and a driveway for multiple cars on a 634 m² plot.
This luxury villa was extended during construction—both above the garage and along the side across all levels—creating a significant amount of extra space. On the ground floor, this is evident in the extra-large dining area, while the upper floors boast a remarkably spacious master bedroom and generously sized bathrooms on both levels. The home further features a spacious living room with multiple sets of French doors opening onto the large waterfront back garden, as well as an integral garage equipped with underfloor heating and custom-made cabinetry. The luxury open-plan Bulthaup kitchen includes an island and appliances from Miele and Quooker. Across the two upper floors, there are five spacious bedrooms, a particularly large attic space (suitable as a playroom, office, or sixth bedroom), two luxury bathrooms, a laundry room, and ample storage space.
The property offers every modern luxury and comfort; as an optional upgrade during construction, the entire house—including the garage—was fitted with underfloor heating that can be controlled per room, and the home is equipped with a smart home system. Exterior awnings and various indoor and outdoor lights can be easily operated remotely via smartphone, and the 16 solar panels come with a warranty valid until 2031.
The property is situated in a particularly green and child-friendly residential area with abundant amenities in the immediate vicinity. Schools, childcare facilities, sports facilities, playgrounds, and shopping centers are all within easy reach. In addition, there is excellent access to public transport and major roads leading to the A4, A12, and A13 motorways, making cities such as The Hague, Rotterdam, Amsterdam, and Utrecht easily accessible.
Layout:
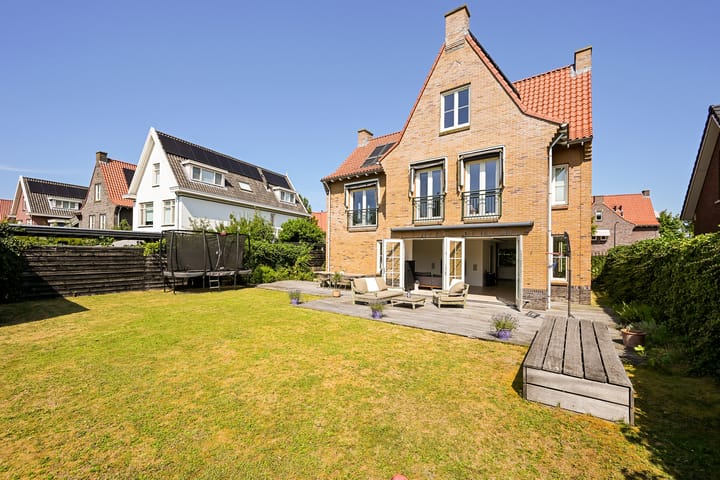
Front garden with a driveway accommodating multiple cars; integral garage (currently used as storage) featuring custom-made cabinetry. Entrance hall with utility cupboard and a modern toilet with a small sink. Spacious living room filled with natural light from three sides; the front area houses a luxury kitchen featuring a large island with ample workspace and high-end appliances. A side extension provides plenty of room for an extra-large dining area. Large windows and two sets of French doors on the garden side open onto the spacious garden; thanks to the garden's size and its waterfront location, complete privacy is ensured.
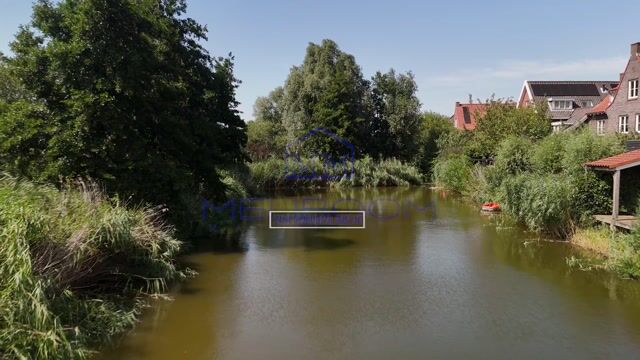
The house is ideally positioned on the plot, resulting in a front garden deep enough to guarantee privacy, and—most notably—a large back garden that always offers a sunny spot. There is also a private veranda and a jetty by the water, and preparations have already been made for an outdoor shower next to the garden shed.
1st floor:
Spacious landing with a built-in closet; front-facing bedroom with a balcony. Luxurious, spacious bathroom featuring a bathtub, walk-in shower, vanity unit, and a second toilet. At the rear, you will find the second bedroom, the laundry room, and a generous master bedroom offering a Juliet balcony and plenty of privacy.
2nd floor:
Spacious, high-ceilinged multifunctional landing with room for a home office, playroom, or a sixth bedroom. Bedrooms are located at both the front and rear; the landing also provides access to a luxuriously finished second bathroom with a walk-in shower, an attractive vanity unit, and a third toilet. Additional storage space is available behind the knee walls and in the attic.
A well-maintained, detached XL villa with many extras—ready for immediate occupancy!
Key features:
- Plot size: 634 m²; perpetual leasehold ground rent has been fully paid off.
- Energy label A+.
- Extended during construction with a side extension spanning three levels and an addition above the garage.
- Equipped with numerous upgrades from the time of construction, such as two sets of French doors in the living room, underfloor heating throughout the entire home, and Juliet balconies.
- 16 solar panels with a warranty valid until 2031; projected yield for 2025 is 5 MWh.
- Fully equipped with underfloor heating (including the garage); bathrooms feature additional piping loops for extra comfort. All rooms have individual Honeywell thermostats; the underfloor heating system underwent maintenance in December 2025.
- Home automation system controls features such as the awnings and (outdoor) lighting; recently updated, with full system handover and instructions provided to the buyer. - Built-in speakers in the kitchen, living room, ground-floor toilet, and first-floor bathroom.
- The house is equipped with an alarm system.
- Piping (hot and cold water, plus drainage) for an outdoor shower is already installed in the garden next to the shed.
- Waterside deck.
- Due to its functionality and heating, the garage has already been included in the total living area.
- Date of handover to be agreed upon; estimated for the end of the year.
- To download relevant documents, terms and conditions, and the draft purchase agreement, or to submit a bid, you will receive an email containing your appointment confirmation and a link to the 'Eerlijk Bieden' (Fair Bidding) / data room section of our website.
Advertisement
Features
Transfer of ownership
- Listed since
- Acceptance
- Available in consultation
- Asking price
- € 1,450,000 kosten koper
- Asking price per m²
- € 5,292
- Status
- Available
Construction
- Kind of house
- Villa, detached residential property
- Building type
- Resale property
- Year of construction
- 2013
- Specific
- With carpets and curtains
- Type of roof
- Gable roof covered with roof tiles
Surface areas and volume
- Areas
- Living area
- 274 m²
- Exterior space attached to the building
- 3 m²
- External storage space
- 5 m²
- Plot size
- 634 m²
- Volume in cubic meters
- 1,068 m³
Layout
- Number of rooms
- 8 rooms (6 bedrooms)
- Number of bath rooms
- 2 bathrooms and 1 separate toilet
- Bathroom facilities
- Double sink, 2 walk-in showers, bath, 2 toilets, underfloor heating, and 2 washstands
- Number of stories
- 3 stories
- Facilities
- Alarm installation, outdoor awning, skylight, smart home, french balcony, optical fibre, mechanical ventilation, and TV via cable
Energy
- Energy label
- A+
- Insulation
- Completely insulated
- Heating
- District heating and complete floor heating
- Hot water
- District heating
Cadastral data
- DEN HAAG AX 9136
- Cadastral map
- Area
- 634 m²
Exterior space
- Location
- Alongside park, alongside a quiet road, alongside waterfront, in residential district and unobstructed view
- Garden
- Surrounded by garden
- Balcony/roof terrace
- Balcony present
Storage space
- Shed / storage
- Detached wooden storage
- Facilities
- Electricity
Garage
- Type of garage
- Possibility for garage and parking place
- Insulation
- Completely insulated
Parking
- Type of parking facilities
- Parking on private property and public parking
Popularity
1,266x
Viewed
54x
Saved
7-9-2026
On Funda
Neighborhood

Hoge Veld
Den Haag- Residents
- 9,315
- Family with children
- 57%
- Avg. asking price / m²
- € 4,439
Discover the neighborhood
Curious about the housing supply, residents and local real estate agents?

Don’t want to forget this home?
Save it as a favorite. You’ll easily find it back and get notified when something changes.
