Zwanenbloemkade 42492 TH Den HaagDe Vissen
€ 935,000 k.k.

- 172 m²living area
- 292 m²plot size
- 4bedrooms
- A+energy label
Description
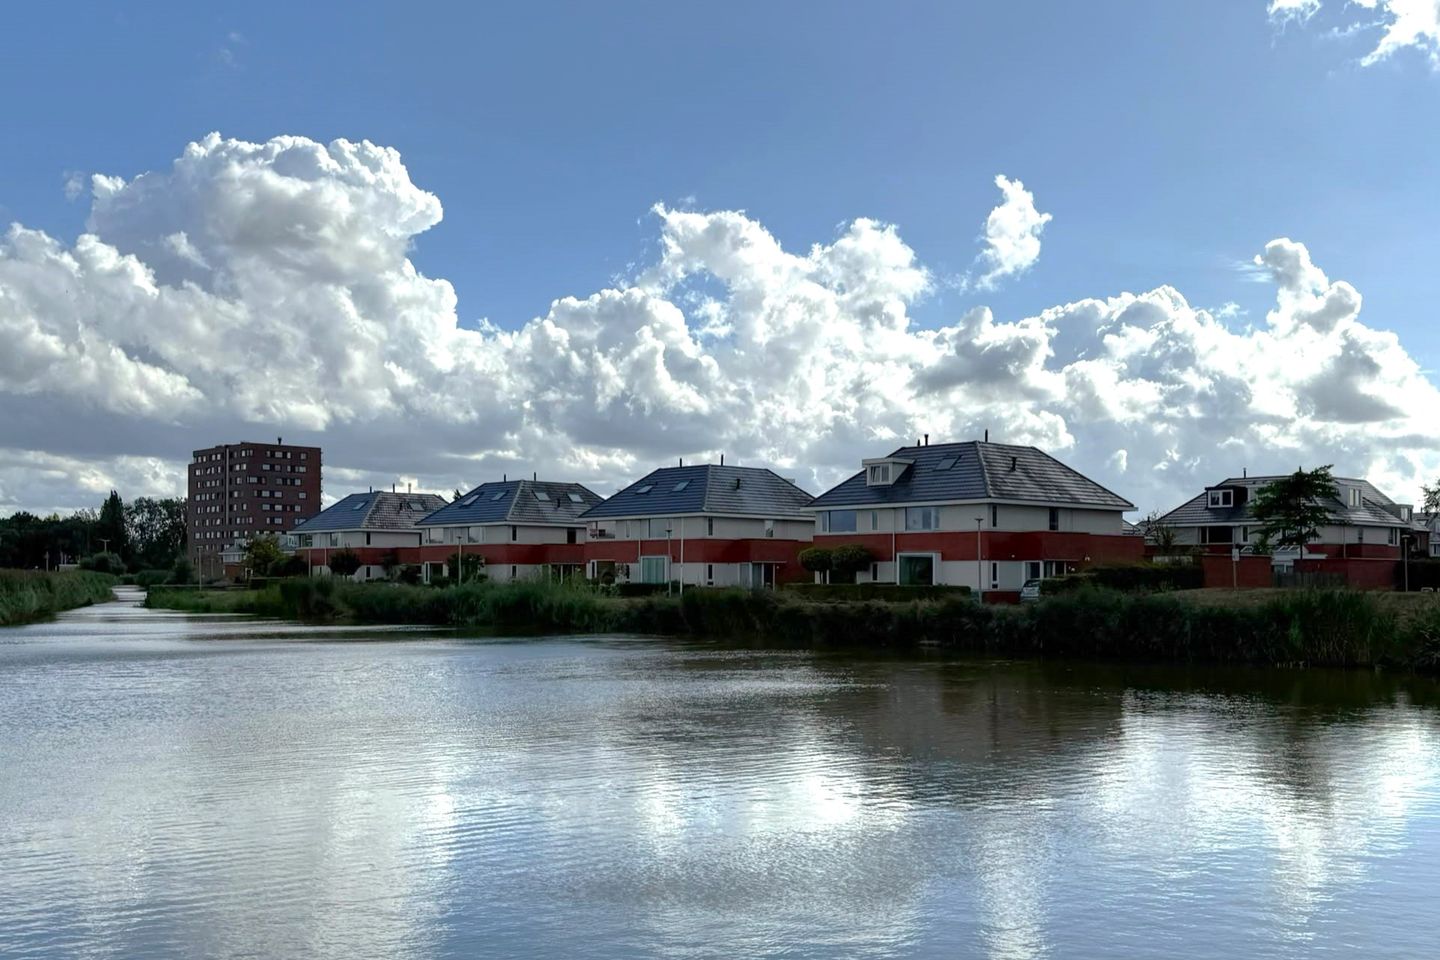
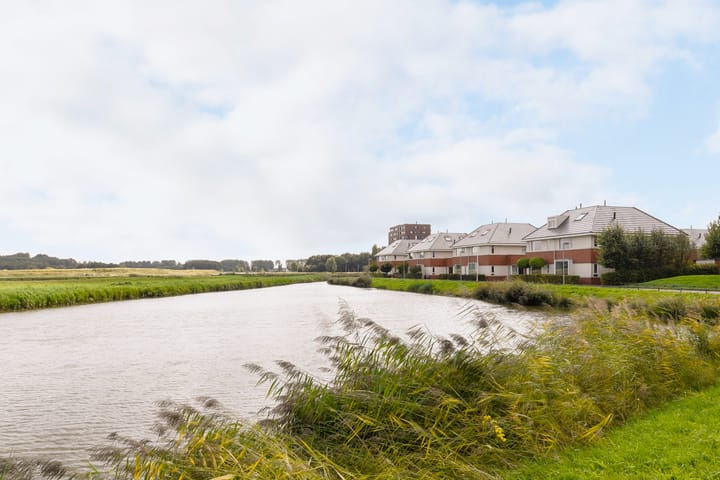
Vrij wonen met spectaculair uitzicht over de Nieuwe Driemanspolder
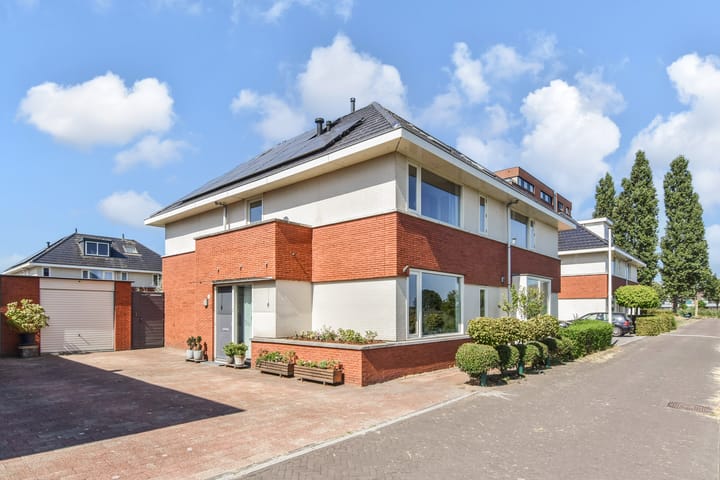
Aan de rand van Leidschenveen, in het geliefde deelgebied de Vissen, ligt dit royale twee-onder-een-kap herenhuis met aan de voorzijde een uitzonderlijk uitzicht over het groen en water van de Nieuwe Driemanspolder. De woning beschikt over circa 172 m² woonoppervlakte, vier slaapkamers, een vrijstaande garage en een zonnige achtertuin.
Het centrum van Leidschenveen ligt om de hoek en biedt een leuk aanbod aan winkels en horeca. Ook scholen en sportfaciliteiten zijn in de directe omgeving te vinden. Dankzij de gunstige ligging zijn Den Haag, Voorburg en Zoetermeer snel bereikbaar. Diverse uitvalswegen liggen op korte afstand en ook het openbaar vervoer is in de buurt.
Indeling:
Entree via de voortuin met eigen oprit aan de zijkant van de woning. Binnenkomst in de hal, die toegang biedt tot zowel de woonkamer als de keuken.
Aan de voorzijde van de woning ligt de keuken, waar het prachtige uitzicht direct de aandacht trekt. Dankzij de grote raampartij kijk je vanuit de eethoek heerlijk uit over het groen. De moderne Duitse Sachsenküche is in 2023 geplaatst en beschikt over diverse Bosch- en NEFF-inbouwapparatuur.
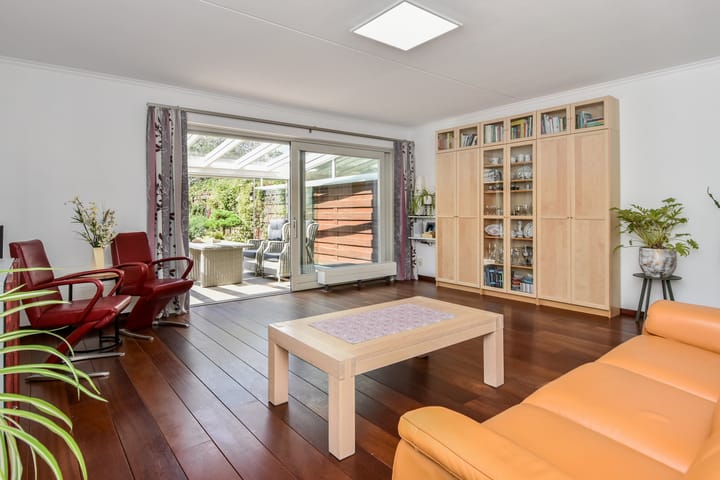
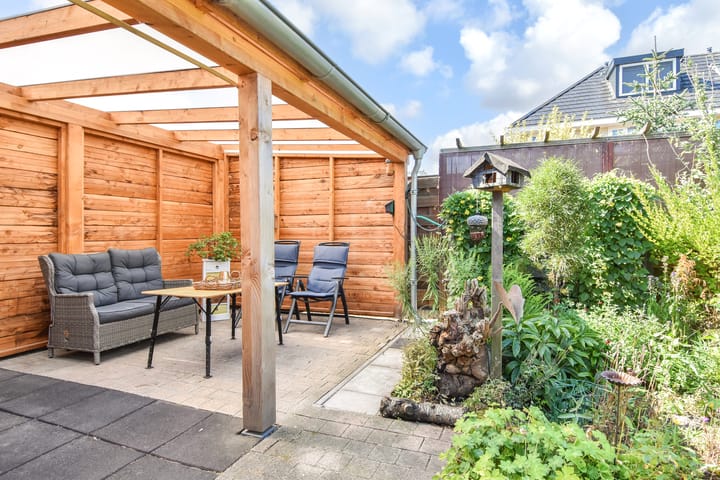
Aan de achterzijde ligt de ruime woonkamer, voorzien van een brede schuifpui die voor veel daglicht zorgt. Aansluitend aan de woonkamer ligt een fraaie serre met elektrische zonwering en verlichting. Een ideale ruimte waar je van vroeg in het voorjaar tot ver in het najaar van de tuin kunt genieten. Grenzend aan de serre ligt de zonnige achtertuin, die tevens via de oprit bereikbaar is en beschikt over een vrijstaande garage.
Eerste verdieping:
Lichte overloop met toegang tot het balkon en een separaat toilet.
Op deze verdieping zijn drie ruime kamers aanwezig: twee aan de achterzijde en één aan de voorzijde. De kamers kunnen worden gebruikt als slaapkamer, maar lenen zich ook uitstekend als kantoor- of hobbyruimte. De kamer aan de voorzijde beschikt over een prachtig, eindeloos uitzicht over de polder. De badkamer is uitgerust met een ligbad, separate douche en twee wastafels.
Tweede verdieping:
Overloop met toegang tot een extra kamer, voorzien van een grote dakkapel.
Aan de voorzijde ligt een functionele ruimte met aansluitingen voor wasmachine en droger, een vaste wastafel en een douche. Daarnaast is hier volop opbergruimte aanwezig.
Het weten waard
• Bouwjaar 2002;
• Woonoppervlakte ca. 172 m²;
• Centraal gelegen met uniek uitzicht over de Nieuwe Driemanspolder;
• Energielabel A+;
• Voorzien van 15 zonnepanelen;
• Eigen oprit met plaats voor twee auto's en een 3-fasenaansluiting, geschikt voor het realiseren van een laadvoorziening voor een elektrische auto;
• Glazen serre uit 2020 met schuifpuien, verlichting, elektrische zonwering en elektrisch ZIP-screen;
• Verzorgde, zonnige tuin met regenton van ca. 850 liter en drainagevoorzieningen uit 2024;
• Oplevering in overleg.
Deze informatie is door ons met de nodige zorgvuldigheid samengesteld. Onzerzijds wordt echter geen enkele aansprakelijkheid aanvaard voor enige onvolledigheid, onjuistheid of anderszins, dan wel de gevolgen daarvan. Alle opgegeven maten en oppervlakten zijn indicatief. Alle verstrekte informatie moet beschouwd worden als een uitnodiging tot het doen van een aanbod of om in onderhandeling te treden.
*** English text ***
Free living with spectacular views over the Nieuwe Driemanspolder
On the edge of Leidschenveen, in the popular Vissen neighbourhood, you will find this spacious semi-detached townhouse with exceptional views at the front over the greenery and water of the Nieuwe Driemanspolder. The property offers approximately 172 m² of living space, four bedrooms, a detached garage and a sunny rear garden.
The centre of Leidschenveen is just around the corner and offers a pleasant selection of shops and restaurants. Schools and sports facilities can also be found in the immediate vicinity. Thanks to its convenient location, The Hague, Voorburg and Zoetermeer are all within easy reach. Several major roads are nearby and public transport connections are also close at hand.
Layout:
Entrance through the front garden, with a private driveway alongside the property. The entrance hall provides access to both the living room and the kitchen.
At the front of the property is the kitchen, where the beautiful view immediately draws the eye. Thanks to the large windows, you can enjoy wonderful views over the greenery from the dining area. The modern German Sachsenküche was installed in 2023 and is equipped with various Bosch and NEFF built-in appliances.
At the rear is the spacious living room, featuring a wide sliding door that allows plenty of natural light to enter. Adjoining the living room is an attractive conservatory with electric sun blinds and lighting. An ideal space from which to enjoy the garden from early spring until well into autumn. The sunny rear garden adjoins the conservatory, can also be accessed via the driveway and includes a detached garage.
First floor:
Bright landing with access to the balcony and a separate toilet.
This floor offers three spacious rooms: two at the rear and one at the front. The rooms can be used as bedrooms, but are also perfectly suitable as a home office or hobby room. The room at the front enjoys beautiful, uninterrupted views over the polder. The bathroom is fitted with a bathtub, separate shower and two washbasins.
Second floor:
Landing with access to an additional room featuring a large dormer window.
At the front is a functional space with connections for a washing machine and dryer, a fixed washbasin and a shower. There is also plenty of storage space available.
Worth knowing
• Year of construction: 2002;
• Living area: approx. 172 m²;
• Centrally located with unique views over the Nieuwe Driemanspolder;
• Energy label A+;
• Equipped with 15 solar panels;
• Private driveway with space for two cars and a three-phase electrical connection, suitable for installing an EV charging point;
• Glass conservatory dating from 2020 with sliding doors, lighting, electric sun blinds and an electric ZIP screen;
• Well-maintained, sunny garden with an approx. 850-litre rain barrel and drainage facilities installed in 2024;
• Completion in consultation.
This information has been compiled by us with the necessary care. However, we accept no liability whatsoever for any incompleteness, inaccuracy, or otherwise, or the consequences thereof. All specified sizes and surfaces are indicative. All information provided should be regarded as an invitation to make an offer or to enter into negotiations.
Advertisement
Features
Transfer of ownership
- Listed since
- Acceptance
- Available in consultation
- Asking price
- € 935,000 kosten koper
- Asking price per m²
- € 5,436
- Status
- Available
Construction
- Kind of house
- Mansion, double house
- Building type
- Resale property
- Year of construction
- 2002
- Type of roof
- Gable roof
Surface areas and volume
- Areas
- Living area
- 172 m²
- Exterior space attached to the building
- 20 m²
- External storage space
- 23 m²
- Plot size
- 292 m²
- Volume in cubic meters
- 592 m³
Layout
- Number of rooms
- 5 rooms (4 bedrooms)
- Number of bath rooms
- 2 bathrooms and 1 separate toilet
- Bathroom facilities
- 2 showers, double sink, bath, and sink
- Number of stories
- 3 stories
- Facilities
- Outdoor awning, mechanical ventilation, sliding door, and solar panels
Energy
- Energy label
- A+
- Insulation
- Roof insulation, double glazing, energy efficient window, insulated walls and floor insulation
- Heating
- CH boiler and heat recovery unit
- Hot water
- CH boiler
- CH boiler
- Nefit Trendline (gas-fired combination boiler from 2014, in ownership)
Cadastral data
- 'S-GRAVENHAGE BD 5059
- Cadastral map
- Area
- 292 m²
- Ownership situation
- Full ownership
Exterior space
- Location
- Alongside a quiet road, alongside waterfront and unobstructed view
- Garden
- Back garden, front garden and side garden
- Back garden
- 132 m² (12.00 metre deep and 11.00 metre wide)
- Garden location
- Located at the southwest
- Balcony/roof terrace
- Balcony present
Garage
- Type of garage
- Detached brick garage
- Capacity
- 1 car
- Facilities
- Electricity
Parking
- Type of parking facilities
- Parking on private property and public parking
Popularity
2,218x
Viewed
61x
Saved
20-8-2026
On Funda
Neighborhood

De Vissen
Den Haag- Residents
- 8,175
- Family with children
- 48%
- Avg. asking price / m²
- € 4,515
Discover the neighborhood
Curious about the housing supply, residents and local real estate agents?

Don’t want to forget this home?
Save it as a favorite. You’ll easily find it back and get notified when something changes.
