Sold
Jasmijnstraat 392563 RR Den HaagHeesterbuurt
€ 349,000 k.k.

- 83 m²living area
- 2bedrooms
- Eenergy label
Sales history
- Listed since
- June 4, 2026
- Date of sale
- June 22, 2026
- Term
- 2 weeks
Description
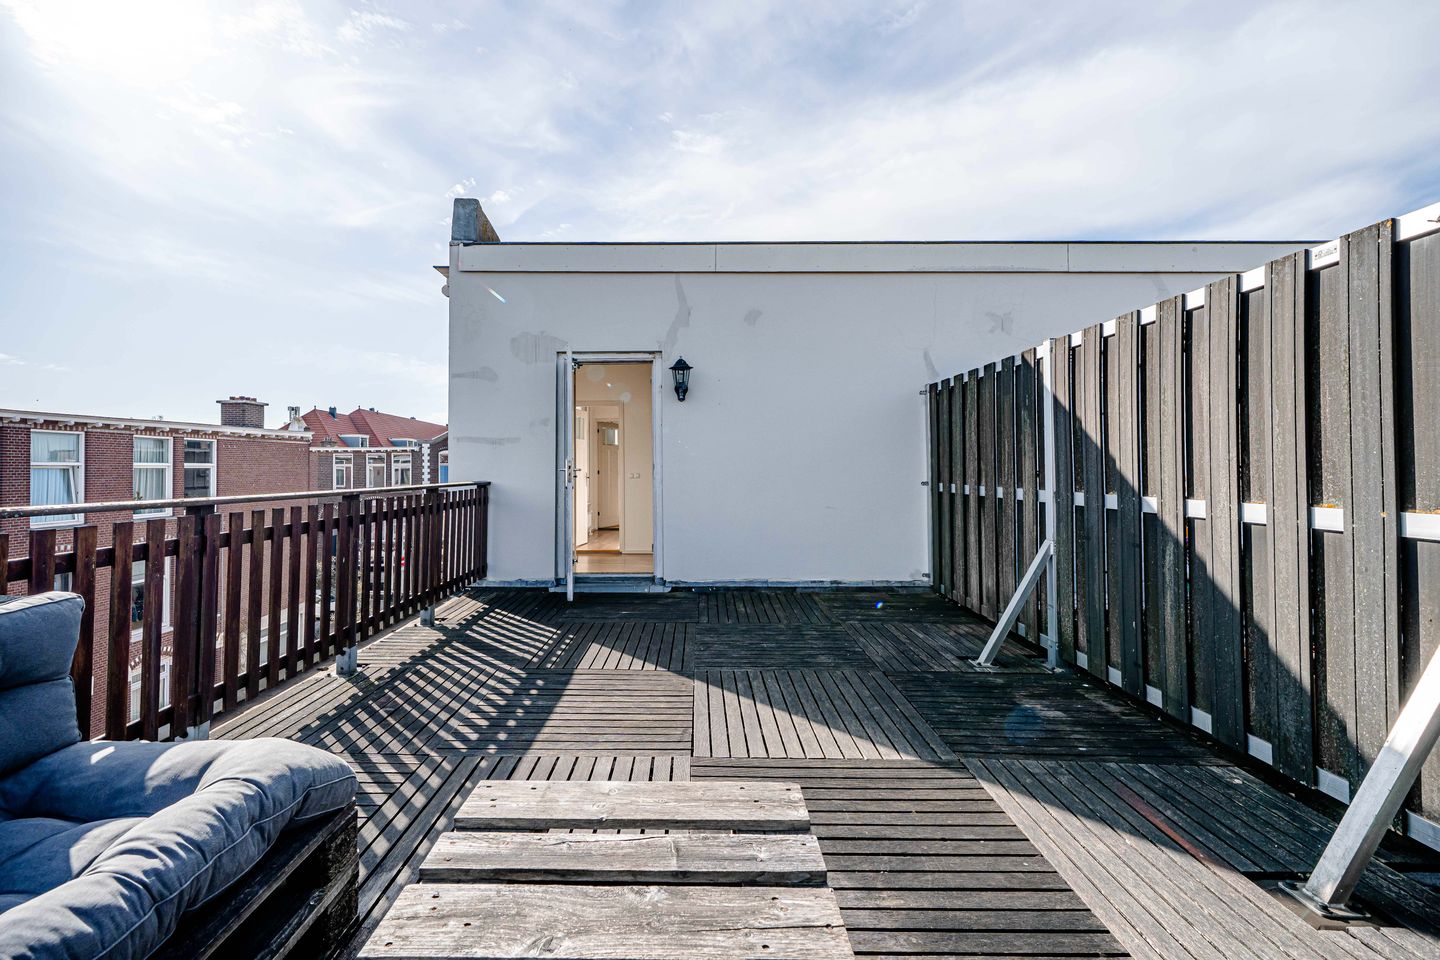
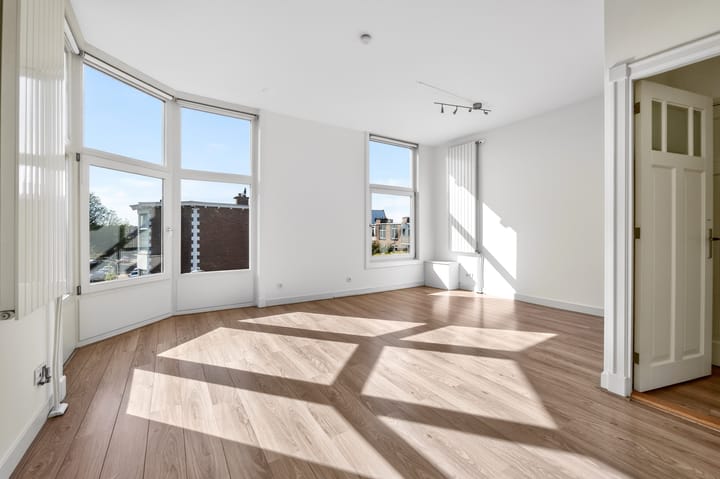
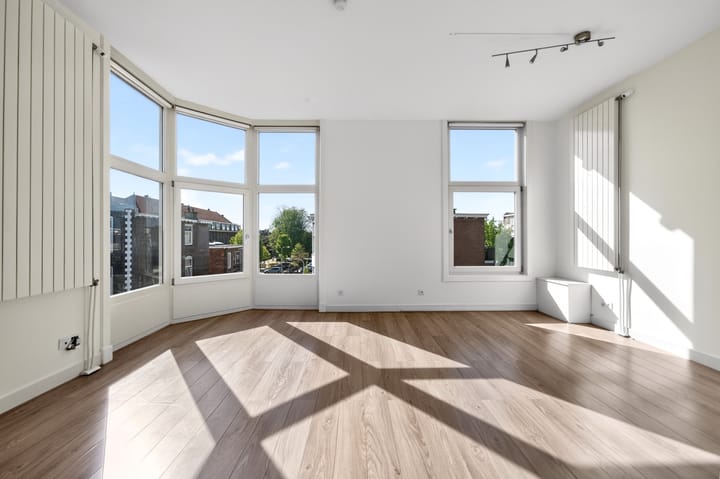
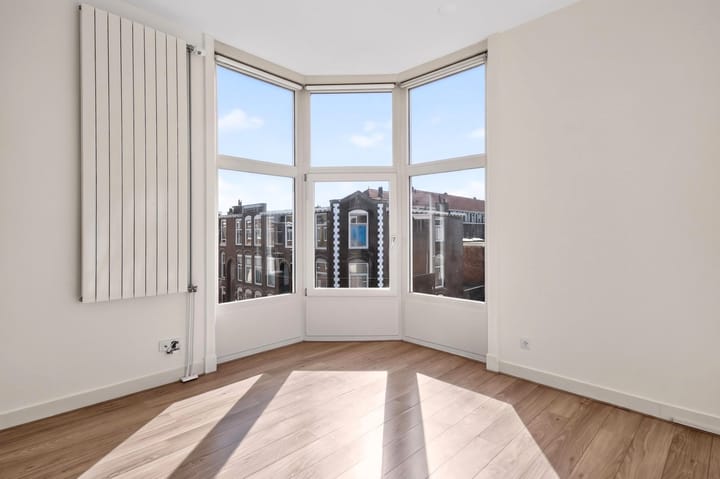
Delightful top-corner home with a large sunny terrace of 22m² (!) attached to (not on) the house. Smartly laid out, modern, 2 spacious bedrooms. Wide and expansive views. Key features: well-thought-out layout; wonderfully bright; well-maintained; part of an active Owners' Association. In neat condition, requiring no renovation. Child-friendly, quiet street.
This property has its own website; you can find the link under the 'download brochure' button!
Jasmijnstraat is a quiet residential street with no through traffic in the beloved Heesterbuurt, a residential neighborhood dating back to the 1920s. Thanks to the wide sidewalks on both sides of the street, the layout is wonderfully spacious, and there is plenty of room for children to play together in the street. The Heesterbuurt is conveniently located in The Hague. Good amenities are available in the area, including the charming Fahrenheitstraat and Weimarstraat, as well as various primary and secondary schools. The neighborhood is easily accessible by public transport to the city center and The Hague Central Station, as well as Scheveningen and the beach just around the corner. The beach can also be reached by bicycle within 10 minutes. The main roads are easily accessible, and parking is available in the neighborhood with resident parking permits from 18:00 to 24:00.
Layout:
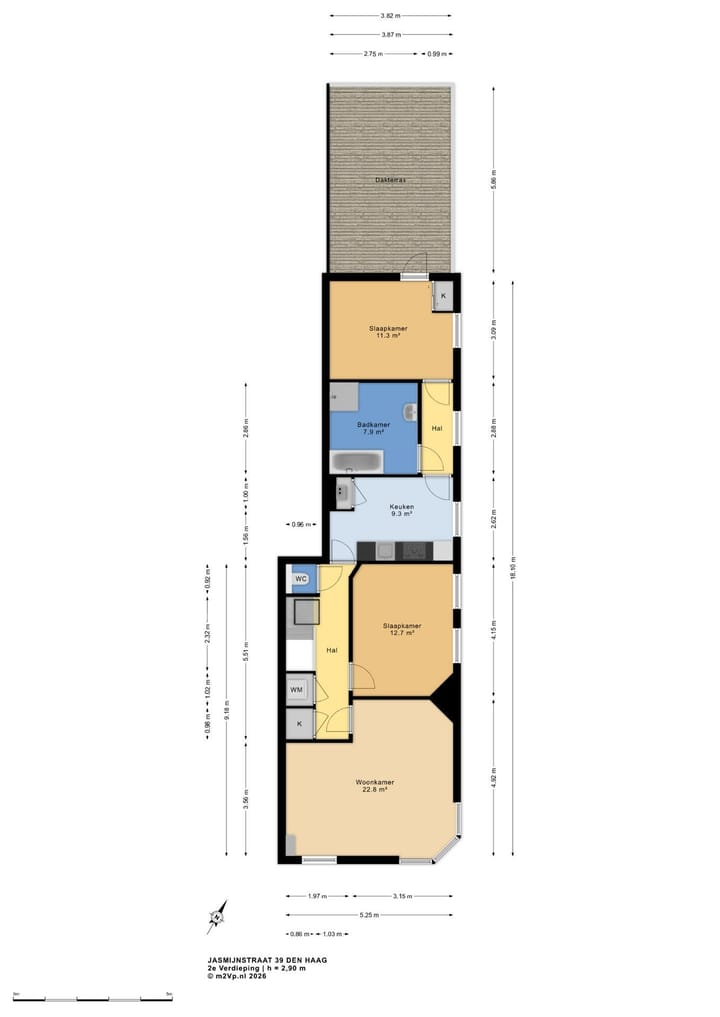
Open staircase to the 1st floor, where there is a landing with the private front door. Vestibule with a private internal staircase to the 2nd, and also top, floor. Long hallway with access to the spacious living/dining room situated on the corner, spanning the full width. Wonderful natural light with a wide, unobstructed view and ample options for multiple layout variations. The hallway also provides access to a very spacious bedroom of nearly 13 m². At the end of the hallway is the large kitchen of nearly 10 m². All expected (built-in) appliances fit easily, along with a solid kitchen unit offering good storage options. Passage to the 2nd hallway, which first provides access to the spacious bathroom featuring a bathtub with jet streams, a shower, and a washbasin with a vanity unit. At the end of this 2nd hallway, there is access to the 2nd large bedroom. This features a door leading to the very large, delightful terrace of 22 m². Enjoy the sun for almost the entire day, and many wonderful outdoor moments are guaranteed here! The first hallway also provides access to a spacious built-in closet, a cupboard with space for the washing machine and dryer, and the separate toilet.
Key features:
Living area: approx. 83 m² and terrace of approx. 22 m², with measurement report;
Located on freehold land;
The 1/7th share in the active Owners' Association with a monthly contribution of € 83.33;
Equipped with synthetic and wooden window frames with double glazing;
Energy label E;
Given the year of construction, locally customary materials and age clauses will be added to the NVM purchase agreement, as well as a non-occupancy clause;
Acceptance by mutual agreement.
Interested in this delightful top-corner home? Bring your own NVM purchasing agent!
This information has been compiled by us with the utmost care. However, our office accepts no liability whatsoever for any incompleteness, inaccuracy, or otherwise, or the consequences thereof. All stated dimensions and areas are indicative.
Advertisement
Features
Transfer of ownership
- Last asking price
- € 349,000 kosten koper
- Asking price per m²
- € 4,205
- Status
- Sold
- VVE (Owners Association) contribution
- € 83.33 per month
Construction
- Type apartment
- Apartment with shared street entrance (apartment)
- Building type
- Resale property
- Year of construction
- 1915
- Specific
- Partly furnished with carpets and curtains
- Type of roof
- Flat roof
Surface areas and volume
- Areas
- Living area
- 83 m²
- Exterior space attached to the building
- 22 m²
- Volume in cubic meters
- 300 m³
Layout
- Number of rooms
- 3 rooms (2 bedrooms)
- Number of bath rooms
- 1 bathroom and 1 separate toilet
- Bathroom facilities
- Shower, bath, and sink
- Number of stories
- 3 stories
- Facilities
- Mechanical ventilation and TV via cable
- Located at
- 3rd floor
Energy
- Energy label
- E
- Insulation
- Double glazing and partly double glazed
- Heating
- CH boiler
- Hot water
- CH boiler
- CH boiler
- Intergas HRE (gas-fired combination boiler from 2024, in ownership)
Cadastral data
- 'S-GRAVENHAGE AM 6138
- Cadastral map
- Ownership situation
- Full ownership
Exterior space
- Location
- Alongside a quiet road and in residential district
- Garden
- Sun terrace
- Sun terrace
- 22 m² (5.86 metre deep and 3.82 metre wide)
- Garden location
- Located at the northwest
- Balcony/roof terrace
- Roof terrace present
Storage space
- Shed / storage
- Built-in
Parking
- Type of parking facilities
- Public parking and resident's parking permits
VVE (Owners Association) checklist
- Registration with KvK
- Yes
- Annual meeting
- Yes
- Periodic contribution
- Yes (€ 83.33 per month)
- Reserve fund present
- Yes
- Maintenance plan
- Yes
- Building insurance
- Yes
Popularity
3,117x
Viewed
103x
Saved
4-6-2026
On Funda
Neighborhood

Heesterbuurt
Den Haag- Residents
- 6,800
- Family with children
- 25%
- Avg. asking price / m²
- € 4,503
Discover the neighborhood
Curious about the housing supply, residents and local real estate agents?

Don’t want to forget this home?
Save it as a favorite. You’ll easily find it back and get notified when something changes.
