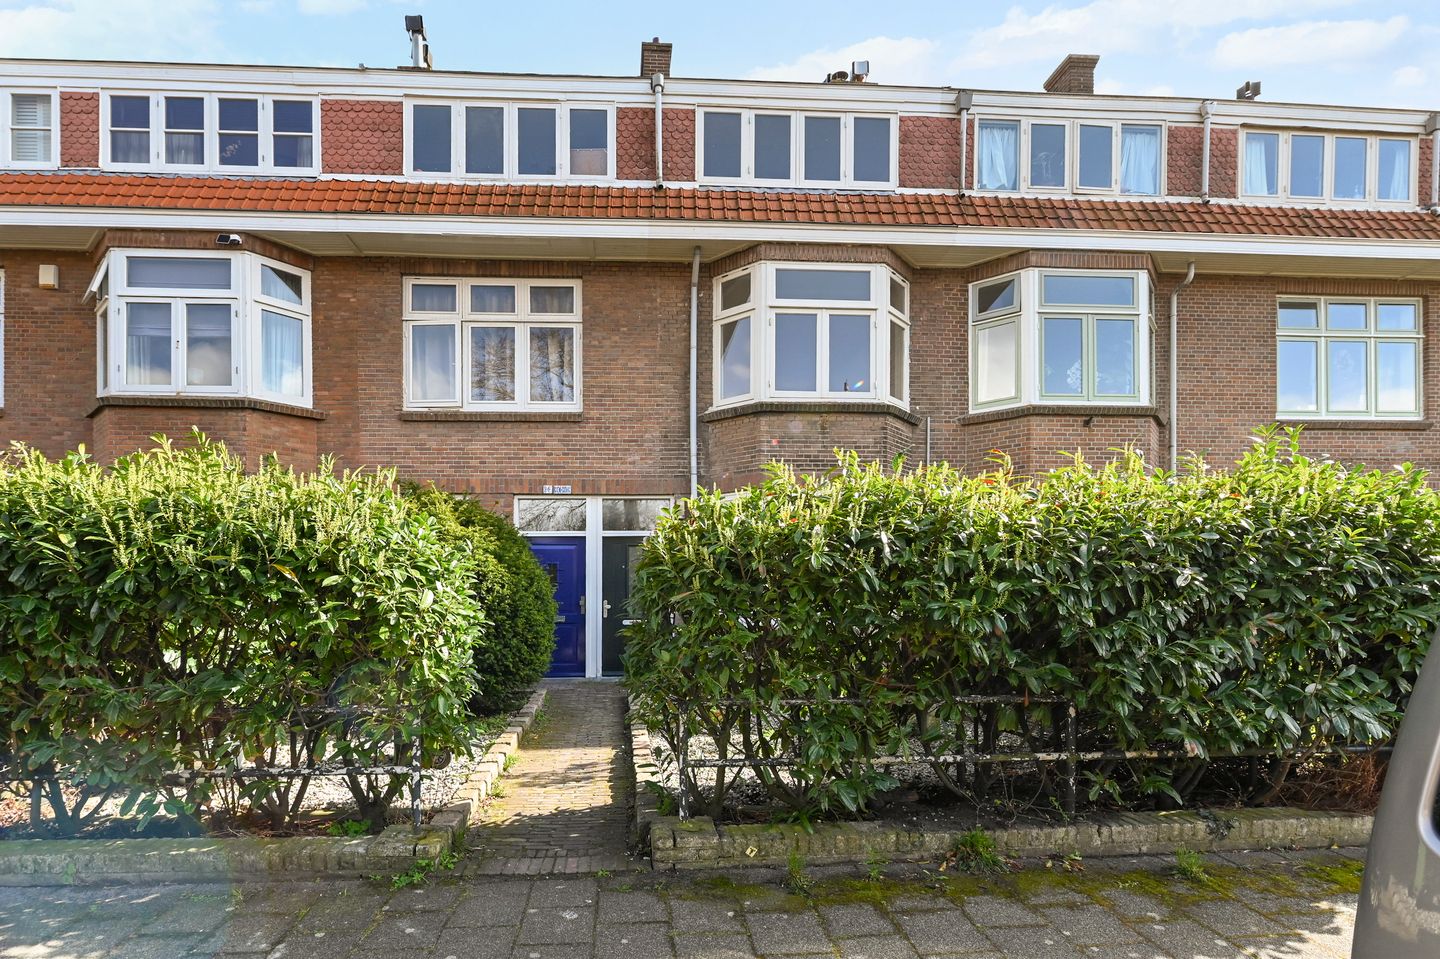
Koekoeklaan 82566 JS Den HaagVogelwijk
€ 550,000 k.k.

- 107 m²living area
- 3bedrooms
- Cenergy label
Description
Koekoeklaan 8 te Den Haag – Vogelwijk
*** English text see below ***
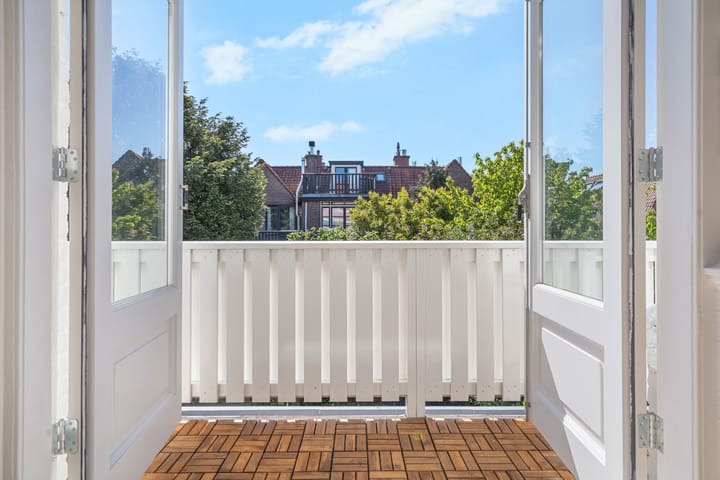
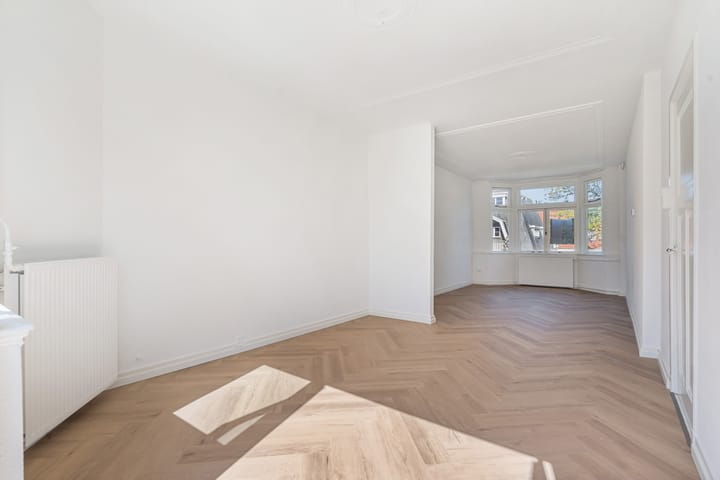
In de groene Vogelwijk ligt deze ruim opgezette 4-kamer bovenwoning met ruime zolderruimte (mogelijkheid voor extra slaapkamer) en een zonnig balkon op de ochtend- en middagzon.
Op loopafstand liggen de winkels van de Fahrenheitstraat en de Goudsbloemlaan, verschillende sportfaciliteiten, de bosjes van Poot, de duinen en natuurlijk het strand!
Indeling:
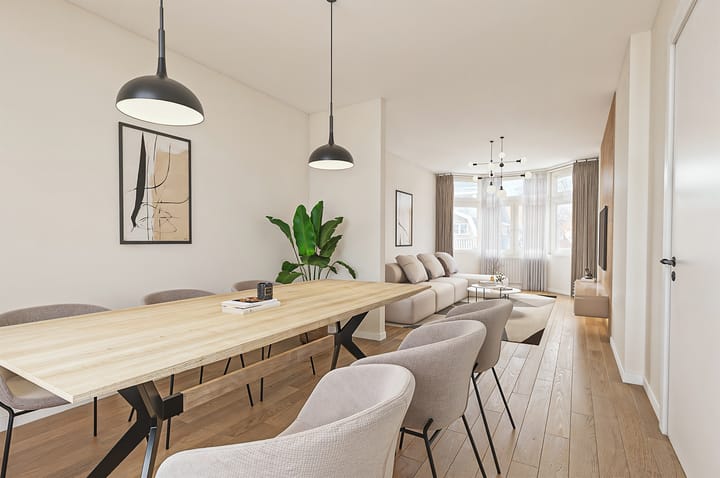
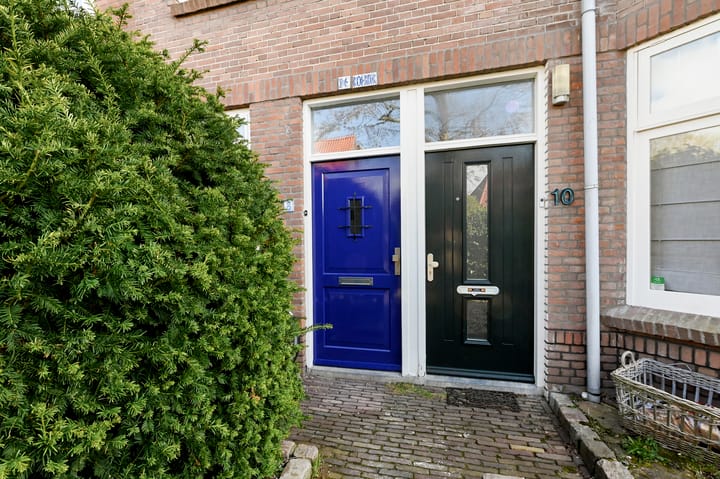
Entree; halletje met meterkast; trap naar de 1e verdieping; overloop; modern vrijdragend toilet met fonteintje; lichte woonkamer ca. 9.35 x 3.25 met vaste kast, een erker aan de voorzijde en aan de achterzijde openslaande deuren naar het balkon; achterbalkon over de gehele breedte op de ochtend- en middagzon met balkonkast; ruime, moderne keuken ca. 3.00 x 2.65 v.v. inductiekookplaat, afzuigkap, vaatwasser en nis voor koel-/vriescombinatie en vanuit de keuken tevens toegang tot het balkon; vaste trap naar de …
2e verdieping: overloop; voorslaapkamer ca. 4.20 x 3.25 met twee vast kasten; achterslaapkamer ca. 3.65 x 3.35 met vaste kast en bergruimte achter de knieschotten en een vlizotrap naar de ruime zolderkamer ca. 6.60 x 3.10 met dakramen (hobbyruimte of eventueel extra slaapkamer); ruime badkamer v.v. ligbad, separate douche, 2e toilet, opstelplaats combiketel en wasmachine; vaste trap naar de …
3e verdieping: zolderkamer met daklichten, ideaal als thuiswerkplek en de mogelijkheid om een toegang te maken naar de ruimte boven de achterslaapkamer voor een extra slaapkamer (zie de optie in de plattegronden).
Bijzonderheden:
- erfpacht eeuwigdurend afgekocht!
- bouwjaar 1925
- woonoppervlakte 107m2
- grotendeels v.v. HR++ glas
- verwarming d.m.v. Intergas HRE ‘23
- energielabel C
- elektra: 7 groepen met 3 aardlekschakelaars
- gemeentelijk beschermd stadsgezicht
- 1/2e aandeel in de gemeenschap
- VvE in oprichting
*********************
Located in the popular Vogelwijk, this spacious 3-stoty upper apartment features a big attic space (possibility for an extra bedroom) and a sunny balcony facing the morning and afternoon sun.
Within walking distance you will find the shops on Fahrenheitstraat and Goudsbloemlaan, various sports facilities, the Bosjes van Poot, the dunes, and of course, the beach!
Layout:
Entrance; small hallway with meter cupboard; stairs to the 1st floor; landing; modern toilet with washbasin; bright living room approx. 9.35 x 3.25 with built-in cupboard, a bay window at the front and French doors opening up to the rear balcony; balcony spanning the entire width facing the morning and afternoon sun with cupboard; spacious, modern kitchen approx. 3.00 x 2.65 equipped with induction hob, extractor hood, dishwasher and niche for a fridge-freezer combination, and also access to the balcony; fixed stairs to the …
2nd floor: landing; front bedroom approx. 4.20 x 3.25 with two built-in wardrobes; rear bedroom approx. 3.65 x 3.35 with built-in wardrobe and storage space behind the knee walls and a loft ladder to the spacious attic room approx. 6.60 x 3.10 with skylights (hobby room or potentially an extra bedroom); spacious bathroom equipped with bathtub, separate shower, 2nd toilet, space for combi boiler and the washing machine; fixed staircase to the …
3rd floor: attic room with skylights, ideal as a home office and the possibility to create access to the space above the rear bedroom for an extra bedroom (see the option in the floor plans).
Special features:
- perpetual leasehold has been paid off!
- year of construction 1925
- living area 107m2
- largely fitted with HR++ glass
- heating by means of Intergas HRE ‘23
- energy label C
- electricity: 7 circuits with 3 residual current devices
- municipally protected cityscape
- 1/2 share in the community
- Owners' Association in formation
Advertisement
Features
Transfer of ownership
- Listed since
- Acceptance
- Available in consultation
- Asking price
- € 550,000 kosten koper
- Asking price per m²
- € 5,140
- Status
- Available
Construction
- Type apartment
- Upstairs apartment (double upstairs apartment)
- Building type
- Resale property
- Year of construction
- 1925
- Specific
- Protected townscape or village view (permit needed for alterations)
- Type of roof
- Gable roof covered with roof tiles
Surface areas and volume
- Areas
- Living area
- 107 m²
- Other space inside the building
- 7 m²
- Exterior space attached to the building
- 7 m²
- Volume in cubic meters
- 394 m³
Layout
- Number of rooms
- 5 rooms (3 bedrooms)
- Number of bath rooms
- 1 bathroom and 1 separate toilet
- Bathroom facilities
- Shower, bath, toilet, and washstand
- Number of stories
- 3 stories
- Facilities
- Passive ventilation system and flue
- Located at
- 1st floor
Energy
- Energy label
- C
- Insulation
- Roof insulation and energy efficient window
- Heating
- CH boiler
- Hot water
- Gas water heater
- CH boiler
- Intergas HRE (gas-fired combination boiler from 2023, in ownership)
Cadastral data
- 'S-GRAVENHAGE AO 2699
- Cadastral map
- Ownership situation
- Municipal long-term lease
- Fees
- Bought off for eternity
Exterior space
- Location
- Alongside a quiet road and in residential district
- Balcony/roof terrace
- Balcony present
Parking
- Type of parking facilities
- Paid parking, public parking and resident's parking permits
VVE (Owners Association) checklist
- Registration with KvK
- Yes
- Annual meeting
- Yes
- Periodic contribution
- No
- Reserve fund present
- Yes
- Maintenance plan
- No
- Building insurance
- No
Popularity
4,439x
Viewed
104x
Saved
13-6-2026
On Funda
Neighborhood
Vogelwijk
Den Haag- Residents
- 5,440
- Family with children
- 46%
- Avg. asking price / m²
- € 6,396
Discover the neighborhood
Curious about the housing supply, residents and local real estate agents?

Don’t want to forget this home?
Save it as a favorite. You’ll easily find it back and get notified when something changes.
