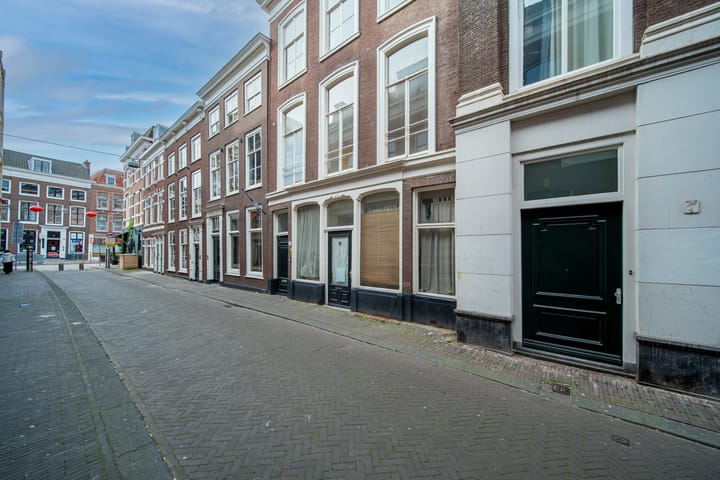
Raamstraat 51-A2512 BZ Den HaagZuidwal
€ 339,000 k.k.

- 77 m²living area
- 1bedroom
- Eenergy label
Eye-catcherSfeervolle en karakteristieke twee-kamer-appartement met hoge plafond
Description
Raamstraat 51A (see below for English)
Omschrijving
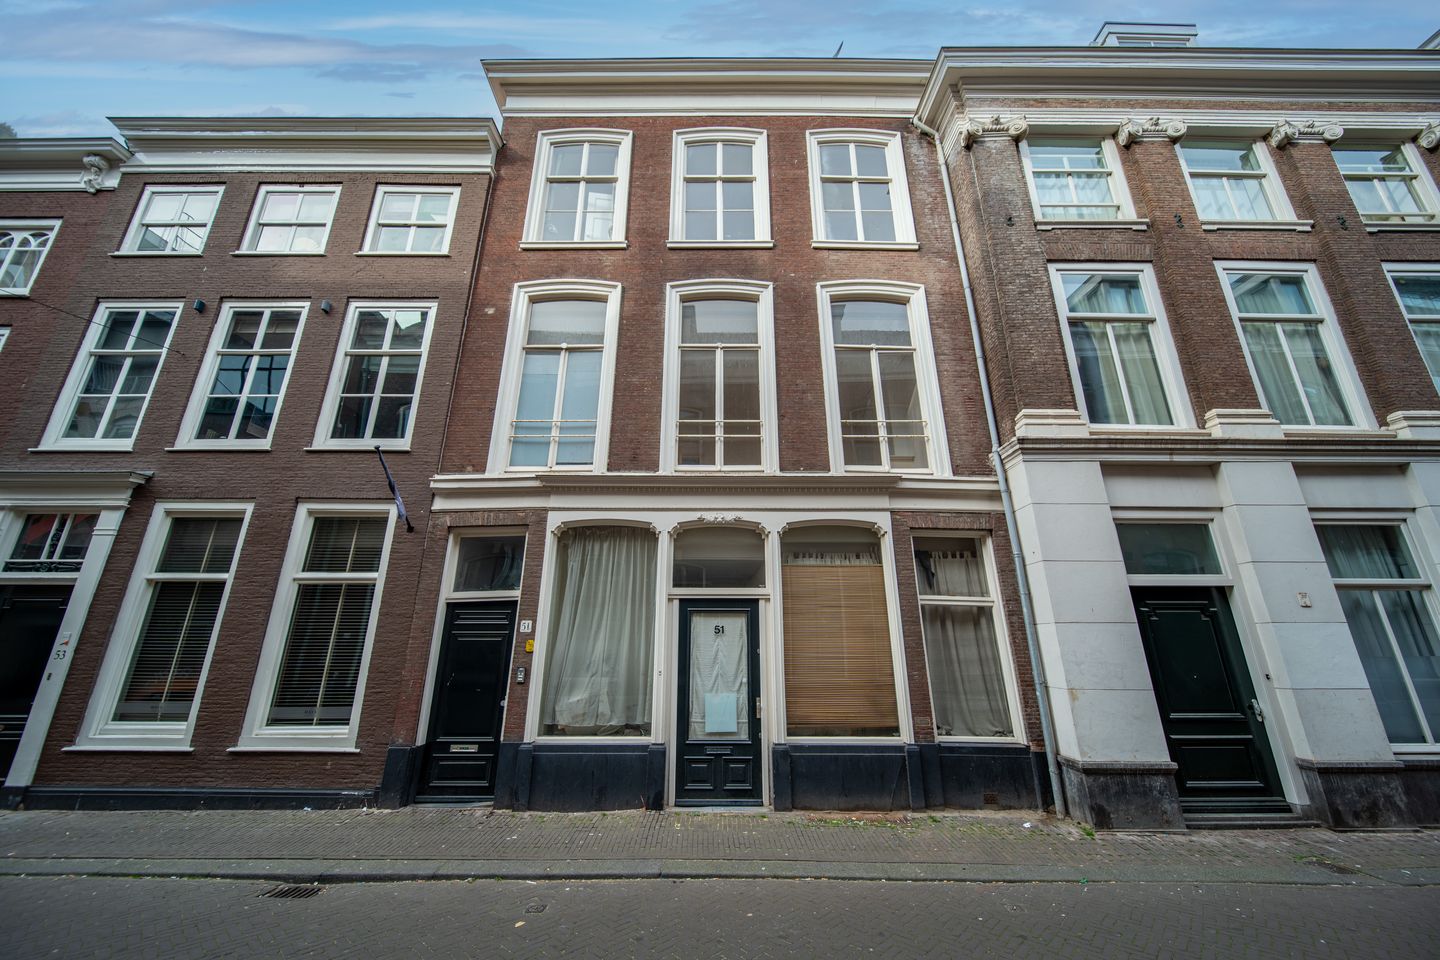
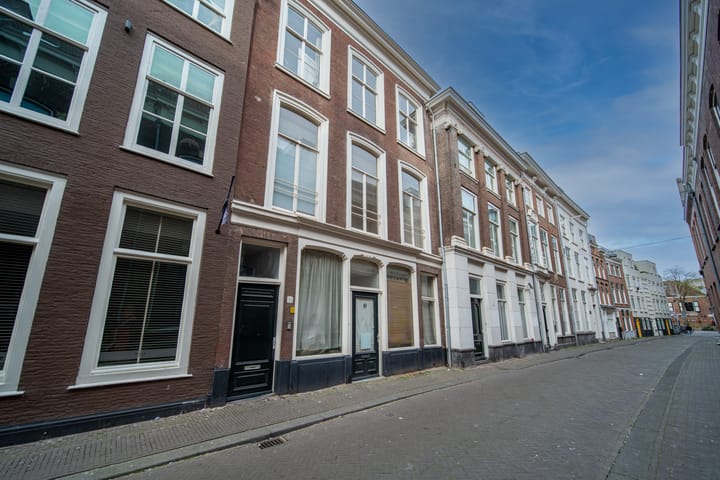
Sfeervolle en karakteristieke twee-kamer-appartement met hoge plafonds, gelegen in het hart van het centrum van Den Haag. Deze woning combineert het levendige stadsleven met een verrassend rustige ligging, terwijl alle voorzieningen zich op loopafstand bevinden.
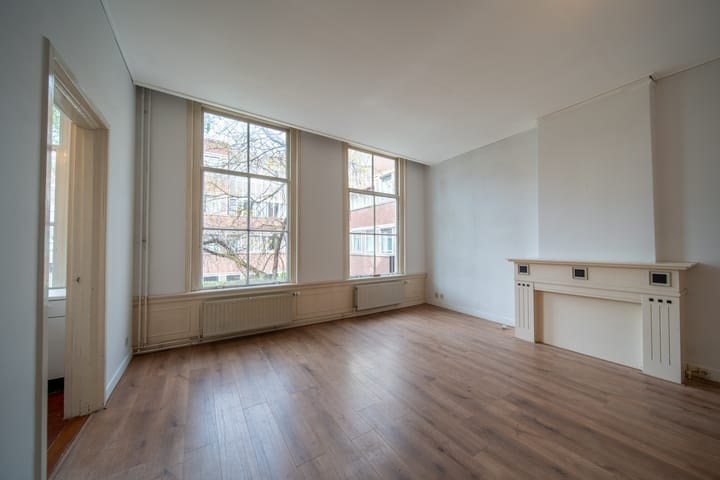
Met een woonoppervlakte van circa 77 m² beschikt de woning over grote lichte ruimtes met hoge plafonds, waardoor het erg ruimtelijk en sfeervol aanvoelt.
Het pand met een origineel bouwjaar uit 1866 diende oorspronkelijk als woning voor de directeur van het Stevin HBS, de tegenovergelegen voormalige school. Het appartement is ideaal voor een starter(s) of klusser(s)
Indeling
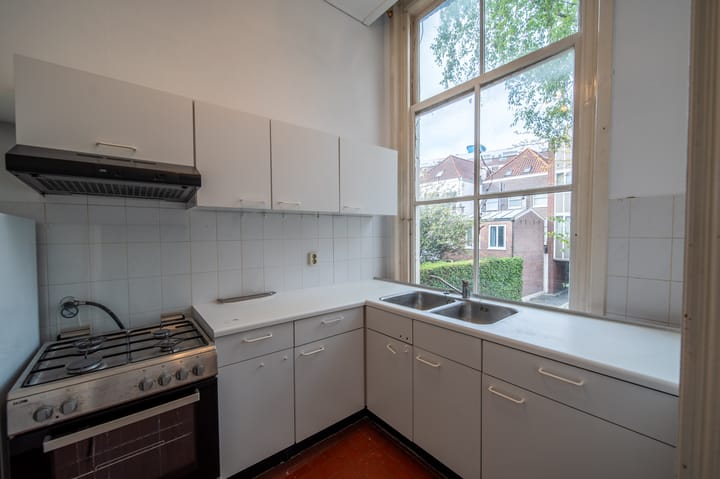
Gedeelde opgang naar de eerste verdieping. De entree van het appartement geeft direct toegang tot de woonkamer met fraaie hoge plafonds. De hoge ramen en grote ruimte zorgen voor veel kwaliteit. De half open keuken is praktisch ingedeeld en heeft een aangrenzende bijkeuken.
De slaapkamer van het appartement is eveneens ruim bemeten en is voorzien van een badkamer ensuite. De badkamer is voorzien van toilet, douche en wastafel.
Kenmerken
• Woonoppervlakte ca. 77 m²
• Rijksmonument
• Bouwjaar 1866
• Energielabel E
• 2 kamers, waarvan 1 slaapkamer
• VvE-bijdrage ca. € 66,67 per maand
• Gelegen op eigen grond
• Aanvaarding per direct mogelijk
• Vanwege het originele bouwjaar zullen in de koopovereenkomst preventief de ouderdoms-en materialenclausule worden opgenomen.
• Projectnotaris van toepassing
Deze informatie is door ons met de nodige zorgvuldigheid samengesteld. Door Makelaarskantoor Reichman & Rommelaar B.V. wordt echter geen enkele aansprakelijkheid aanvaard voor enige onvolledigheid, onjuistheid of anderszins, dan wel de gevolgen daarvan. Alle opgegeven maten en oppervlakten zijn indicatief.
----------------
Raamstraat 51A
Description
A charming and characterful two-bedroom flat with high ceilings, situated in the heart of The Hague city centre. This property combines vibrant city life with a surprisingly quiet location, whilst all amenities are within walking distance.
With a living area of approximately 77 m², the property features large, light-filled rooms with high ceilings, giving it a very spacious and atmospheric feel.
The building, originally constructed in 1866, originally served as the residence for the headmaster of the Stevin HBS, the former school opposite. The flat is ideal for first-time buyers or DIY enthusiasts
Layout
Shared staircase to the first floor. The entrance to the flat leads directly into the living room with beautiful high ceilings. The tall windows and spacious layout create a sense of quality. The semi-open kitchen is practically laid out and has an adjoining utility room.
The apartment’s bedroom is also spacious and features an en-suite bathroom. The bathroom is fitted with a toilet, shower and washbasin.
Features
• Living area approx. 77 m²
• Listed building
• Year of construction 1866
• Energy rating E
• 2 rooms, including 1 bedroom
• Owners’ association fee € 66,67 per month
• Situated on freehold land
• Available for immediate occupation
• Due to the original year of construction, the age and materials clause will be included in the purchase agreement as a precautionary measure.
• Project solicitor applicable
This information has been compiled by us with due care. However, Reichman & Rommelaar B.V. accepts no liability whatsoever for any incompleteness, inaccuracy or otherwise, or for the consequences thereof. All dimensions and surface areas quoted are indicative.
Advertisement
Features
Transfer of ownership
- Listed since
- Acceptance
- Available in consultation
- Asking price
- € 339,000 kosten koper
- Asking price per m²
- € 4,403
- Status
- Available
- VVE (Owners Association) contribution
- € 66.67 per month
Construction
- Type apartment
- Upstairs apartment (apartment)
- Building type
- Resale property
- Year of construction
- 1866
Surface areas and volume
- Areas
- Living area
- 77 m²
- Volume in cubic meters
- 253 m³
Layout
- Number of rooms
- 2 rooms (1 bedroom)
- Number of bath rooms
- 1 bathroom
- Bathroom facilities
- Shower, toilet, and sink
- Number of stories
- 1 story
- Located at
- 1st floor
Energy
- Energy label
- E
- Heating
- CH boiler
- Hot water
- CH boiler
- CH boiler
- Gas-fired combination boiler
Cadastral data
- 'S-GRAVENHAGE I 2893
- Cadastral map
- Ownership situation
- Full ownership
Exterior space
- Location
- Alongside a quiet road and in centre
Parking
- Type of parking facilities
- Paid parking, public parking and resident's parking permits
VVE (Owners Association) checklist
- Registration with KvK
- Yes
- Annual meeting
- No
- Periodic contribution
- No
- Reserve fund present
- No
- Maintenance plan
- No
- Building insurance
- Yes
Popularity
1,377x
Viewed
37x
Saved
5-6-2026
On Funda
Neighborhood

Zuidwal
Den Haag- Residents
- 7,445
- Family with children
- 14%
- Avg. asking price / m²
- € 5,180
Discover the neighborhood
Curious about the housing supply, residents and local real estate agents?

Don’t want to forget this home?
Save it as a favorite. You’ll easily find it back and get notified when something changes.
