Sold under reservation
Ridderspoorweg 1762565 AP Den HaagBosjes van Pex
€ 355,000 k.k.

- 65 m²living area
- 2bedrooms
- Eenergy label
Description
Ridderspoorweg 176 + J, Bohemen Rechts
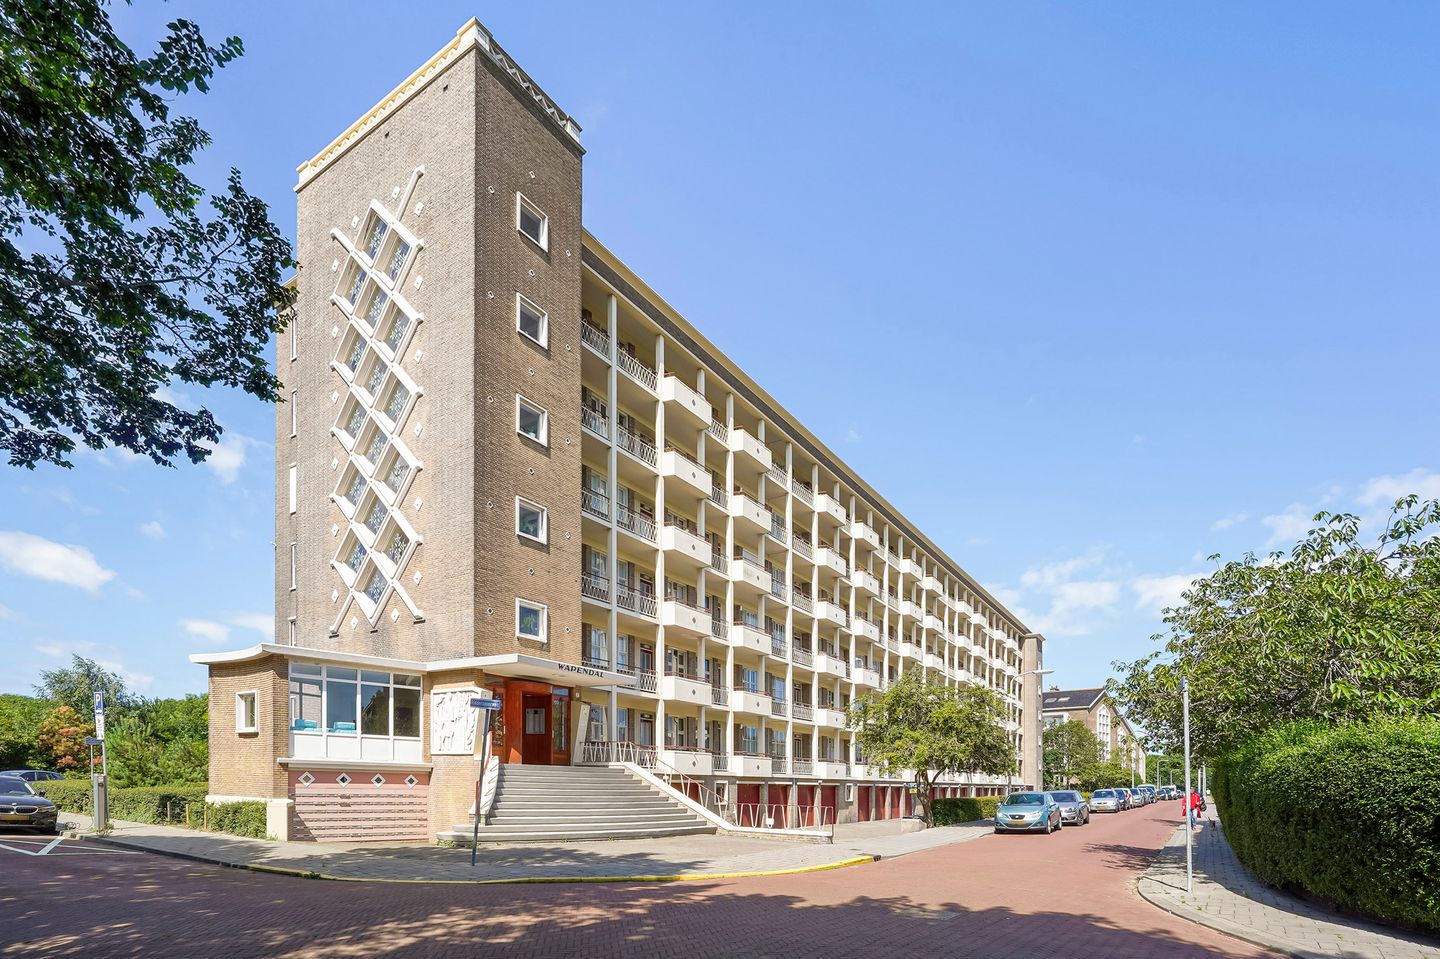
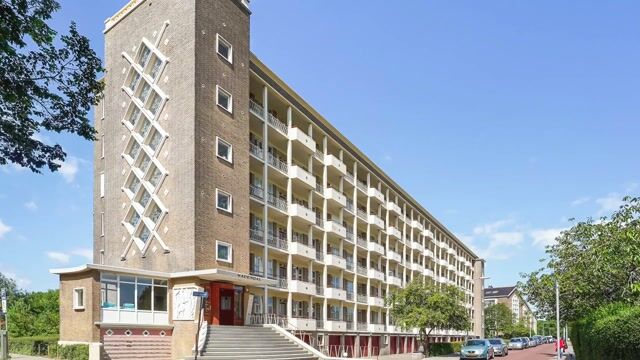
Wonen in een geweldig licht TOP/hoekappartement met vrij uitzicht op natuurgebied ‘’ Wapendal’’, duinen, stad en het Savornin Lohmanplein.
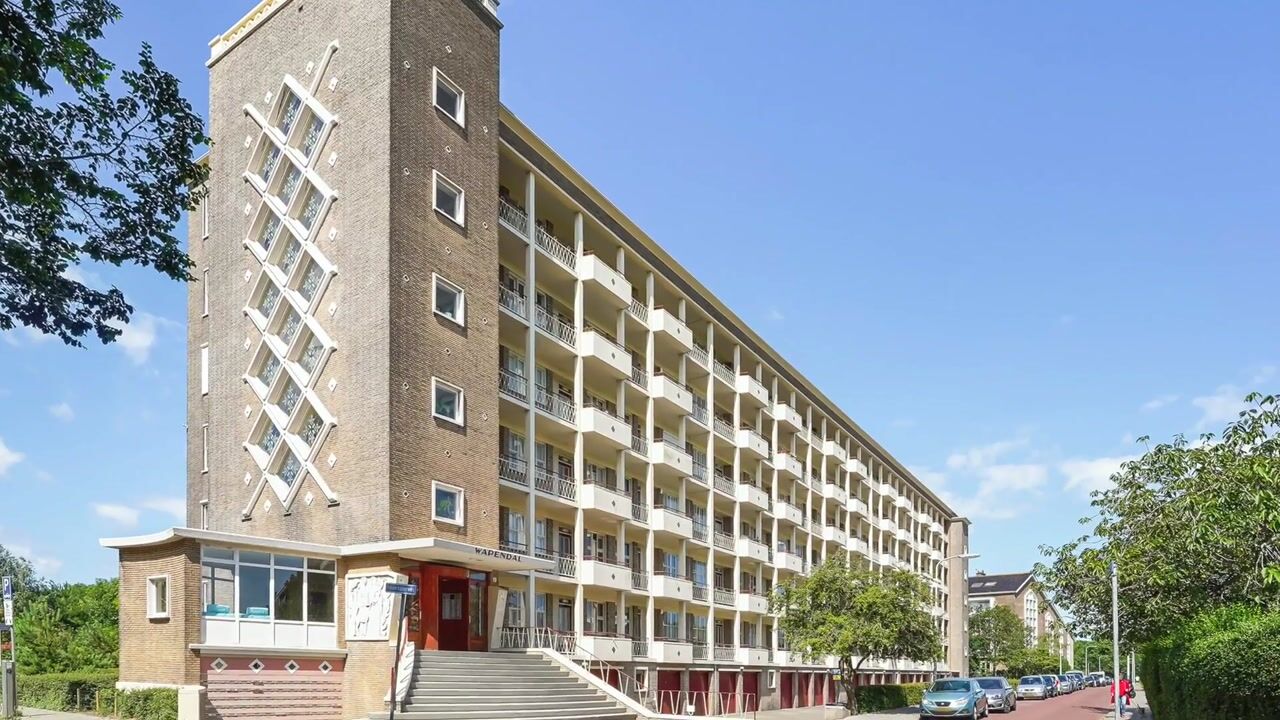
Zeer gunstig gelegen op de 6e verdieping aan het einde van de galerij van het markante appartementencomplex ‘’Wapendal’’ met lift, een zo te betrekken 3-kamer appartement met een zonnig voorbalkon en berging in de onderbouw. Erfpacht eeuwigdurend afgekocht!
Het appartement is in 2019 compleet luxe gerenoveerd en heringedeeld waarbij de keuken naar de woonkamer is verplaatst en een 2e slaapkamer is gecreëerd. Het appartement is voorzien van aluminium kozijnen met HR glas en aan de galerijzijde voorzien van houten kozijnen met dubbel glas. Tevens is het appartement voorzien van dakisolatie.
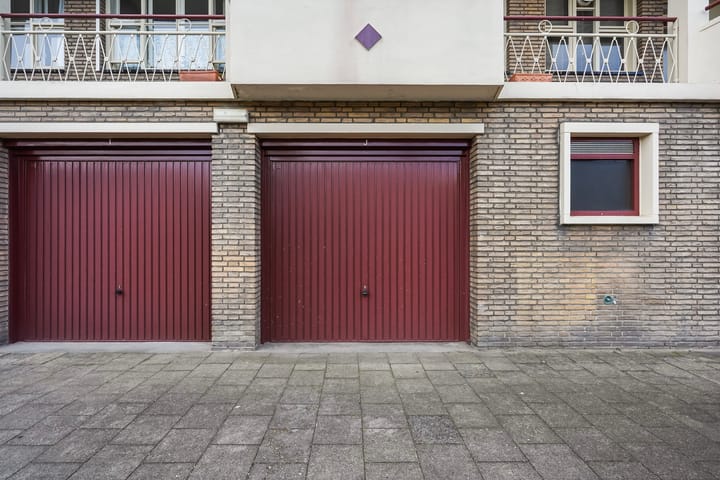
De garage (Ridderspoorweg J) is in het appartementencomplex gelegen en kan in combinatie met het appartement verkocht worden. Vraagprijs garage € 60.000,-- k.k.
INDELING
Zeer mooie entree van het gebouw “Wapendal” met brievenbussen- en bellentableau met videofoonsysteem. Met 2 liften of trappenhuis naar de 6e verdieping.
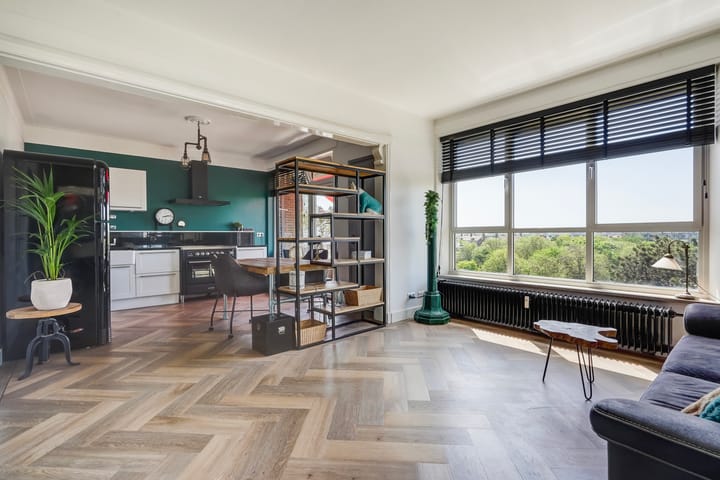
Entree appartement, vestibule met tochtdeur, prachtige PVC vloer in visgraatmotief (deels doorgelegd in het appartement) met zwarte bies, ruime centrale hal met toegang tot alle vertrekken, meterkast en modern toilet met fontein.
Moderne geheel betegelde badkamer voorzien van inloop(stort)douche en wastafelmeubel.
Twee slaapkamers, te weten een slaapkamer aan de galerijzijde (voorheen keuken) met wasmachine-aansluiting en een 2e slaapkamer met 2 diepe vaste kasten en een groot zijraam met prachtig uitzicht op het natuurgebied.
Lichte en sfeervolle woon-/eetkamer aan de voorzijde voorzien van een groot raampartij met elektrische screen, zijraam, schouw van travertin en vaste kast.
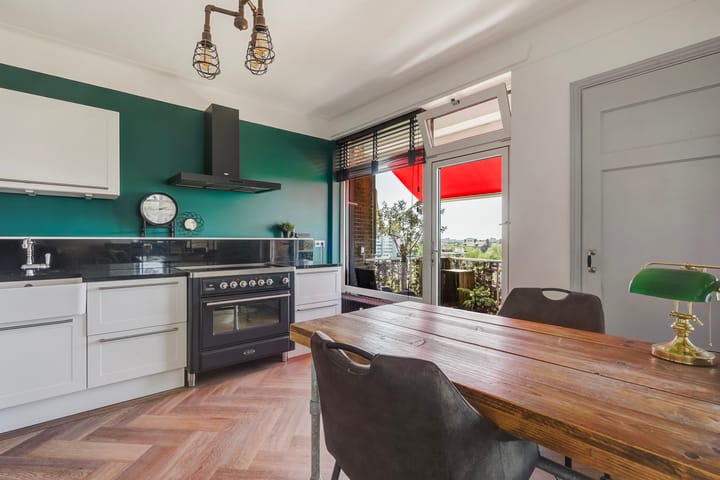
Moderne open keuken voorzien van een composiet aanrechtblad, inductiekookplaat met oven (Boretti), afzuigkap, inbouwvaatwasser en een separate koel-/ vriescombinatie.
Vanuit het eetgedeelte/keuken toegang tot het zonnige voorbalkon, gelegen op het zuidwesten, met zonwering en vrij uitzicht over het De Savornin Lohmanplein.
Berging in de onderbouw, welke te bereiken is met lift en vanuit straatniveau.
Direct onder het appartement complex gelegen, een ruime garage voorzien van een elektrische kanteldeur (voorzien van verlichting en meerdere stroompunten), plek voor één auto en andere voertuigen zoals een motorfiets, scooter of scoot mobiel.
Voor de afmetingen van de kamers verwijzen wij u naar de plattegronden.
BIJZONDERHEDEN
Het appartement is gelegen op eeuwigdurende erfpachtgrond middels obligatoire overeenkomst, waarvan de canon is afgekocht.
De garage is gelegen op erfpachtgrond, eindigende met 31 december 2025. De erfpachtcanon wordt niet geïnd door de gemeente Den Haag.
Aanvaarding in overleg - kan snel.
Rioolheffing 2026 € 195,40 per jaar.
5/362ste (appartement) en 1/362ste (garage) aandeel in de gemeenschap.
Actieve Vereniging van Eigenaren, bijdrage appartement € 276,80 per maand en garage € 42,46 per maand + voorschot stookkosten € 110,-- per maand.
Elektra 7 groepen met aardlekschakelaar.
Verwarming middels blokverwarming.
Warmwatervoorziening middels centrale voorziening.
De onderhoudssituatie van het sanitair en de keuken is uitstekend.
De onderhoudssituatie binnen is goed tot uitstekend en buiten is goed.
Het appartement is voorzien van aluminium kozijnen met HR glas en aan de galerijzijde voorzien van houten kozijnen met dubbel glas.
Het appartement is voorzien van dakisolatie.
Koper is vrij in notariskeuze, echter wel in regio Haaglanden.
De lood- /asbest- en ouderdomsclausules zijn van toepassing.
Bouwjaar ca. 1952.
Woonoppervlakte ca. 65 m².
De inhoud van het appartement is ca. 230 m³.
Model NVM-koopakte van toepassing.
NABIJ
Nabij winkels aan De Savornin Lohmanplein en Alphons Diepenbrockhof, Vlierboom- en Appelstraat, Bosjes van Poot, Bosjes van Pex, duinen, strand en zee!
Openbaar vervoer RandstadRail lijn 3, uitvalswegen via Westlandroute en Hubertustunnel.
International School of The Hague en European School of The Hague, basisscholen en diverse sportfaciliteiten.
KADASTRALE INFORMATIE
Gemeente : Loosduinen
Sectie : I
Nummer : 6920
Appartementsindex : -72 + -82 (garage)
De Meetinstructie is gebaseerd op de NEN2580. De Meetinstructie is bedoeld om een meer eenduidige manier van meten toe te passen voor het geven van een indicatie van de gebruiksoppervlakte. De Meetinstructie sluit verschillen in meetuitkomsten niet volledig uit, door bijvoorbeeld interpretatieverschillen,afrondingen of beperkingen bij het uitvoeren van de meting.
Interesse in dit huis? Schakel direct uw eigen NVM-aankoopmakelaar in.
Uw NVM-aankoopmakelaar komt op voor uw belang en bespaart u tijd, geld en zorgen.
Adressen van collega NVM-aankoopmakelaars in Haaglanden vindt u op Funda.
##########################
Living in a wonderfully bright top-floor corner apartment with an unobstructed view of the "Wapendal" nature reserve, the dunes, the city, and Savornin Lohmanplein.
Very conveniently located on the 6th floor at the end of the gallery of the striking "Wapendal" apartment complex with an elevator, this is a move-in ready 3-room apartment featuring a sunny front balcony and a storage unit in the basement. The perpetual leasehold has been bought out!
The apartment was completely luxuriously renovated and reconfigured in 2019, with the kitchen moved to the living room and a second bedroom created. The apartment features aluminum window frames with high-efficiency glass and, on the gallery side, wooden frames with double glazing. The apartment is also equipped with roof insulation.
The garage (Ridderspoorweg J) is located in the apartment complex and can be sold in combination with the apartment. Asking price for the garage: € 60,000 buyer's costs.
LAY-OUT
Very beautiful entrance to the “Wapendal” building, featuring mailboxes and a doorbell panel with a video intercom system. Accessible via 2 elevators or the stairwell to the 6th floor.
Apartment entrance, vestibule with draft door, beautiful PVC flooring in a herringbone pattern (partially extended throughout the apartment) with black edging, spacious central hall providing access to all rooms, meter cupboard, and modern toilet with handbasin.
Modern, fully tiled bathroom equipped with a walk-in shower and vanity unit.
Two bedrooms: one bedroom on the gallery side (formerly the kitchen) with a washing machine connection, and a second bedroom with two deep built-in wardrobes and a large side window offering a beautiful view of the nature reserve.
Bright and atmospheric living/dining room at the front, featuring large windows with an electric screen, a side window, a travertine fireplace, and a built-in cupboard. Modern open kitchen equipped with a composite countertop, induction hob with oven (Boretti), extractor hood, built-in dishwasher, and a separate fridge-freezer.
From the dining area/kitchen, access to the sunny front balcony, facing southwest, with sun blinds and an unobstructed view of De Savornin Lohmanplein.
Storage unit in the basement, accessible by elevator and from street level.
Located directly beneath the apartment complex, a spacious garage equipped with an electric up-and-over door (with lighting and multiple power outlets), space for one car and other vehicles such as a motorcycle, scooter, or mobility scooter.
For the dimensions of the rooms please refer to the floor plans.
SPECIAL FEATURES
The apartment is situated on eternal lease-hold land by means of an obligatory agreement which the rent charge has been bought off.
The garage is situated on leasehold land, ending on December 31, 2025. The ground rent is not collected by the Municipality of The Hague.
Acceptance in agreement - delivery can be soon.
Sewerage charges 2026 € 195,40 per year.
5/362 th (apartment) and 1/362th share in the community.
Active Owners' Association, contribution apartment € 276.80 per month and garage
€ 42.46 per month + advance payment for heating costs € 110.00 per month.
Electricity 7 groups with circuit breaker.
Central heating via block heating.
Hot water supply via central system.
The condition of the bathroom and the kitchen is excellent.
The condition of the interior is good/excellent and the exterior good.
The apartment features aluminum window frames with high-efficiency glass and, on the gallery side, wooden frames with double glazing.
The apartment is equipped with roof insulation.
The buyer is free to choose a notary, but must be in the Haaglanden region.
The lead-/asbestos and age clauses will be applied.
Built in approx. 1952.
Living surface approx. 65 m².
The volume of the apartment approx. 230 m³.
NVM model deed applicable.
NEAR
Shops at the Savornin Lohmanplein, Alphons Diepenbrockhof, Vlierboom- and Appelstraat, Bosjes van Poot, Bosjes van Pex, dunes, beach and sea!!
Public transport RandstadRail Line 3, roads through Westland Road and Hubertustunnel.
International and European School of The Hague, primary schools and a diversity of sports.
The measurement instruction is based on NEN2580. The measurement instruction is intended to apply a more uniform way of measuring for giving an indication of the use surface. The measurement instruction can not completely close differences in measurement results, for example by differences in interpretation, rounding or limitations in the performance of the measurement.
Advertisement
Features
Transfer of ownership
- Listed since
- Acceptance
- Available in consultation
- Asking price
- € 355,000 kosten koper
- Asking price per m²
- € 5,462
- Status
- Sold under reservation
- VVE (Owners Association) contribution
- € 319.26 per month
Construction
- Type apartment
- Galleried apartment (apartment)
- Building type
- Resale property
- Year of construction
- 1952
- Type of roof
- Flat roof covered with asphalt roofing
Surface areas and volume
- Areas
- Living area
- 65 m²
- Exterior space attached to the building
- 4 m²
- External storage space
- 21 m²
- Volume in cubic meters
- 230 m³
Layout
- Number of rooms
- 3 rooms (2 bedrooms)
- Number of bath rooms
- 1 bathroom and 1 separate toilet
- Bathroom facilities
- Walk-in shower and washstand
- Number of stories
- 1 story
- Facilities
- Outdoor awning and elevator
- Located at
- 6th floor
Energy
- Energy label
- E
- Insulation
- Roof insulation, double glazing and energy efficient window
- Heating
- Communal central heating
- Hot water
- Central facility
Cadastral data
- LOOSDUINEN I 6920
- Cadastral map
- Ownership situation
- Municipal long-term lease
- Fees
- Bought off for eternity
Exterior space
- Location
- In residential district and unobstructed view
- Balcony/roof terrace
- Balcony present
Storage space
- Shed / storage
- Storage box
Garage
- Type of garage
- Built-in
- Capacity
- 1 car
Parking
- Type of parking facilities
- Public parking
VVE (Owners Association) checklist
- Registration with KvK
- Yes
- Annual meeting
- Yes
- Periodic contribution
- Yes (€ 319.26 per month)
- Reserve fund present
- Yes
- Maintenance plan
- Yes
- Building insurance
- Yes
Popularity
1,312x
Viewed
37x
Saved
18-6-2026
On Funda
Neighborhood
Bosjes van Pex
Den Haag- Residents
- 375
- Family with children
- 25%
Discover the neighborhood
Curious about the housing supply, residents and local real estate agents?

Don’t want to forget this home?
Save it as a favorite. You’ll easily find it back and get notified when something changes.
