Thérèse Schwartzestraat 1132597 XK Den HaagUilennest
€ 1,895,000 k.k.

- 261 m²living area
- 7bedrooms
- Aenergy label
Description
Waar uw tuin overgaat in een privépark
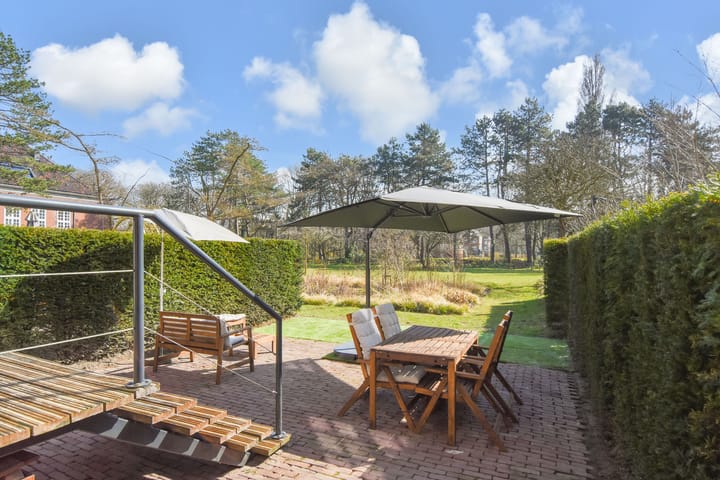
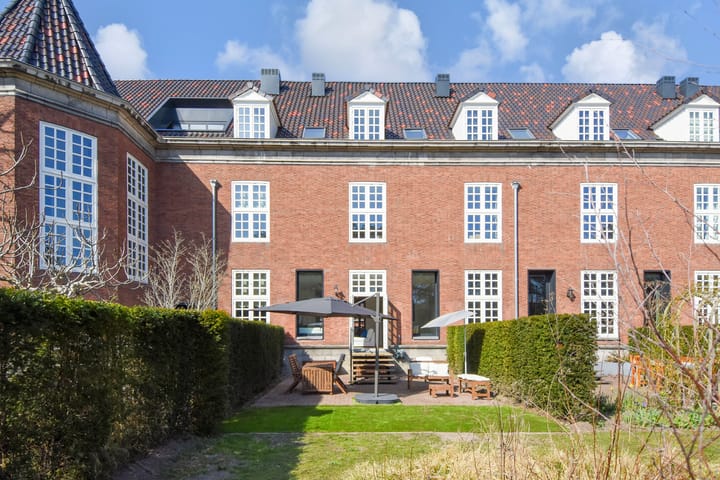
De 58 m² grote tuin op het zuidoosten opent rechtstreeks naar het aangelegde privépark van Julia’s Park. Vanuit de lichte woon- en eetkamer loopt het groen daardoor als vanzelf door, van de eigen tuin naar het parklandschap rond de voormalige Prinses Julianakazerne. Het geeft deze royale woning in Benoordenhout een combinatie van rust, licht en ruimte die zich maar zelden laat evenaren.
Met 261 m² woonoppervlakte, zeven slaapkamers en drie badkamers biedt het huis volop ruimte voor een groot of groeiend gezin. De indeling is bovendien flexibel genoeg om slaapkamers te combineren met thuiswerkplekken en kamers voor studie, spel, hobby’s, gasten of een au pair.
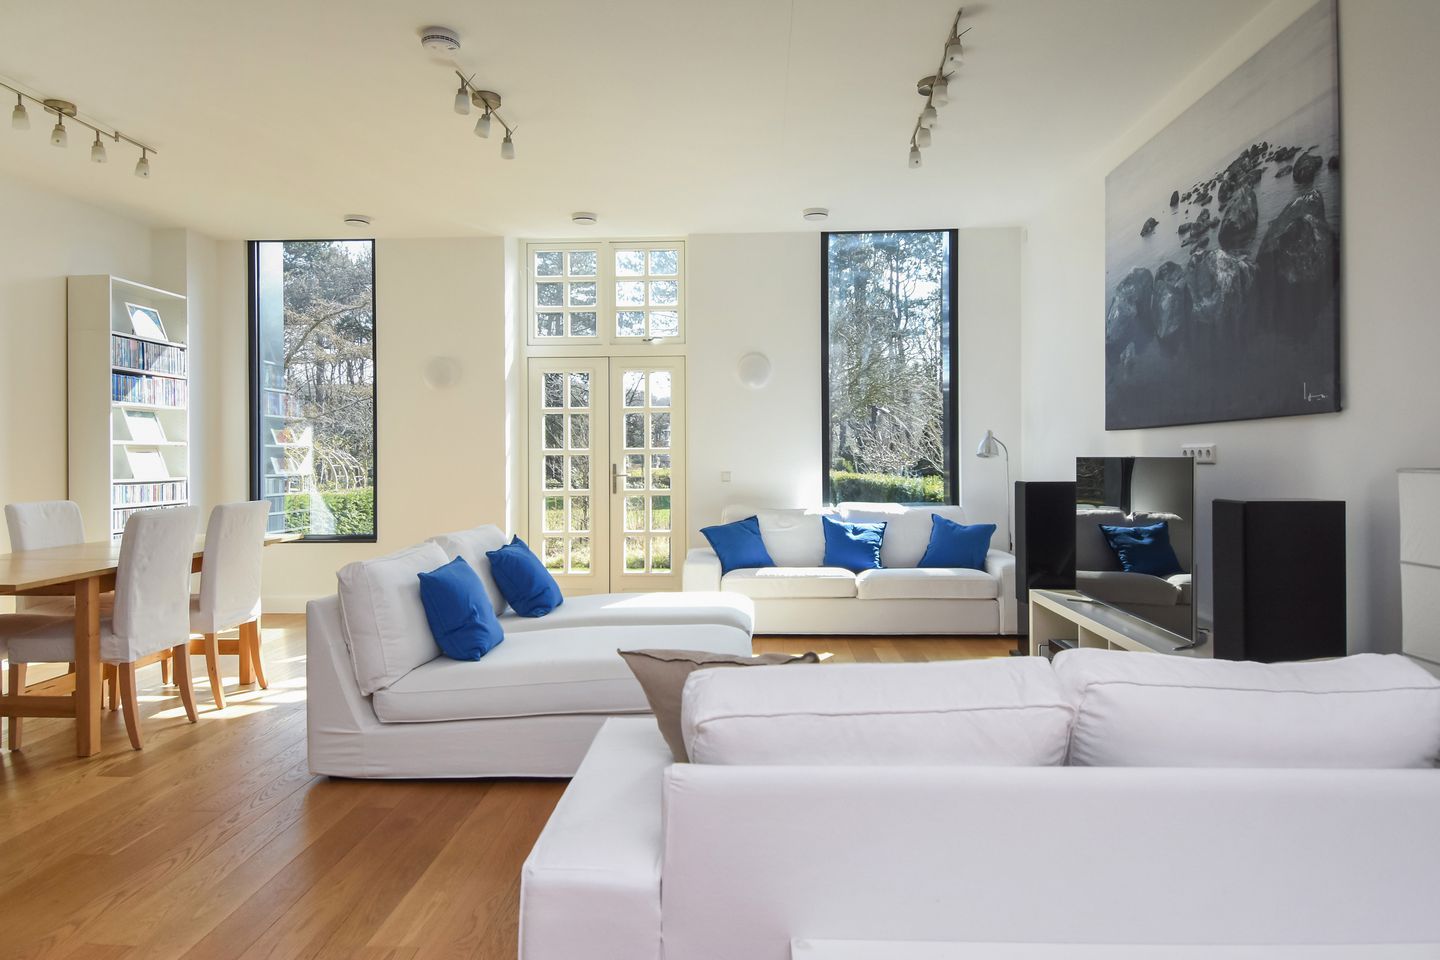
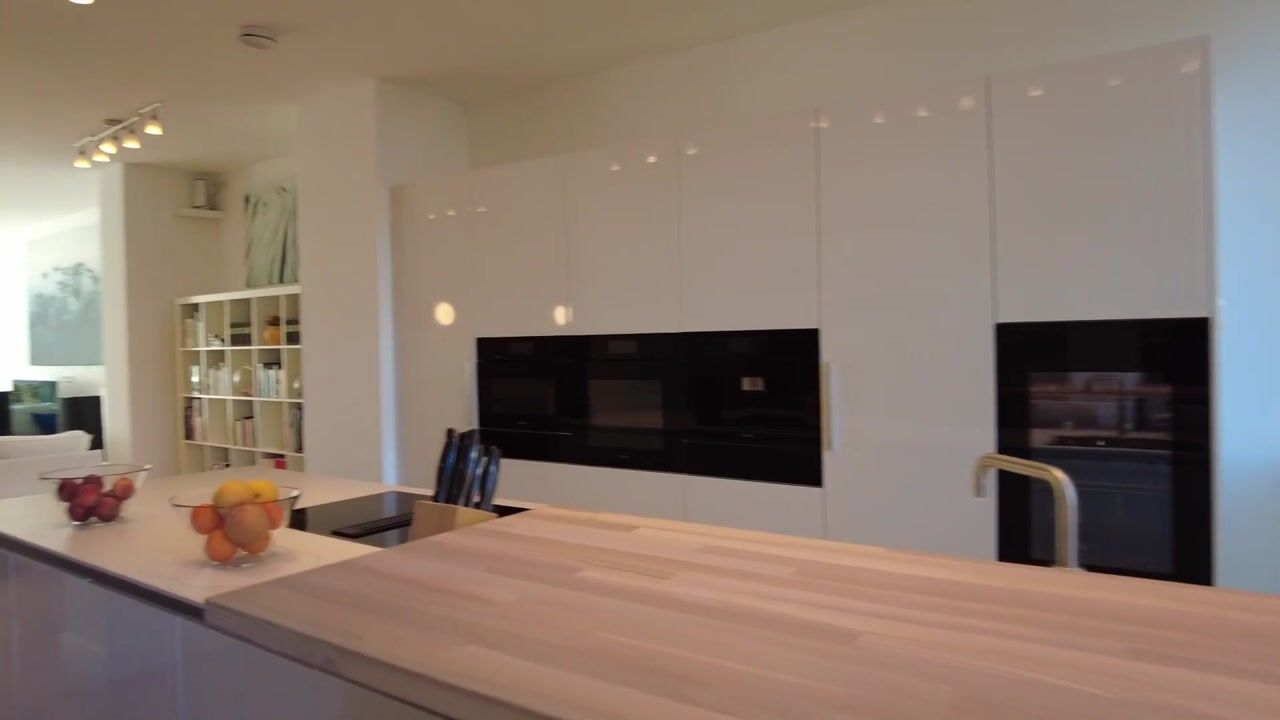
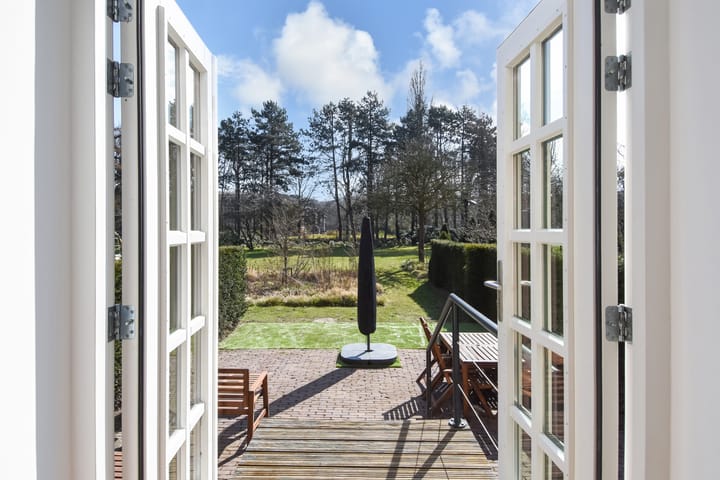
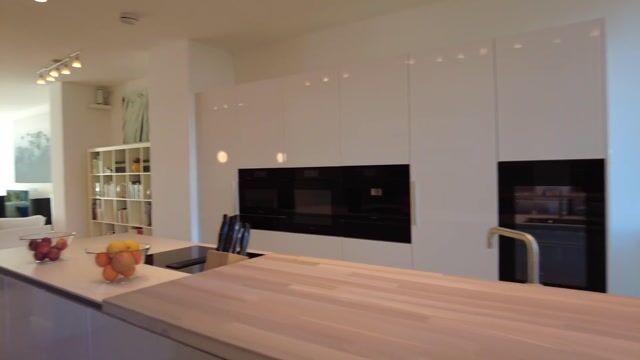
Centraal in de high-end Poggenpohl-keuken staat een royaal eiland. De keuken is uitsluitend uitgerust met Miele-inbouwapparatuur uit het topsegment, waaronder een geïntegreerde klimaatgeregelde wijnkast, en biedt ruime werkbladen en veel bergruimte. In de aangrenzende woon- en eetkamer versterken de hoge plafonds, grote ramen en massief eiken vloeren het gevoel van ruimte. Die vloeren zetten zich door het grootste deel van het huis voort. De openslaande deuren brengen tuin en park tot vlak aan de leefruimte.
De woning maakt deel uit van de voormalige Prinses Julianakazerne, die in 2019 is getransformeerd tot Julia’s Park. Het gemeentelijke monument combineert zijn herkenbare karakter met het comfort van nu: energielabel A, volledige isolatie, vloerverwarming door het hele huis, ventilatie met warmteterugwinning en een glasvezelaansluiting.
Locatie
Julia’s Park ligt in het groene en geliefde Benoordenhout. Het aangelegde park behoort tot het privé-eigendom van Julia’s Park en worden zorgvuldig onderhouden. Clingendael en Oosterbeek liggen dichtbij; ook de duinen van Meijendel en het strand van Scheveningen zijn goed bereikbaar.
Voor dagelijkse voorzieningen, speciaalzaken en horeca kunt u terecht in de Van Hoytemastraat. In de omgeving bevinden zich diverse sportfaciliteiten, waaronder hockey-, tennis-, golf- en voetbalclubs. Internationale scholen en organisaties zijn goed bereikbaar, net als het centrum van Den Haag en de uitvalswegen richting Amsterdam, Rotterdam en Utrecht.
Indeling
Begane grond
Een ruime entreehal leidt naar de open keuken. De massief eiken vloeren lopen door naar de royale woon- en eetkamer, waar de hoge plafonds en grote raampartijen voor veel licht zorgen. Via de openslaande deuren bereikt u de 58 m² grote tuin op het zuidoosten, die direct uitkomt in het aangelegde privépark.
Eerste verdieping
Drie ruime slaapkamers en twee badkamers. De hoofdslaapkamer van 20 m² beschikt over een inloopkast en een en-suitebadkamer met ligbad, inloopdouche, dubbele wastafel en toilet. De tweede badkamer bedient de overige slaapkamers op deze verdieping.
Tweede verdieping
Vier slaapkamers, waarvan er één momenteel als wasruimte is ingericht. Dakramen brengen extra daglicht binnen. Het ruime aantal kamers maakt het eenvoudig om slaapvertrekken te combineren met thuiswerkplekken of ruimtes voor studie, spel en hobby’s, terwijl er desgewenst een aparte kamer voor gasten of een au pair beschikbaar blijft.
Derde verdieping
Via een vaste trap bereikbare zolderverdieping met extra bergruimte en technische installaties.
Bijzonderheden
• 261 m² woonoppervlakte
• Zeven slaapkamers, waarvan één momenteel in gebruik als wasruimte
• Drie badkamers
• 58 m² grote tuin op het zuidoosten, direct grenzend aan het aangelegde privépark
• Twee eigen parkeerplaatsen en extra parkeergelegenheid voor gasten
• Eigen externe berging en gemeenschappelijke fietsenberging
• Onderdeel van de voormalige Prinses Julianakazerne, in 2019 getransformeerd tot Julia’s Park; gemeentelijk monument
• Eigen grond
• Energielabel A, volledig geïsoleerd, vloerverwarming door het hele huis, ventilatie met warmteterugwinning en glasvezelaansluiting
• VvE-bijdrage woning en privéberging: € 377.96 per maand
• VvE-bijdrage voor twee parkeerplaatsen: € 42.60 per maand
• Totale VvE-bijdrage: € 420.56 per maand
• Oplevering in overleg
De verbinding tussen huis, tuin en park laat zich het best ter plaatse ervaren. Wij nodigen u graag uit voor een bezichtiging.
ENGLISH
Where Your Garden Opens into a Private Park
The 58 m² southeast-facing garden opens directly into the landscaped private park at Julia’s Park. From the light-filled living and dining room, the view extends through the garden into the park-like setting around the former Prinses Julianakazerne. It gives this substantial Benoordenhout home a rare combination of greenery, calm and space.
With 261 m² of living space, seven bedrooms and three bathrooms, the house readily accommodates a large or growing family. Its flexible layout also makes it easy to combine bedrooms with home offices and rooms for study, play, hobbies, guests or an au pair.
The high-end Poggenpohl kitchen is centred on a generous island. It is equipped exclusively with top-of-the-line built-in Miele appliances, including an integrated climate-controlled wine cabinet, and offers extensive worktop and storage space. In the adjoining living and dining room, high ceilings, large windows and solid oak flooring enhance the sense of openness. The oak flooring continues throughout most of the house. French doors bring the garden and park right up to the living space.
The house forms part of the former Prinses Julianakazerne, transformed into Julia’s Park in 2019. This municipal monument combines its distinctive character with modern comfort: energy label A, full insulation, underfloor heating throughout, heat-recovery ventilation and a fibre-optic connection.
Location
Julia’s Park is set in the green and highly regarded Benoordenhout district. The park is privately owned within Julia’s Park and carefully maintained. Clingendael and Oosterbeek are close by, while the Meijendel dunes and Scheveningen beach are also within easy reach.
Van Hoytemastraat provides a convenient selection of shops, specialist retailers and places to eat and drink. The surrounding area offers a broad range of sports facilities, including hockey, tennis, golf and football clubs. International schools and organisations are readily accessible, as are The Hague city centre and the main roads towards Amsterdam, Rotterdam and Utrecht.
Layout
Ground floor
A spacious entrance hall leads to the open kitchen. Solid oak flooring continues into the generous living and dining room, where high ceilings and large windows bring in abundant natural light. French doors open onto the 58 m² southeast-facing garden, which leads directly into the landscaped private park.
First floor
Three generous bedrooms and two bathrooms. The 20 m² principal bedroom has a walk-in wardrobe and an en-suite bathroom with a bath, walk-in shower, double washbasin and toilet. A second bathroom serves the other bedrooms on this floor.
Second floor
Four further bedrooms, one of which is currently used as a laundry room. Skylights bring additional daylight to this level. The generous room count makes it straightforward to combine bedrooms with home offices or spaces for study, play and hobbies, while retaining a separate room for guests or an au pair if required.
Third floor
A fixed staircase leads to the attic level, providing additional storage and housing the technical installations.
Key features
• 261 m² of living space
• Seven bedrooms, one currently used as a laundry room
• Three bathrooms
• 58 m² southeast-facing garden opening directly into the landscaped private park
• Two private parking spaces plus additional guest parking
• Private external storage and shared bicycle storage
• Part of the former Prinses Julianakazerne, transformed into Julia’s Park in 2019; municipal monument
• Freehold
• Energy label A, fully insulated, underfloor heating throughout, heat-recovery ventilation and a fibre-optic connection
• Owners’ association contribution for the house and private storage: €377.96 per month
• Owners’ association contribution for the two parking spaces: €42.60 per month
• Total owners’ association contribution: €420.56 per month
• Completion by agreement
The connection between house, garden and park is best appreciated in person. We would be delighted to arrange a viewing.
Advertisement
Features
Transfer of ownership
- Service charges
- € 457 per month
- Listed since
- Acceptance
- Available in consultation
- Asking price
- € 1,895,000 kosten koper
- Asking price per m²
- € 7,261
- Status
- Available
Construction
- Kind of house
- Mansion, row house
- Building type
- Resale property
- Year of construction
- 2019
- Specific
- Listed building (national monument)
- Type of roof
- Combination roof
Surface areas and volume
- Areas
- Living area
- 261 m²
- Exterior space attached to the building
- 3 m²
- External storage space
- 4 m²
- Volume in cubic meters
- 986 m³
Layout
- Number of rooms
- 8 rooms (7 bedrooms)
- Number of bath rooms
- 3 bathrooms and 2 separate toilets
- Bathroom facilities
- 3 showers, double sink, bath, 2 toilets, and 2 sinks
- Number of stories
- 3 stories and an attic
- Facilities
- Balanced ventilation system, mechanical ventilation, and TV via cable
Energy
- Energy label
- A
- Insulation
- Completely insulated
- Heating
- CH boiler and complete floor heating
- Hot water
- CH boiler
- CH boiler
- Itho/Intergas (gas-fired combination boiler from 2019, in ownership)
Cadastral data
- 'S GRAVENHAGE X 6100
- Cadastral map
- Ownership situation
- Full ownership
- 'S GRAVENHAGE X 6100
- Cadastral map
- Ownership situation
- Full ownership
- 'S GRAVENHAGE X 6100
- Cadastral map
- Ownership situation
- Full ownership
- 'S GRAVENHAGE X 6100
- Cadastral map
- Ownership situation
- Full ownership
Exterior space
- Location
- On the edge of a forest, alongside park, alongside a quiet road, sheltered location, in wooded surroundings and in residential district
- Garden
- Back garden and front garden
- Back garden
- 58 m² (9.09 metre deep and 6.40 metre wide)
- Garden location
- Located at the southeast with rear access
Storage space
- Shed / storage
- Storage box
Garage
- Type of garage
- Parking place
Popularity
4,472x
Viewed
98x
Saved
22-5-2026
On Funda
Neighborhood
Uilennest
Den Haag- Residents
- 2,320
- Family with children
- 23%
- Avg. asking price / m²
- € 5,518
Discover the neighborhood
Curious about the housing supply, residents and local real estate agents?

Don’t want to forget this home?
Save it as a favorite. You’ll easily find it back and get notified when something changes.
