Zeekant 50-M2586 AC Den HaagScheveningen Badplaats
€ 1,329,000 k.k.

- 149 m²living area
- 3bedrooms
- Benergy label
Description
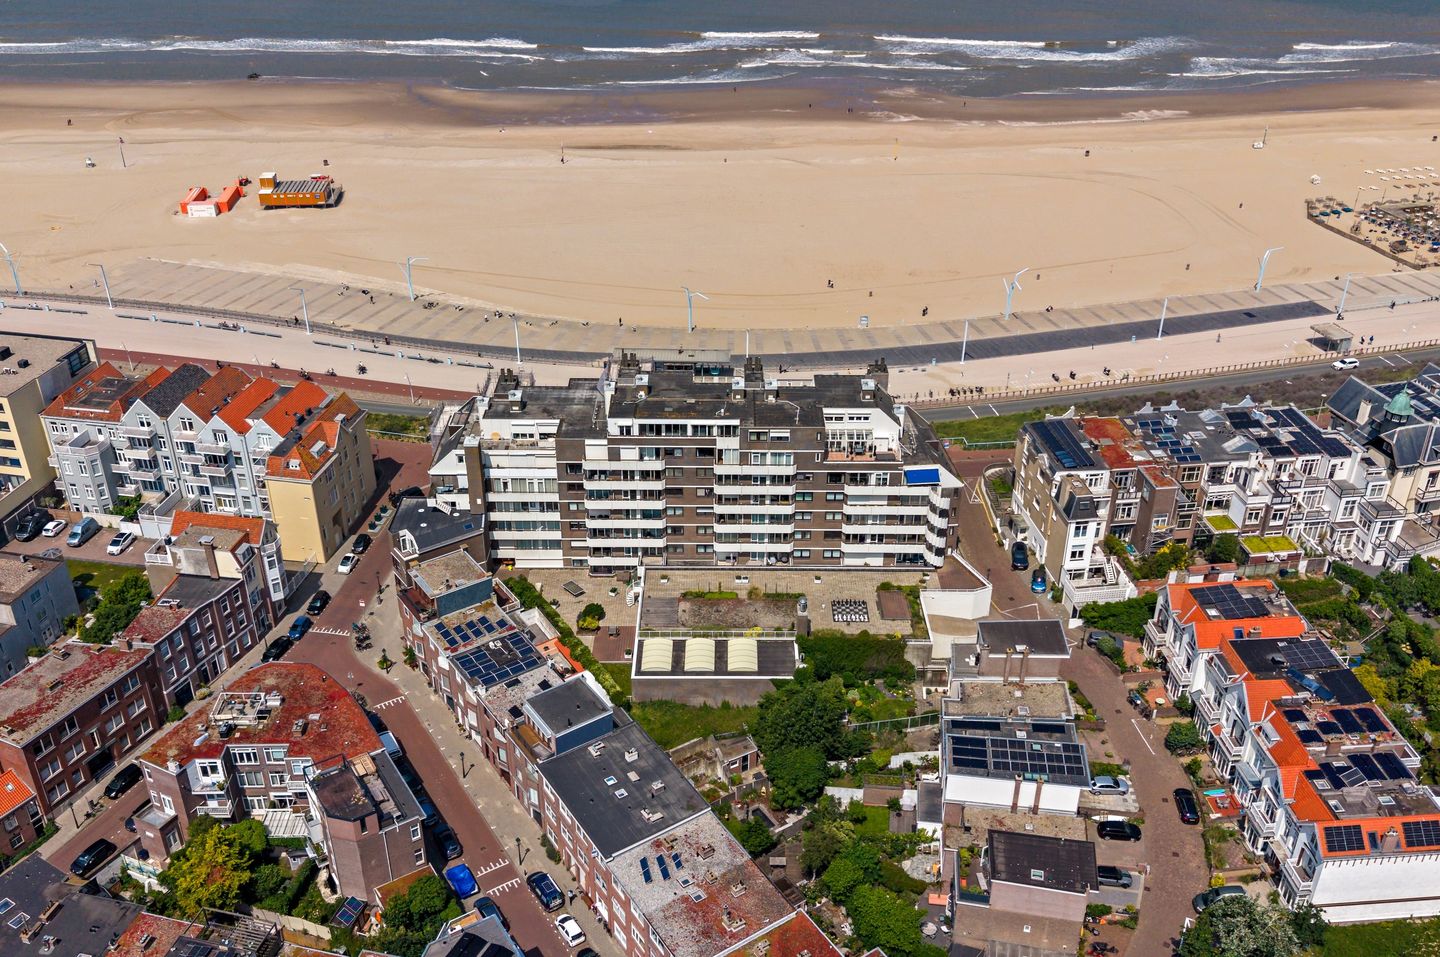
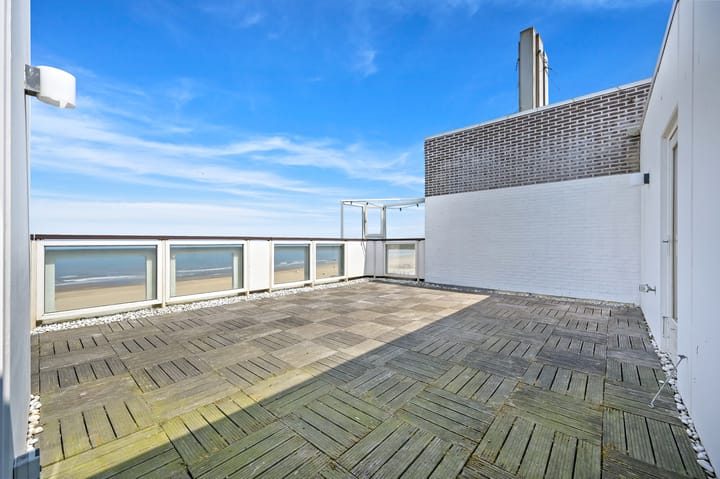
Welcome to this exclusive penthouse in the prestigious Residence Savoy, where the city and the beach meet. Thanks to the sunny terraces surrounding the apartment, you can enjoy the sun all day long and take in breathtaking views of The Hague, the dunes, the beach, and the North Sea.
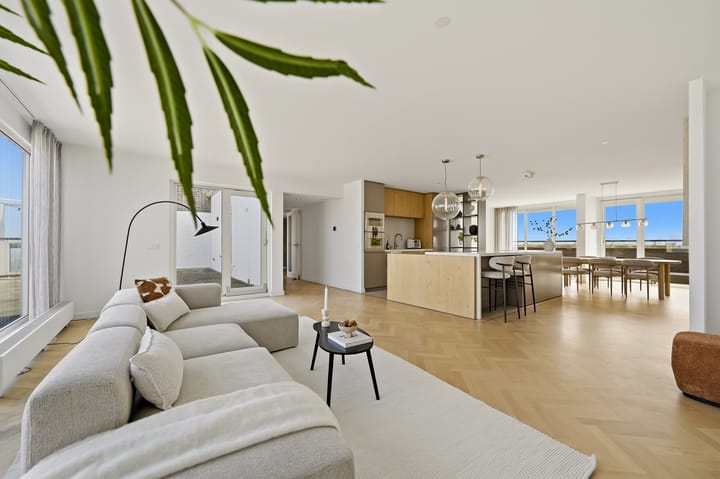
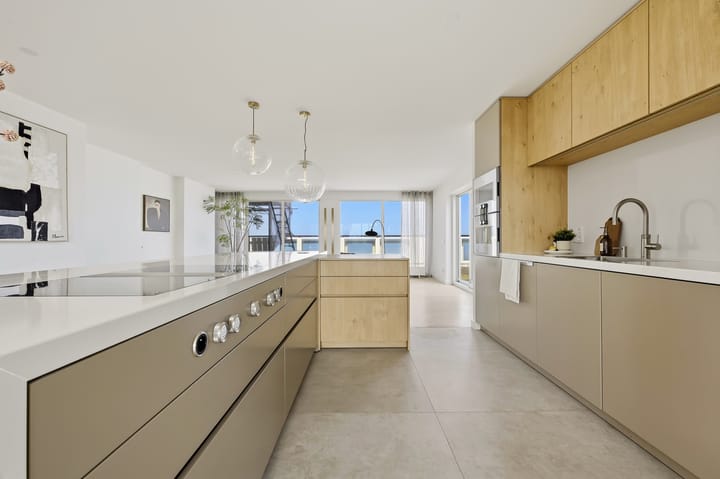
This well-maintained penthouse features a spacious living room with impressive windows that showcase the spectacular views to their fullest. The luxurious, centrally located open kitchen forms the stylish heart of the home and flows seamlessly into the living area. In addition, the apartment includes a separate home office, two comfortable bedrooms, a modern bathroom, and a spacious laundry/storage room.
Living comfort is further enhanced by a private indoor storage room, a private parking space in the secure parking garage, and the high-quality amenities of Residence Savoy. Residents have access to a heated swimming pool (15 x 5 meters), a sauna, excellent security, and the services of an on-site caretaker.
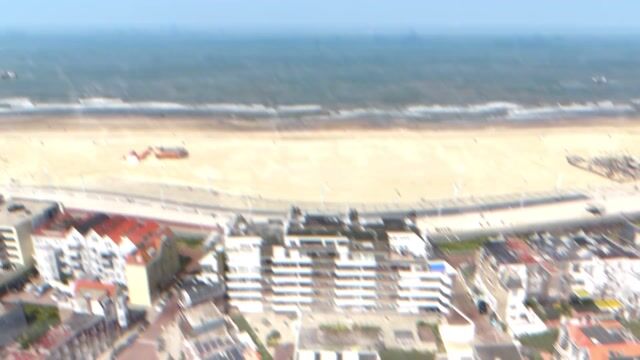
The location is ideal: quiet and elevated above Scheveningen’s boulevard, yet within walking distance of the beach, the charming shops and outdoor cafes on Keizerstraat, the picturesque Scheveningen harbor with its wide selection of restaurants, and excellent public transportation connections.
Layout:
Through the elegant entrance of Residence Savoy, equipped with a videophone system, you take the elevator—renovated in 2018—to the seventh and top floor of the building. Here you’ll find this exceptional penthouse, where luxury, comfort, and spectacular views come together.
Upon entering, the spacious entry hall immediately catches your eye, finished with stylish oak herringbone parquet flooring that extends throughout nearly the entire home. From the entry hall, you have access to the seaside terrace. Additionally, this area features a practical coat closet/storage cabinet, the utility closet, a modern half-bath with a sink, and a deep closet housing the central heating boiler. The impressively spacious living and dining room forms the absolute heart of the home. Thanks to the large windows and the terraces surrounding the space, the room is flooded with natural light, and from every corner you can enjoy a stunning, unobstructed view of the city, the dunes, and the sea. The cozy gas fireplace provides extra warmth and ambiance. The luxurious open-concept kitchen features an elegant marble-effect Filestone countertop and high-quality Gaggenau built-in appliances, seamlessly blending cooking and dining. Adjacent to the hallway is a spacious pantry/laundry room, ideal for extra storage and household amenities. The penthouse also features two comfortable bedrooms and a separate home office. The spacious master bedroom is air-conditioned and offers direct access to the modern bathroom with a spacious walk-in shower, double vanity, and towel radiator. The second bedroom and the home office are also air-conditioned. The home office is located on the living side of the apartment and offers a beautiful view toward Hoek van Holland.
A distinctive feature of this home is that virtually every room offers an unobstructed view and access to one of the terraces. At the rear, you can enjoy the morning sun in complete tranquility with a stunning view of The Hague’s skyline. The spacious terrace at the front, on the other hand, provides a phenomenal setting for long summer evenings, with an unforgettable view of the sun slowly sinking into the North Sea.
In the basement, you’ll find a private parking space, a private storage unit, and a communal bicycle storage area. A unique penthouse for those who love space, luxury, and unparalleled views.
Features:
- Living area approx. 149 m² and terraces approx. 72 m²
- Volume approx. 1,260 m³
- Energy efficiency rating: B
- Videophone system
- Basement storage
- The complex features a heated indoor pool and a sauna
- Building manager
- Double-glazed windows with PVC frames
- Electrical system with 10 circuits and a ground-fault circuit interrupter
- Atag HR combi boiler
- Air conditioning in the bedrooms and home office
- Some roller shutters and some sun blinds installed
- Freehold
- Built in 1982
- Measured in accordance with the NVM Measurement Instructions for Usable Floor Area of Residential Properties
- The buyer accepts the property information and the additional clauses in the brochure
Interested in this home? Contact your own NVM buyer’s agent right away.
Your NVM buyer’s agent will look out for your best interests and save you time, money, and hassle. You can find the contact information for fellow NVM buyer’s agents in the Haaglanden region on Funda.
Advertisement
Features
Transfer of ownership
- Original asking price
- € 1,375,000 kosten koper
- Listed since
- Acceptance
- Available in consultation
- Asking price
- € 1,329,000 kosten koper
- Asking price per m²
- € 8,919
- Status
- Available
- VVE (Owners Association) contribution
- € 743.83 per month
Construction
- Type apartment
- Penthouse (apartment)
- Building type
- Resale property
- Year of construction
- 1982
- Type of roof
- Flat roof covered with asphalt roofing
Surface areas and volume
- Areas
- Living area
- 149 m²
- Exterior space attached to the building
- 72 m²
- External storage space
- 6 m²
- Volume in cubic meters
- 460 m³
Layout
- Number of rooms
- 4 rooms (3 bedrooms)
- Number of bath rooms
- 1 bathroom and 1 separate toilet
- Bathroom facilities
- Sauna, walk-in shower, and washstand
- Number of stories
- 1 story
- Facilities
- Air conditioning, elevator, mechanical ventilation, passive ventilation system, rolldown shutters, flue, sauna, and sliding door
- Located at
- 7th floor
Energy
- Energy label
- B
- Insulation
- Double glazing
- Heating
- CH boiler and gas heater
- Hot water
- CH boiler
- CH boiler
- Atag HR (2018)
Cadastral data
- 'S-GRAVENHAGE AF 3747
- Cadastral map
- Ownership situation
- Full ownership
- 'S-GRAVENHAGE AF 3747
- Cadastral map
- Ownership situation
- Full ownership
Exterior space
- Location
- Unobstructed view and sea view
- Garden
- Sun terrace
- Sun terrace
- 77 m² (5.63 metre deep and 13.60 metre wide)
- Garden location
- Located at the northwest
- Balcony/roof terrace
- Roof terrace present and balcony present
Storage space
- Shed / storage
- Built-in
- Facilities
- Electricity
Garage
- Type of garage
- Underground parking and parking place
Parking
- Type of parking facilities
- Parking garage
VVE (Owners Association) checklist
- Registration with KvK
- Yes
- Annual meeting
- Yes
- Periodic contribution
- Yes (€ 743.83 per month)
- Reserve fund present
- Yes
- Maintenance plan
- Yes
- Building insurance
- Yes
Popularity
3,615x
Viewed
69x
Saved
25-6-2026
On Funda
Neighborhood
Scheveningen Badplaats
Den Haag- Residents
- 5,650
- Family with children
- 23%
- Avg. asking price / m²
- € 5,614
Discover the neighborhood
Curious about the housing supply, residents and local real estate agents?

Don’t want to forget this home?
Save it as a favorite. You’ll easily find it back and get notified when something changes.
