New
Torp 121785 RN Den HelderSchooten-Centrum
€ 308,000 k.k.

- 98 m²living area
- 2bedrooms
- Cenergy label
Description
A ready-to-move-in home with a sunny garden, a luxurious kitchen-diner and completely gas-free!
Are you looking for a modern, finished flat that you can enjoy straight away? This property has everything you need for comfortable and future-proof living.
Key features
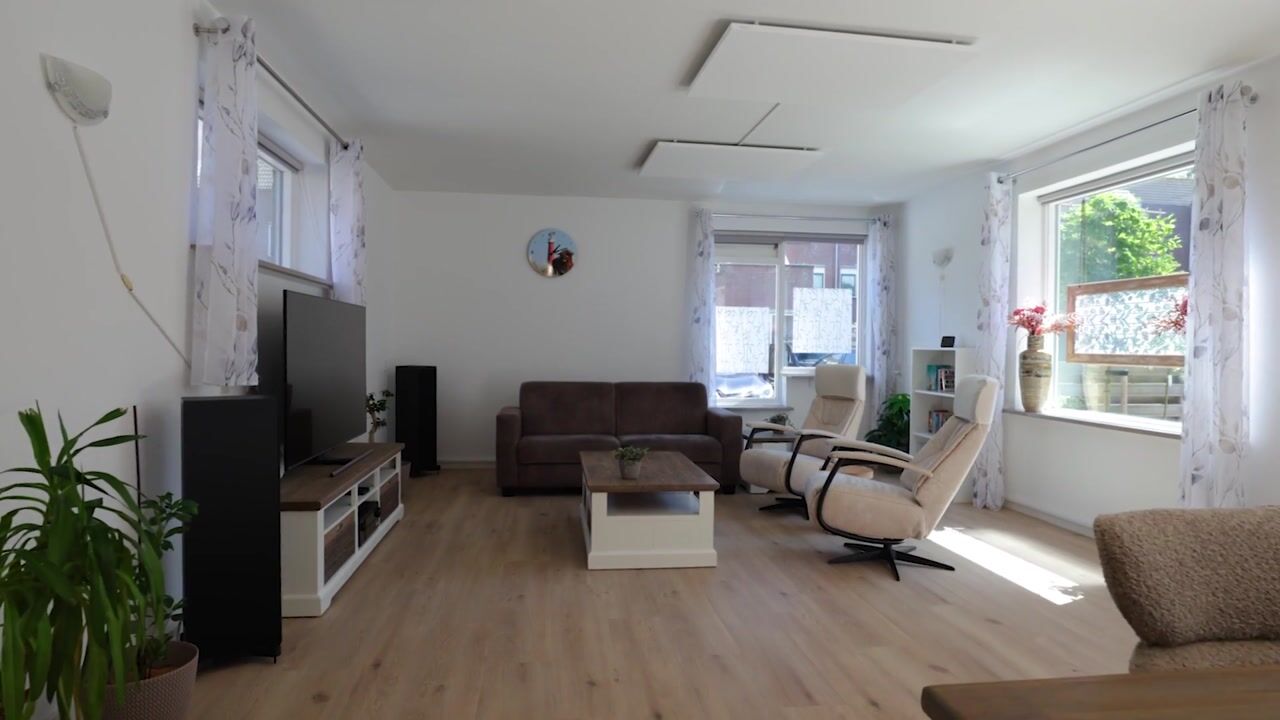
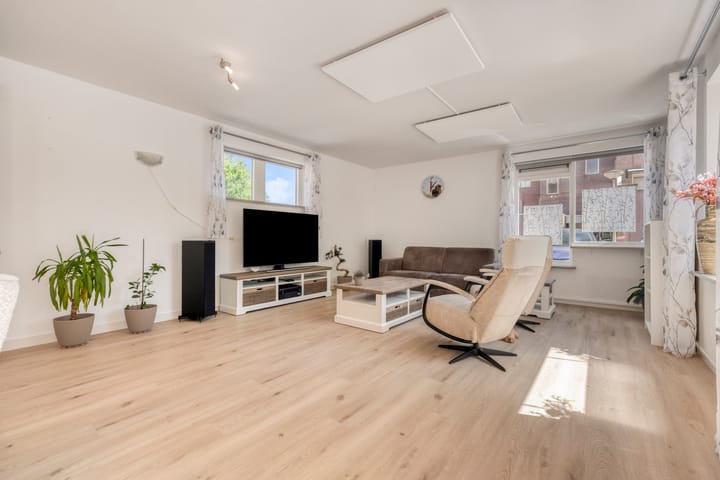
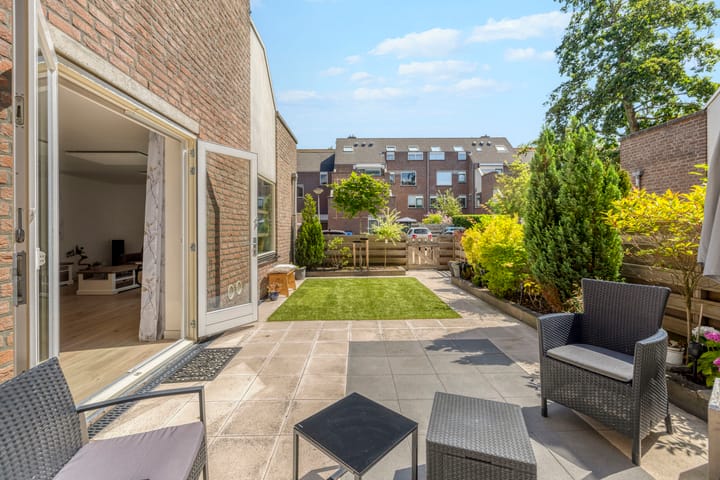
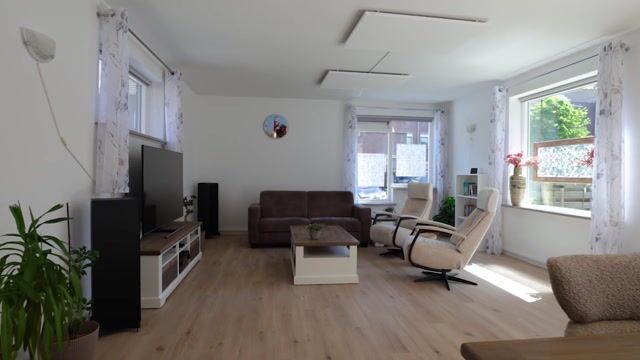
- Spacious, light-filled living room with large windows and direct access to the sunny back garden.
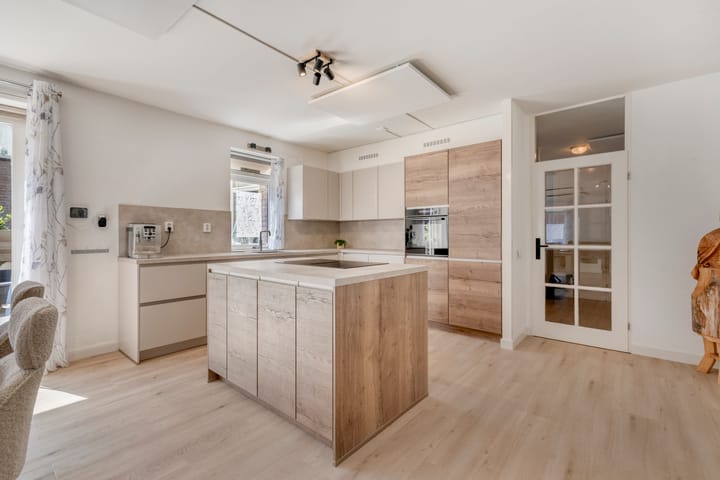
- Luxurious kitchen-diner (2026) with a stylish cooking island and a range of high-quality built-in appliances.
- Two comfortable bedrooms of excellent size.
- Luxuriously finished bathroom featuring a spacious walk-in shower and a modern vanity unit
with twin washbasins.
- Lovely, sunny back garden where you can make the most of the outdoors.
- Modern, separate toilet.
- Practical indoor storage room on the ground floor, ideal for extra storage.
- Practical indoor storage room for bicycles, groceries and other items.
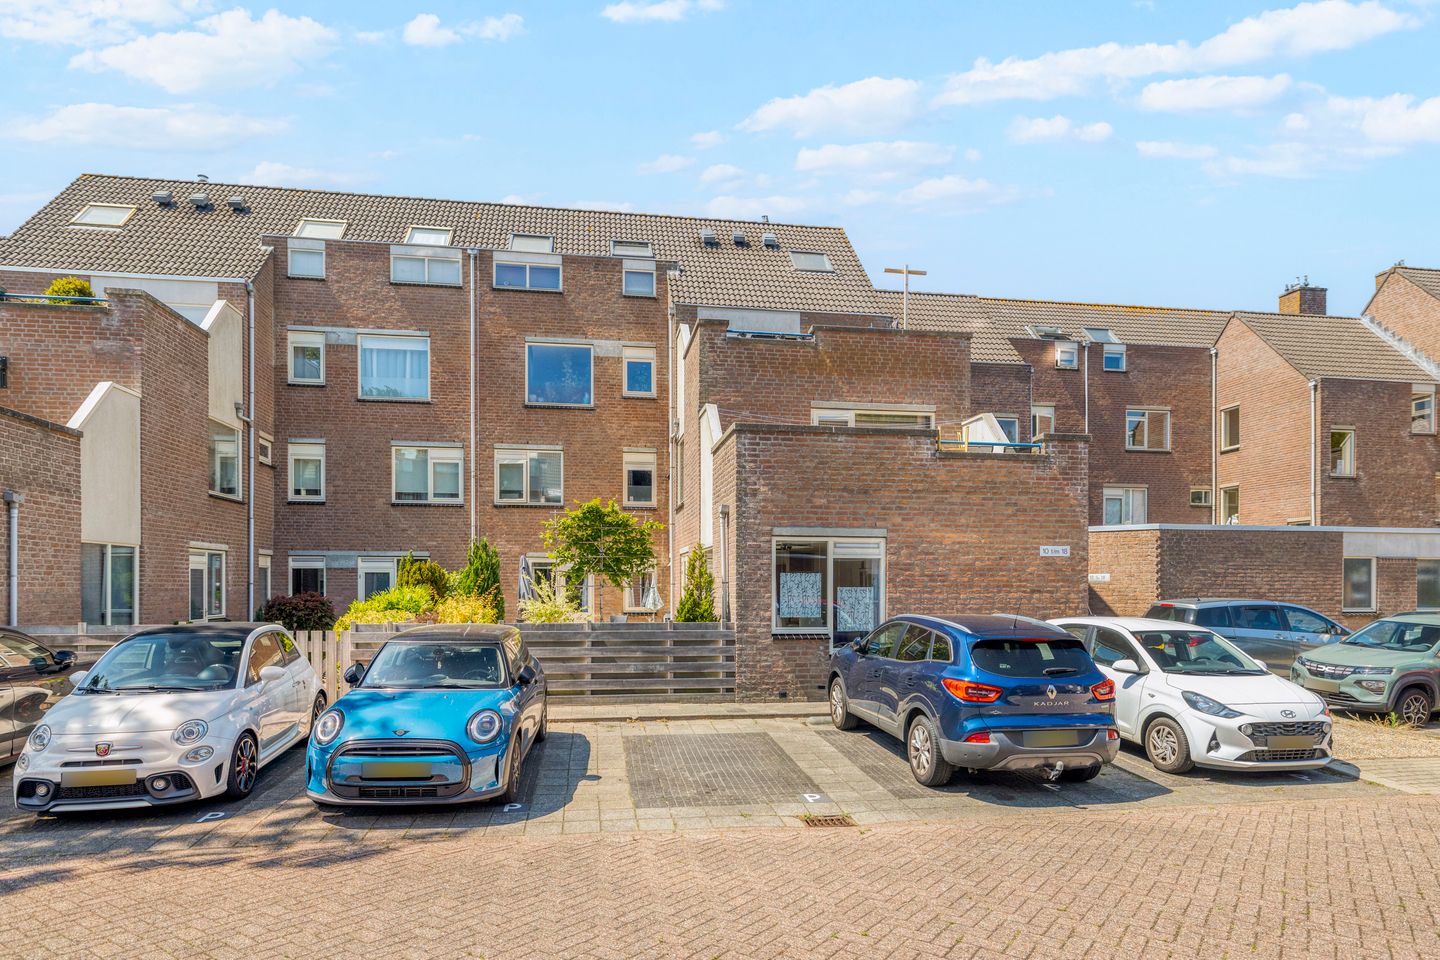
- Free parking directly in front of the property.
Layout
The entrance hall provides access to all rooms. The bright, attractive living room opens onto the luxurious kitchen-diner, which was refurbished in 2026 and features a stylish cooking island and modern built-in appliances. The property has two comfortable bedrooms and a luxurious bathroom. There is also a practical built-in storage room for extra storage.
Outdoor living
The sunny back garden is a lovely spot to enjoy the outdoors in peace and quiet. Whether you want to relax with a cup of coffee, enjoy a leisurely dinner or have a drink with family and friends, there’s plenty of space here.
Location
- Several primary schools are just around 600 metres’ walk away.
- Schooten Plaza shopping centre, with a wide range of shops, is about 500 metres away.
- Den Helder Zuid railway station is about a 5-minute cycle ride away.
- The N250 road towards Alkmaar is just a 2-minute drive away.
- Within about 8 minutes’ drive, you’ll have your feet in the sand on the beach and
be enjoying the dunes and the North Sea.
Den Helder is literally the ‘City by the Sea’.
Key features
- Energy rating C.
- Completely gas-free and sustainable living.
- Comfortable heating via energy-efficient infrared panels (2023).
- Air conditioning (2025) for a pleasant indoor climate all year round.
- Hot water supplied by an electric boiler.
- Situated in a well-kept and well-maintained apartment block.
- Active and financially sound Owners’ Association (VvE).
- Ready to move into, with modern finishes and carefully maintained.
Ready to move into and comfortable living
You’ll be delighted by the spaciousness, the high-quality modern finishes and the comfort of this move-in-ready home. Book a viewing soon and see for yourself what Torp 12 has to offer!
Advertisement
Features
Transfer of ownership
- Listed since
- Acceptance
- Available in consultation
- Asking price
- € 308,000 kosten koper
- Asking price per m²
- € 3,143
- Status
- Available
- VVE (Owners Association) contribution
- € 219.00 per month
Construction
- Type apartment
- Ground-floor apartment (apartment)
- Building type
- Resale property
- Year of construction
- 1980
- Type of roof
- Gable roof covered with roof tiles
Surface areas and volume
- Areas
- Living area
- 98 m²
- External storage space
- 4 m²
- Volume in cubic meters
- 370 m³
Layout
- Number of rooms
- 3 rooms (2 bedrooms)
- Number of bath rooms
- 1 bathroom and 1 separate toilet
- Bathroom facilities
- Double sink, walk-in shower, and washstand
- Number of stories
- 1 story
- Facilities
- Air conditioning, mechanical ventilation, and TV via cable
- Located at
- Ground floor
Energy
- Energy label
- C
- Insulation
- Double glazing, insulated walls and floor insulation
- Heating
- Electric heating
- Hot water
- Electrical boiler
Cadastral data
- DEN HELDER K 640
- Cadastral map
- Ownership situation
- Full ownership
Exterior space
- Location
- Alongside a quiet road and in residential district
- Garden
- Back garden
- Back garden
- 49 m² (10.00 metre deep and 4.87 metre wide)
- Garden location
- Located at the east with rear access
Parking
- Type of parking facilities
- Public parking
VVE (Owners Association) checklist
- Registration with KvK
- Yes
- Annual meeting
- Yes
- Periodic contribution
- Yes (€ 219.00 per month)
- Reserve fund present
- Yes
- Maintenance plan
- Yes
- Building insurance
- Yes
Popularity
0x
Viewed
0x
Saved
21-7-2026
On Funda
Neighborhood

Schooten-Centrum
Den Helder- Residents
- 830
- Family with children
- 6%
Discover the neighborhood
Curious about the housing supply, residents and local real estate agents?

Don’t want to forget this home?
Save it as a favorite. You’ll easily find it back and get notified when something changes.
