New
Brikstraat 261784 RS Den HelderNieuw Den Helder Zuid-Oost
€ 325,000 k.k.

- 116 m²living area
- 136 m²plot size
- 4bedrooms
- Cenergy label
Description
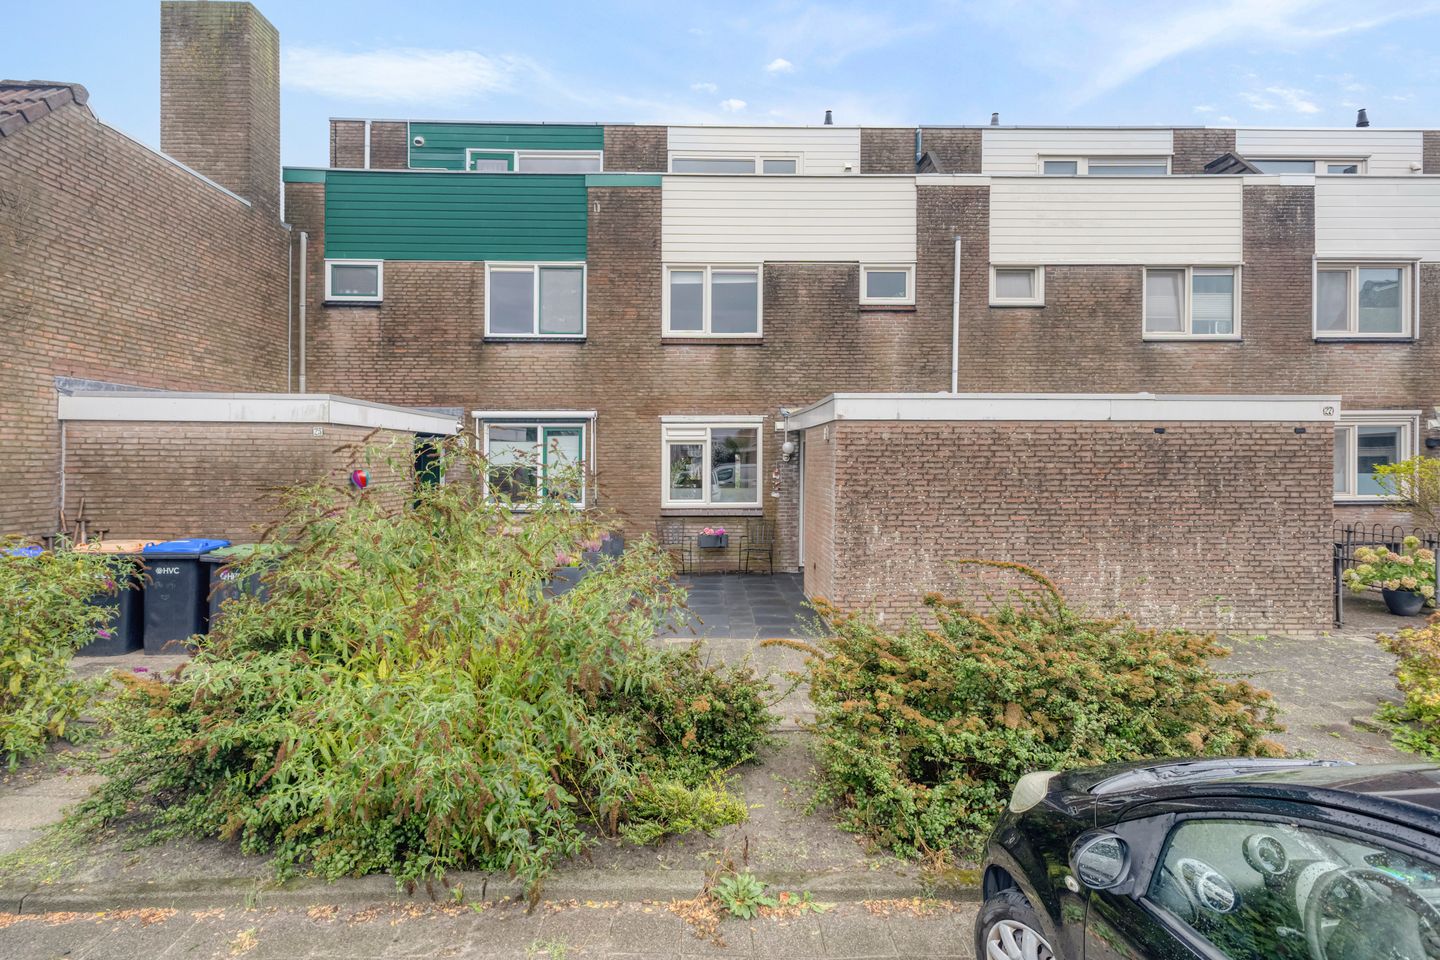
A wonderfully spacious home by the water, with four bedrooms and plenty of potential!
A lovely layout, a surprising amount of living space and a beautiful location on the canoe route make this a particularly appealing property for first-time buyers, families and other house hunters. Add to that the sunny back garden with its charming canopy and unobstructed views, and the picture is complete!
Key features
- Spacious family home with a lovely veranda
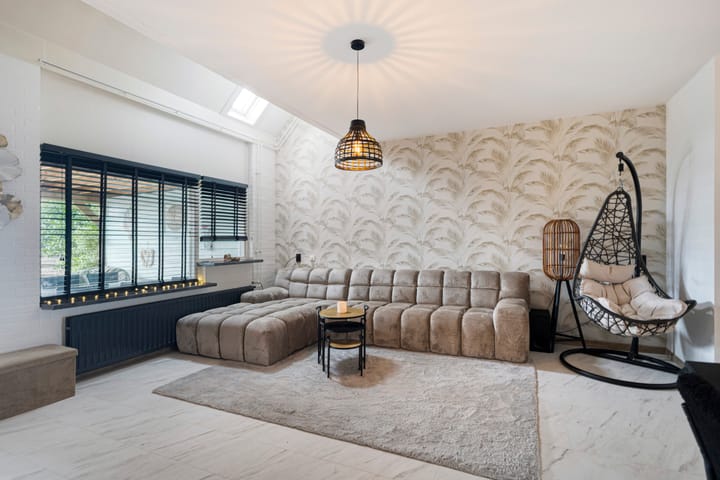
- Spacious and cosy garden-facing living room
- Modern kitchen with various built-in appliances
- Four spacious (bed)rooms spread across the first and second floors
- Sunny back garden with a lovely canopy right by the water’s edge of the canoe route
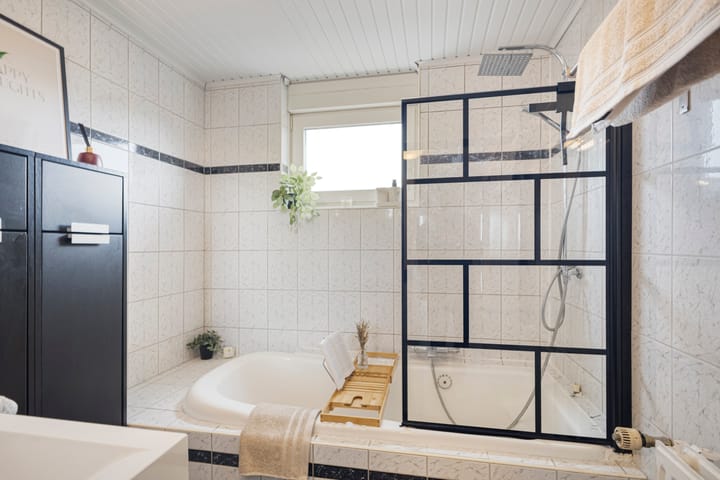
- Attractive bathroom with a bath/shower combination and washbasin unit
- Separate toilet on the first floor
- Practical utility room on the second floor
- A fourth bedroom with fitted wardrobes and access to the roof terrace
- Unobstructed views at both the front and rear
- Situated in a quiet and child-friendly residential area
Ground floor
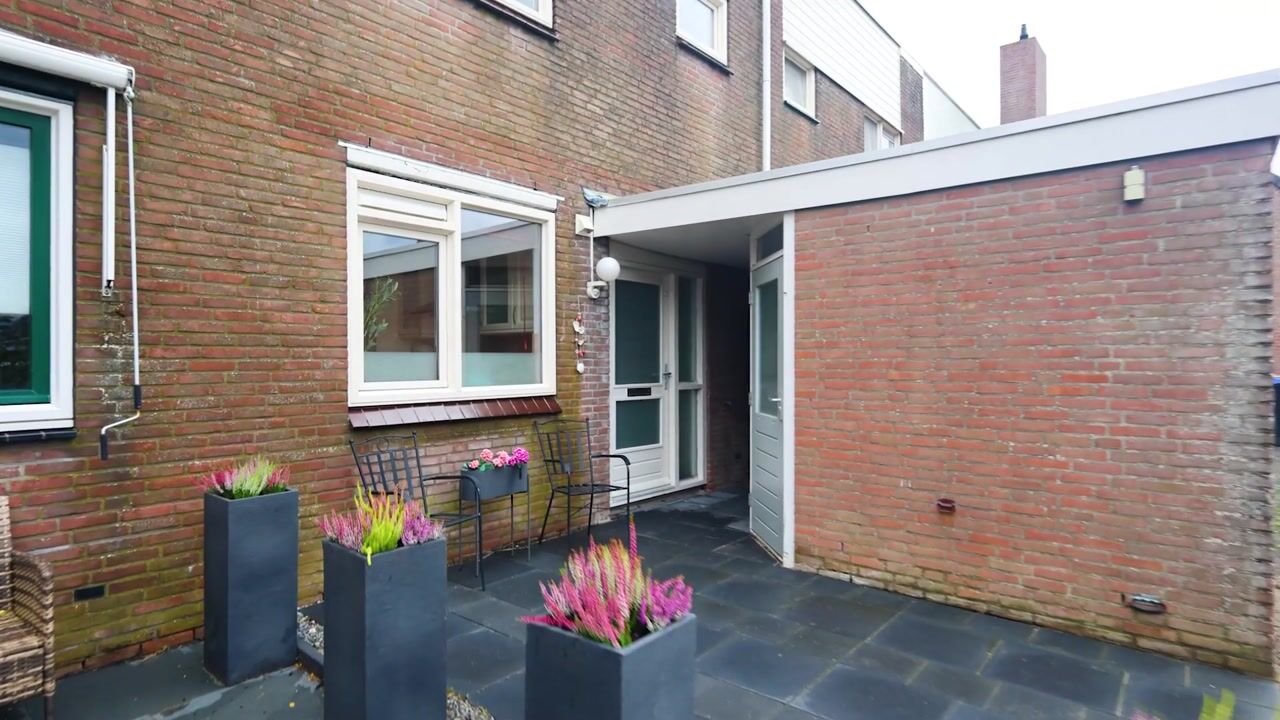
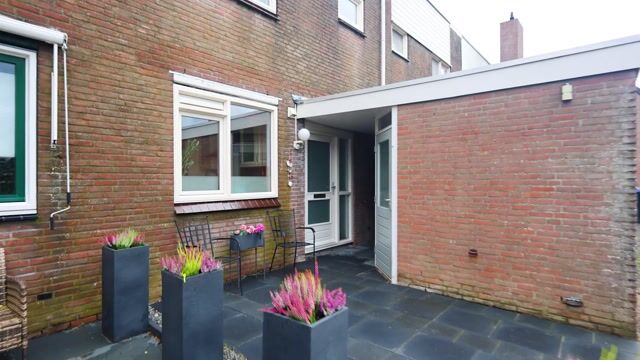
You enter the property’s hall via the front garden. At the front is a surprisingly spacious storage room of approximately 7 m², ideal for bicycles, storage or anything you’d rather not have inside the house. The hall leads to the toilet, the staircase and the living room.
The living room is truly a lovely space to spend time in. Thanks to the large windows, it’s wonderfully light in here and there’s plenty of room for a spacious seating area and a large dining table. An added bonus: from the living room, you have a direct view of the back garden and the water. A place where you can come home to after a long day.
At the front of the property is the modern kitchen. It is practically laid out and fully equipped with, amongst other things, a gas hob, extractor hood, dishwasher, fridge, freezer, oven and microwave. Whether you’re cooking for yourself or enjoying a meal with friends, this is no problem at all.
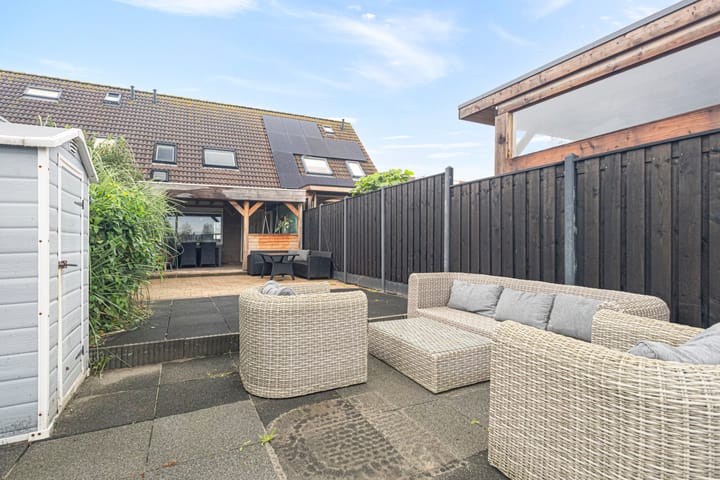
From the living room, you can step straight out into the sunny back garden. Its location by the water along the canoe route gives the garden a wonderfully open and green feel. Under the spacious canopy, you can also create an extra outdoor space where you can enjoy drinks and a meal late into the evening or simply relax with friends.
First floor
On the first floor, there are three spacious (bed)rooms, the bathroom and a separate toilet. The rooms are nice and spacious and can therefore be used flexibly as bedrooms, a study, a home office or a hobby room.
The bathroom is fully fitted with a shower/bath combination featuring a rain shower and hand shower, a washbasin unit, mirror cabinet and wall cupboard. The window provides natural daylight and good ventilation.
A separate toilet on the landing is, of course, a real bonus – especially if you live with several people.
Second floor
The second floor is a lovely little bonus. Here you’ll find a practical utility room and a spacious fourth (bed)room.
This room features handy built-in cupboards and provides access to the roof terrace. A lovely spot for your first cup of coffee of the day, an evening drink or simply to sit outside and enjoy the unobstructed view.
Outdoor living
The back garden is undoubtedly one of the major highlights of this property. The garden lies directly on the water’s edge of the canoe route and offers plenty of terrace space. The spacious, atmospheric canopy makes this a lovely spot to spend long evenings outdoors.
There is also a lovely outdoor space at the front. The front garden offers a nice spot to enjoy the last rays of the evening sun, for example.
Thanks to the unobstructed views at both the front and rear, you’ll experience a remarkable sense of space and freedom here.
Location
The property is situated in a quiet and child-friendly location by the water, more or less on the outskirts of the town. From here, you can walk almost straight into the Mariëndal nature and recreation area, which connects to the Helderse Vallei, the woods, the dunes and the beach.
- Duinpassage shopping centre: approximately 3 minutes by bike
- Primary schools and childcare facilities: approximately 6 minutes’ walk
- Den Helder Zuid railway station: approximately 5 minutes by bike
- Mariëndal nature and recreation area: approximately 6 minutes’ walk
- De Helderse Vallei: approx. 5 minutes by bike
- Beach, sea and dunes: approx. 8 minutes by bike
- Den Helder town centre: approx. 12 minutes by bike
- Living in the vibrant ‘City by the Sea’
Key features
- Energy rating C, a great foundation for comfortable living
- Property built in 1979
- Spacious plot of 136 m² of freehold land
- Intergas central heating boiler from 2014
- Fully fitted with double glazing
- Mix of uPVC and wooden window frames
Wonderfully spacious, surprisingly well-equipped and in a truly lovely spot by the water: come and experience the atmosphere, space and potential of this property for yourself. We warmly invite you to arrange a viewing!
Translated with DeepL.com
Advertisement
Features
Transfer of ownership
- Listed since
- Acceptance
- Available in consultation
- Asking price
- € 325,000 kosten koper
- Asking price per m²
- € 2,802
- Status
- Available
Construction
- Kind of house
- Single-family home, row house
- Building type
- Resale property
- Year of construction
- 1980
- Type of roof
- Shed roof covered with roof tiles
Surface areas and volume
- Areas
- Living area
- 116 m²
- Exterior space attached to the building
- 31 m²
- External storage space
- 7 m²
- Plot size
- 136 m²
- Volume in cubic meters
- 319 m³
Layout
- Number of rooms
- 5 rooms (4 bedrooms)
- Number of bath rooms
- 1 bathroom and 2 separate toilets
- Bathroom facilities
- Bath and sink
- Number of stories
- 3 stories
- Facilities
- Mechanical ventilation and TV via cable
Energy
- Energy label
- C
- Insulation
- Double glazing
- Heating
- CH boiler
- Hot water
- CH boiler
- CH boiler
- Hr ketel (gas-fired combination boiler from 2014, in ownership)
Cadastral data
- DEN HELDER H 1592
- Cadastral map
- Area
- 136 m²
- Ownership situation
- Full ownership
Exterior space
- Location
- Alongside waterfront, in residential district and unobstructed view
- Garden
- Back garden and front garden
- Back garden
- 12.00 metre deep and 5.20 metre wide
- Garden location
- Located at the east
- Balcony/roof terrace
- Balcony present
Storage space
- Shed / storage
- Attached brick storage
- Facilities
- Electricity
Parking
- Type of parking facilities
- Public parking
Popularity
699x
Viewed
11x
Saved
7-9-2026
On Funda
Neighborhood

Nieuw Den Helder Zuid-Oost
Den Helder- Residents
- 1,960
- Family with children
- 37%
- Avg. asking price / m²
- € 2,492
Discover the neighborhood
Curious about the housing supply, residents and local real estate agents?

Don’t want to forget this home?
Save it as a favorite. You’ll easily find it back and get notified when something changes.
