New
Kofstraat 131784 RM Den HelderNieuw Den Helder Zuid-Oost
€ 310,000 k.k.

- 128 m²living area
- 170 m²plot size
- 4bedrooms
- Aenergy label
Description
Space, potential, an ‘A’ energy rating and a sunny west-facing garden – make this property your own home!
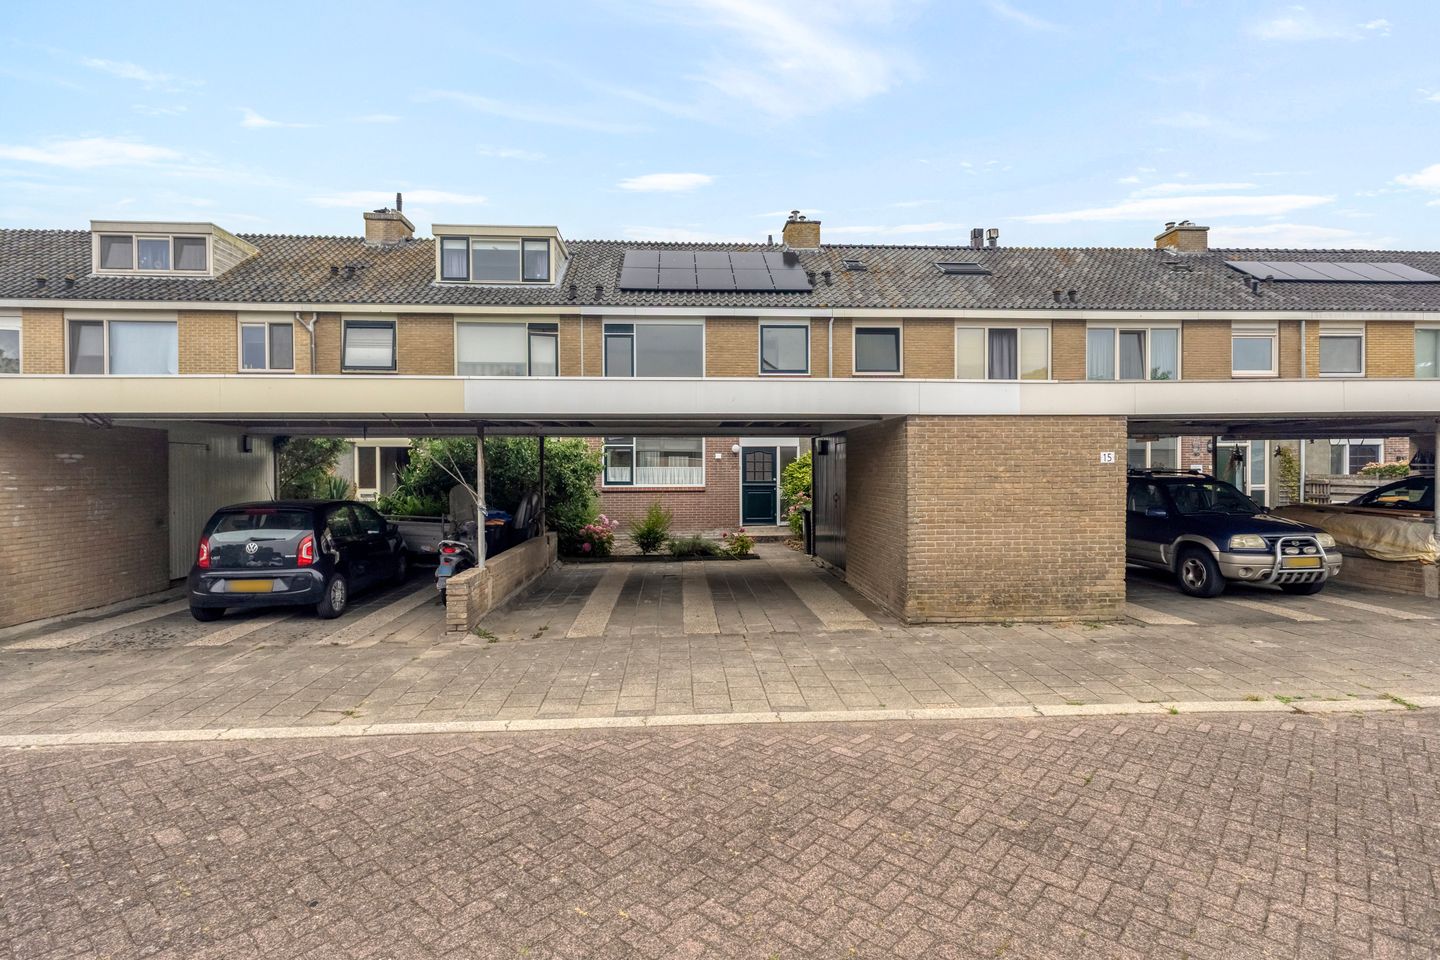
Are you looking for a spacious family home with plenty of scope to decorate entirely to your own taste? Then Kofstraat 13 in Den Helder is definitely worth a viewing. This property features four bedrooms, a sunny west-facing back garden, a carport and no less than 170 m² of private land. An ideal base for anyone keen to turn their dream home into a reality.
Key features
- Large carport in front of the house.
- Spacious garden-facing living room
- Practical kitchen at the front
- Four full-sized bedrooms
- Sunny west-facing back garden
- 10 solar panels
- Practical second floor with storage space and a fourth bedroom
- Solid family home with plenty of scope for modernisation
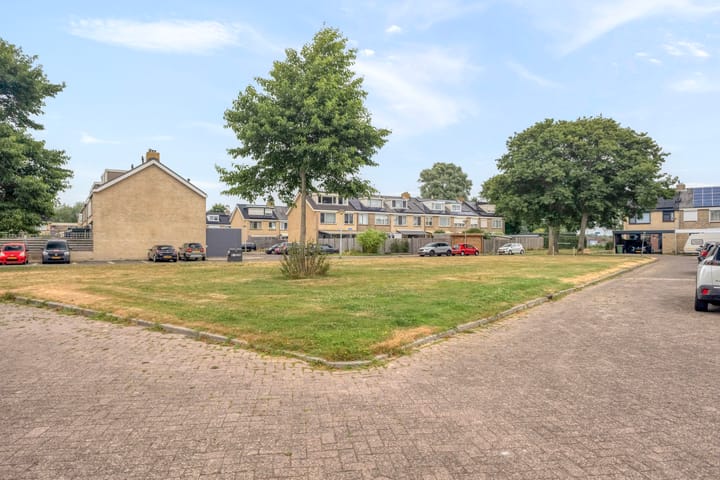
- Situated in a quiet and child-friendly residential area
= Free on-street parking
Layout:
Ground floor
At the front of the property is the carport with direct access to the practical storage room, ideal for storing bicycles and garden tools.
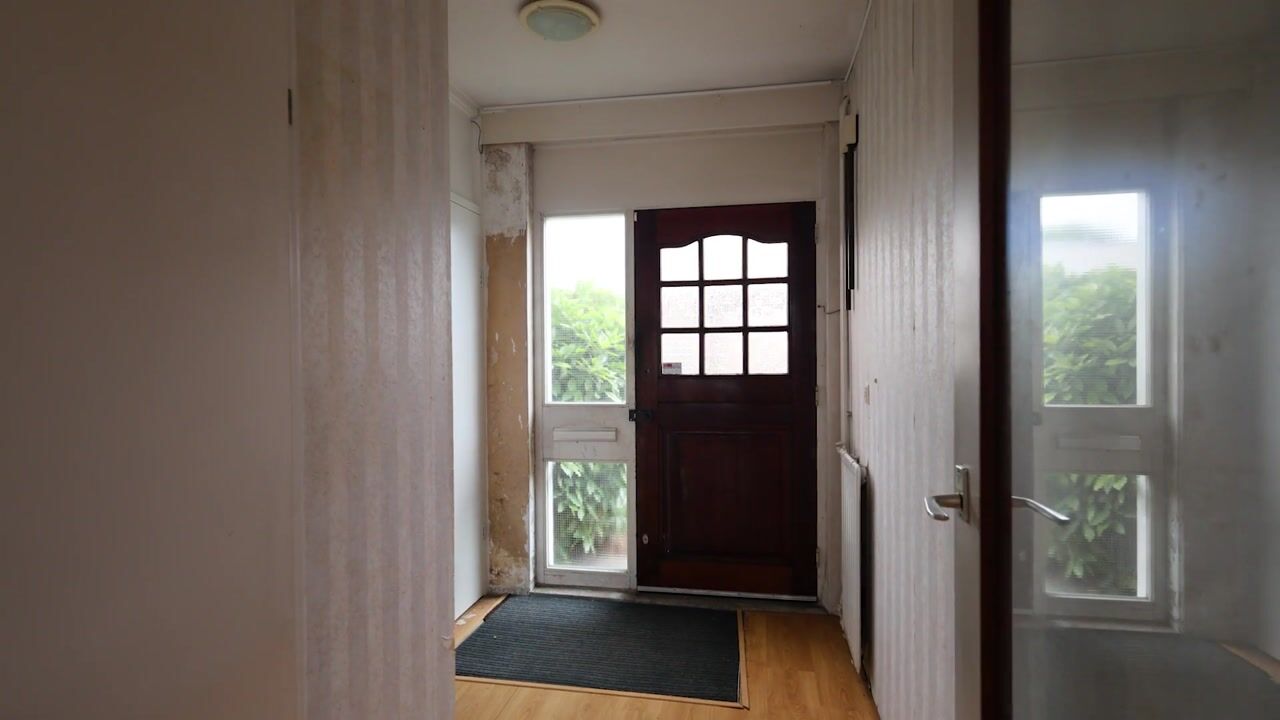
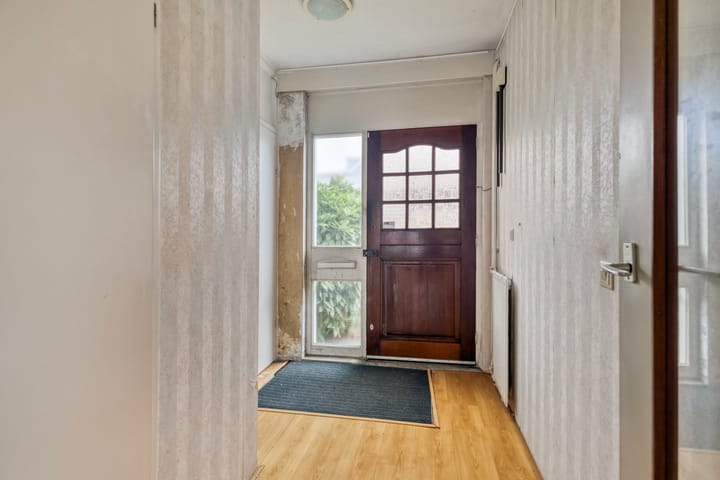
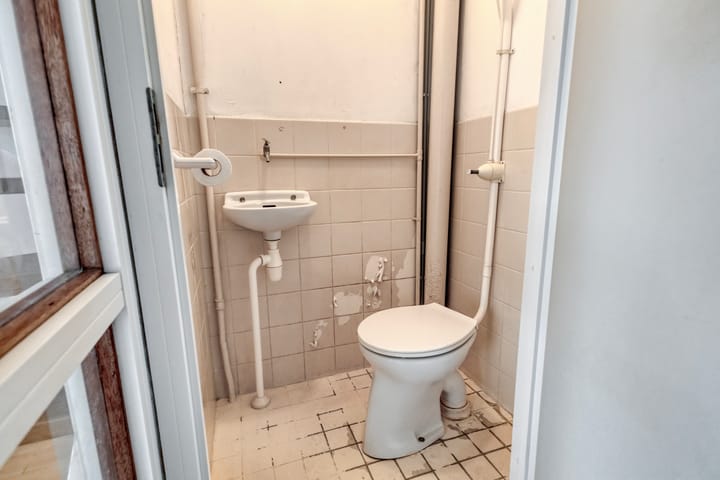
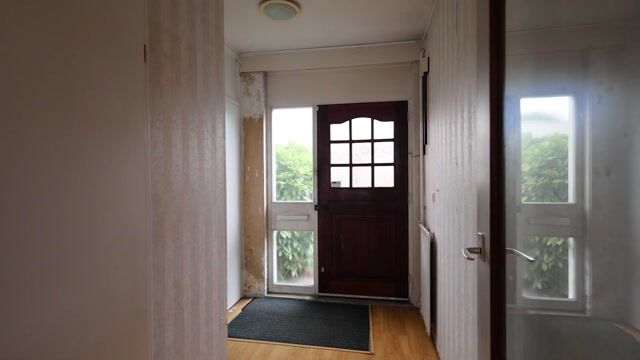
Through the entrance, you enter the hall with the meter cupboard, toilet and staircase leading to the first floor. The garden-facing living room is wonderfully light thanks to the large windows and offers a pleasant view of the sunny back garden. The kitchen is situated at the front of the house and provides an excellent basis for creating a contemporary kitchen-diner entirely to your own taste.
First floor
The first floor features three generously sized bedrooms, a bathroom and a separate toilet. Thanks to its practical layout, this floor offers plenty of space for a family, a home office or a hobby room.
Second floor
A fixed staircase leads up to the spacious second floor. Here you’ll find the fourth bedroom and plenty of practical storage space. This floor is also ideal as a study, hobby room or guest room.
Outdoor living
The back garden is conveniently west-facing, allowing you to enjoy the sun from midday until the evening. There is plenty of space for a charming terrace, a cosy lounge area or a play area for children. Thanks to the carport on the property, you also always have a comfortable, covered parking space.
Location
The property is situated in a quiet, child-friendly residential area with all daily amenities within easy reach.
- Primary school about a 2-minute cycle away
- Secondary school about a 4-minute cycle away
- Duinpassage shopping centre, with a wide range of shops, about a 3-minute cycle away
- Supermarket for daily shopping, approximately 3 minutes by bike
- Various sports clubs and sports fields, approximately 2 minutes by bike
- Bus stop, approximately 4 minutes’ walk away
- Den Helder Zuid railway station, approximately 6 minutes by bike
- Beach, dunes and nature reserve, approximately 10 minutes by bike, ideal for a lovely
walk or a relaxing bike ride.
- Living in the ‘City by the Sea’
Key features
- Energy rating: A
- Situated on 170 m² of freehold land
- Fitted with 10 solar panels
- Carport on the property
- Free on-street parking and ample parking for visitors
- Four full-sized bedrooms
- West-facing back garden
- Solid family home with plenty of scope to modernise to your own taste
Are you looking for a spacious family home in a lovely location where you can realise your own living aspirations? Then make an appointment soon to view Kofstraat 13 in Den Helder. We’d be delighted to show you just how much potential this property has to offer.
Translated with DeepL.com
Advertisement
Features
Transfer of ownership
- Listed since
- Acceptance
- Available in consultation
- Asking price
- € 310,000 kosten koper
- Asking price per m²
- € 2,422
- Status
- Available
Construction
- Kind of house
- Single-family home, row house
- Building type
- Resale property
- Year of construction
- 1971
- Type of roof
- Gable roof covered with roof tiles
Surface areas and volume
- Areas
- Living area
- 128 m²
- External storage space
- 7 m²
- Plot size
- 170 m²
- Volume in cubic meters
- 454 m³
Layout
- Number of rooms
- 5 rooms (4 bedrooms)
- Number of bath rooms
- 1 bathroom and 1 separate toilet
- Bathroom facilities
- Bath and sink
- Number of stories
- 3 stories
- Facilities
- Solar panels
Energy
- Energy label
- A
- Insulation
- Double glazing
- Hot water
- CH boiler
Cadastral data
- DEN HELDER H 1787
- Cadastral map
- Area
- 170 m²
- Ownership situation
- Full ownership
Exterior space
- Location
- In residential district and unobstructed view
- Garden
- Back garden
- Back garden
- 52 m² (8.21 metre deep and 6.36 metre wide)
- Garden location
- Located at the west
Storage space
- Shed / storage
- Attached brick storage
- Facilities
- Electricity
Garage
- Type of garage
- Carport
Parking
- Type of parking facilities
- Parking on private property and public parking
Popularity
0x
Viewed
0x
Saved
6-8-2026
On Funda
Neighborhood

Nieuw Den Helder Zuid-Oost
Den Helder- Residents
- 1,960
- Family with children
- 37%
- Avg. asking price / m²
- € 2,477
Discover the neighborhood
Curious about the housing supply, residents and local real estate agents?

Don’t want to forget this home?
Save it as a favorite. You’ll easily find it back and get notified when something changes.
