Nieuwstraat 591781 TG Den HelderVisbuurt

Sold under reservation
€ 210,000 k.k.
Sold under reservation

Description

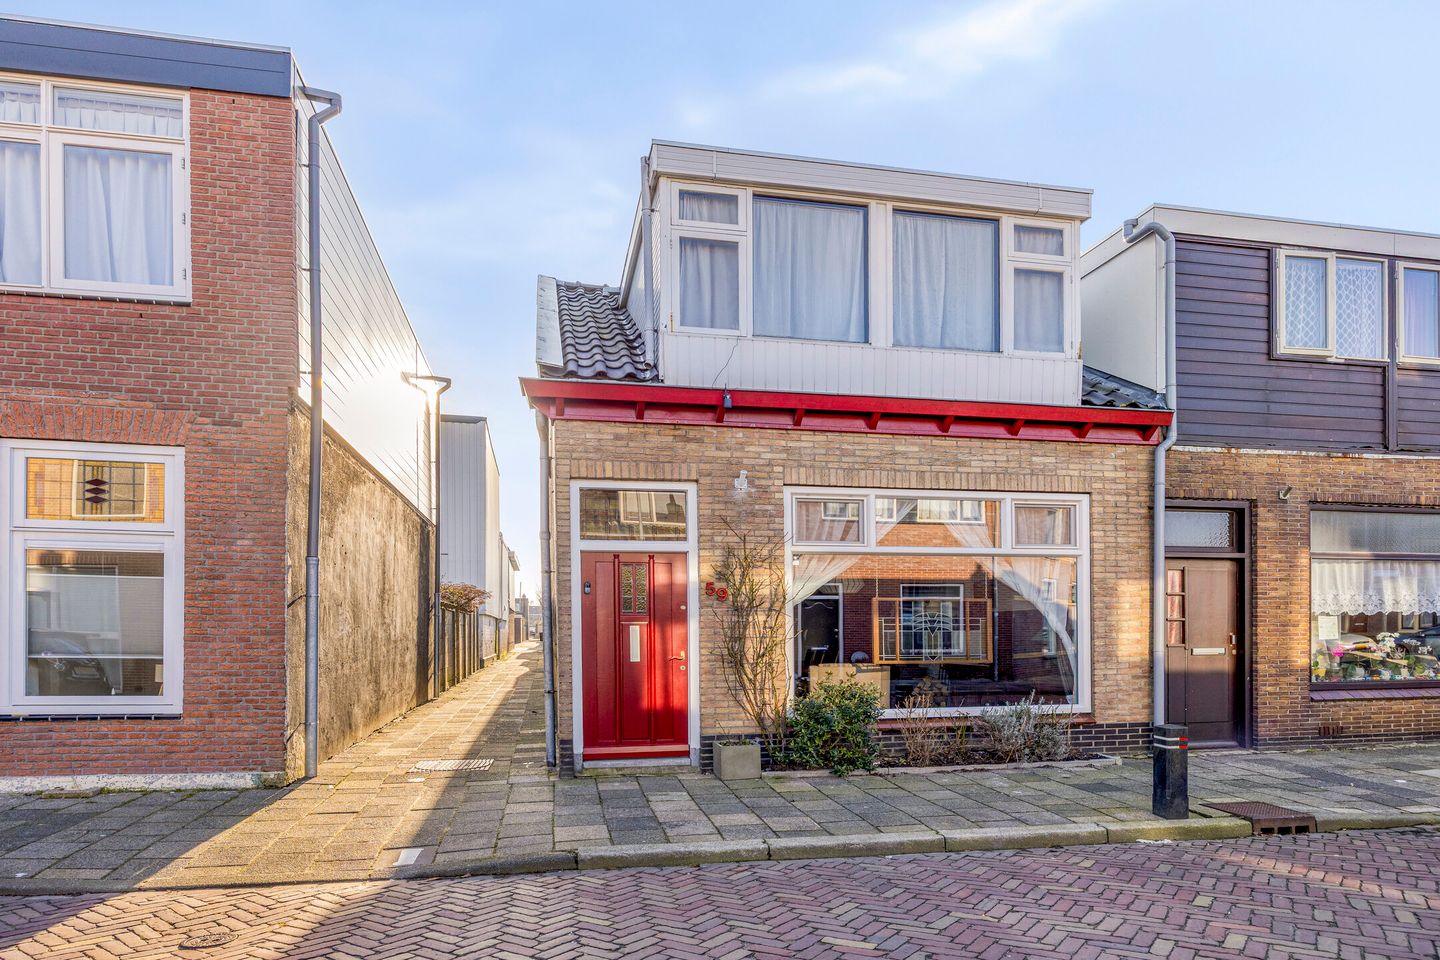
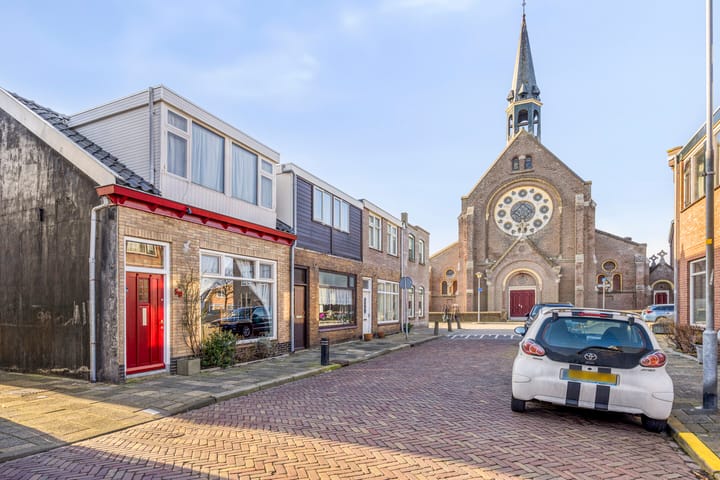
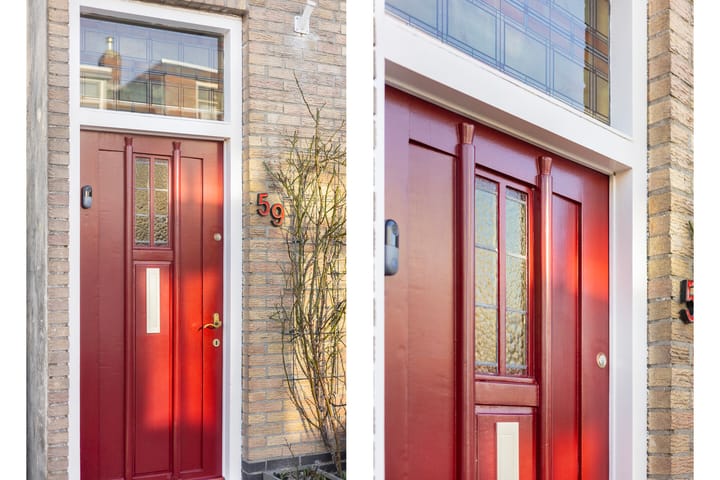
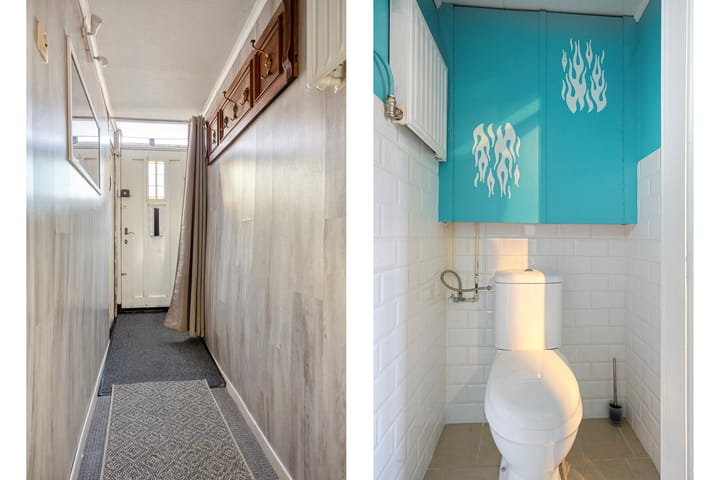

LIFETIME-PROOF CORNER HOUSE WITH FOUR BEDROOMS IN DEN HELDER Are you looking for a comfortable, lifetime-proof home in a pleasant location in Den Helder? This could be your opportunity. Nestled in the shelter of the village church, this well-maintained corner house dating from 1910 combines character with practical living. With four bedrooms, one of which is located on the ground floor, this is a home designed to adapt to every stage of life. Location The location is highly convenient. Within just a few minutes, you can reach the main roads as well as the lively city centre with a variety of shops and restaurants. Feel like getting some fresh sea air? The ferry to Texel is nearby, giving you that holiday feeling whenever you wish. Layout Upon entering through the hallway, you step into the bright and surprisingly spacious living room. The large windows provide plenty of natural light and create an open atmosphere. The adjoining kitchen offers direct access to the cosy rear garden, where you can sit sheltered and enjoy the first rays of spring sunshine or a long summer evening in peace and privacy. What makes this property particularly attractive is its ground floor layout. At the rear of the house, you will find a bedroom, ideal for single-level living or for use as a home office or hobby room. The bathroom is fully equipped with a shower cabin, bathtub, washbasin and washing machine connection. In addition, there is a separate toilet and a practical indoor storage room for extra space. First floor The first floor offers three well-proportioned bedrooms. Whether you have a large family, frequently host guests or need additional workspace, there is ample room to arrange everything to your liking. Courtyard garden The property features a pleasant, sheltered courtyard garden — perfect for enjoying sunny moments in comfort. In short: a charming, practical and surprisingly spacious corner house in a desirable location in Den Helder. Schedule a viewing soon and discover the possibilities this home has to offer. Details - Built in 1910 - 105.6 m² of living space - 4 bedrooms - Lifetime-proof layout with bedroom and bathroom on the ground floor - Energy label F - Roof renewed (partly in 2020 and in 2022) - Central heating boiler from 2008 (owned) - Available from July 2026

Features

Transfer of ownership

Listed since
Asking price
€ 210,000 kosten koper
Asking price per m²
€ 1,981

Construction

Kind of house
Single-family home, corner house
Building type
Resale property
Year of construction
1910

Surface areas and volume

Volume in cubic meters
374 m³

Layout

Number of rooms
5 rooms (3 bedrooms)
Bathroom facilities
Shower, bath, and sink

Energy

Energy label
Heating
CH boiler and fireplace

Cadastral data

DEN HELDER C 6748
Cadastral map
Area
97 m²
Ownership situation
Full ownership

Popularity

3,335x

Viewed

39x

Saved

24-2-2026

On Funda

Neighborhood

Visbuurt

Den Helder
Residents
2,375
Family with children
27%
Avg. asking price / m²
€ 2,579

Discover the neighborhood

Curious about the housing supply, residents and local real estate agents?

View neighborhood insights

Don’t want to forget this home?

Save it as a favorite. You’ll easily find it back and get notified when something changes.