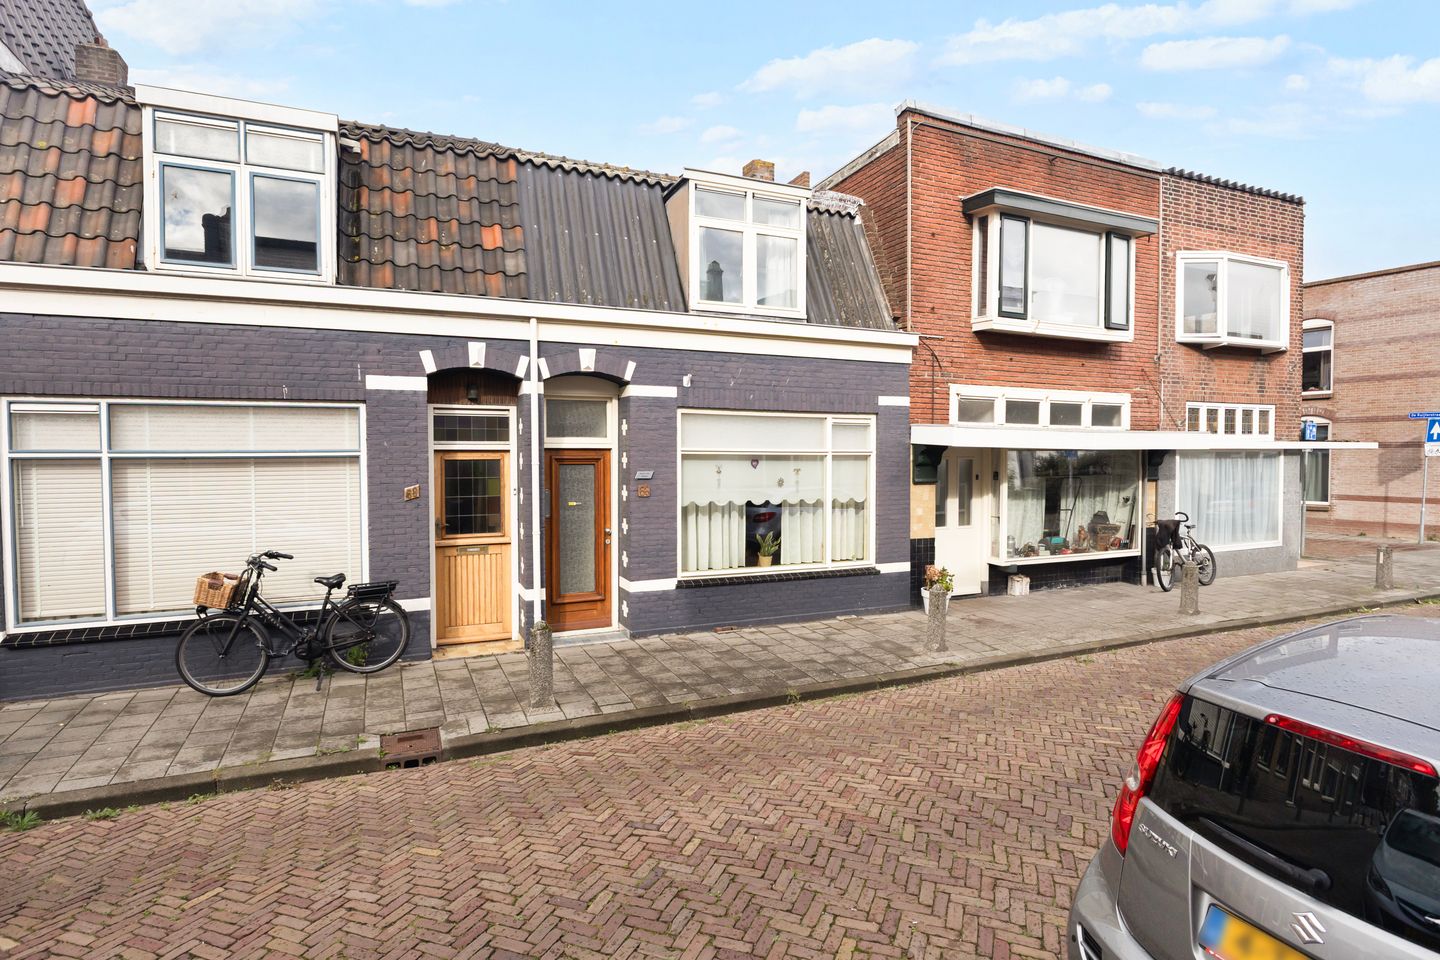
Van Galenstraat 661782 EX Den HelderVan Galenbuurt

Map
  • 84 m²
  • 87 m²
  • 3
  • E
Calculate monthly payment

Description

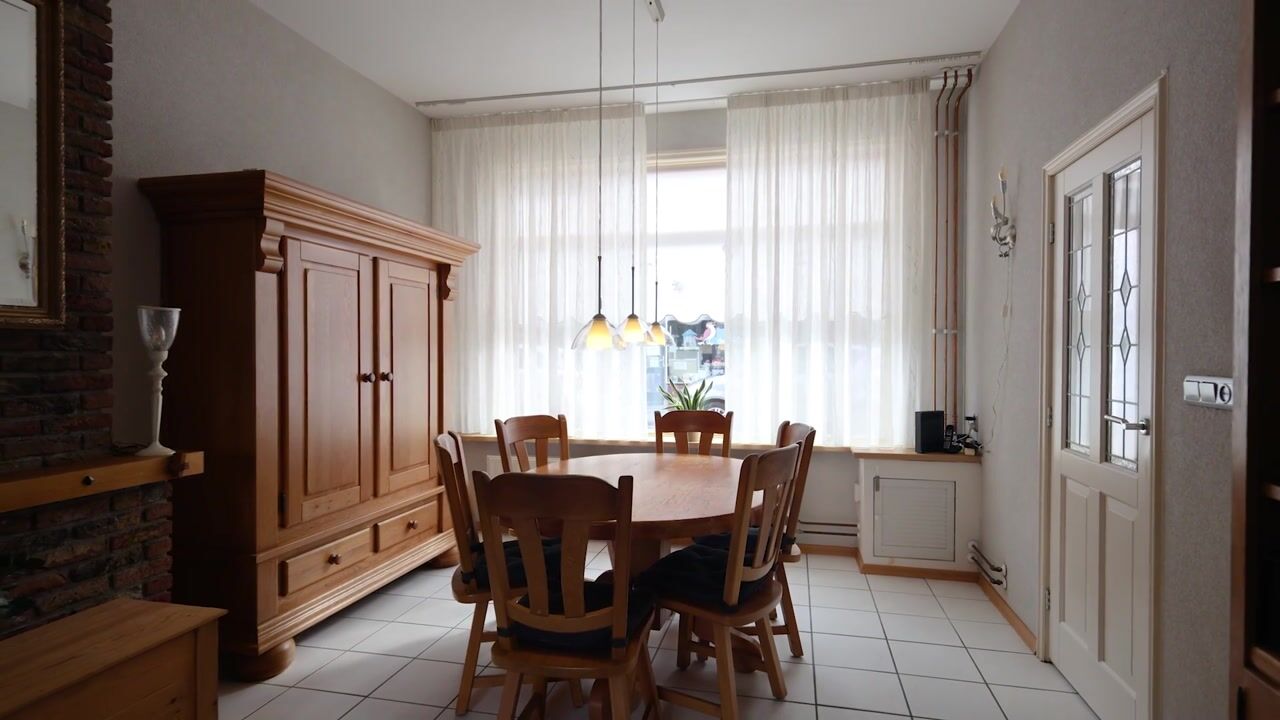
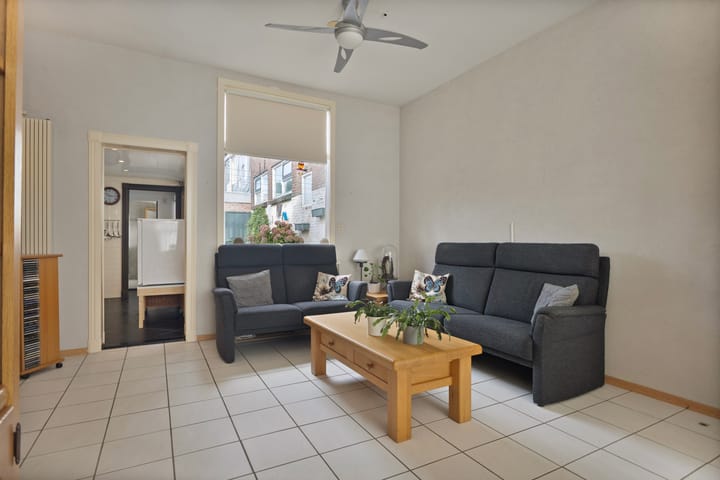
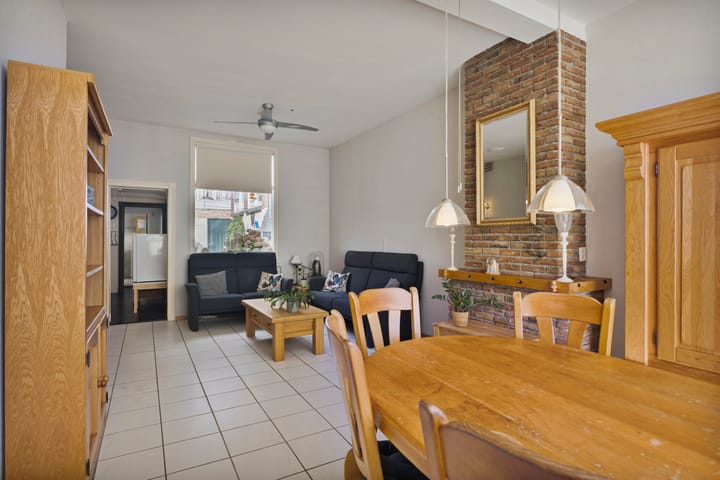
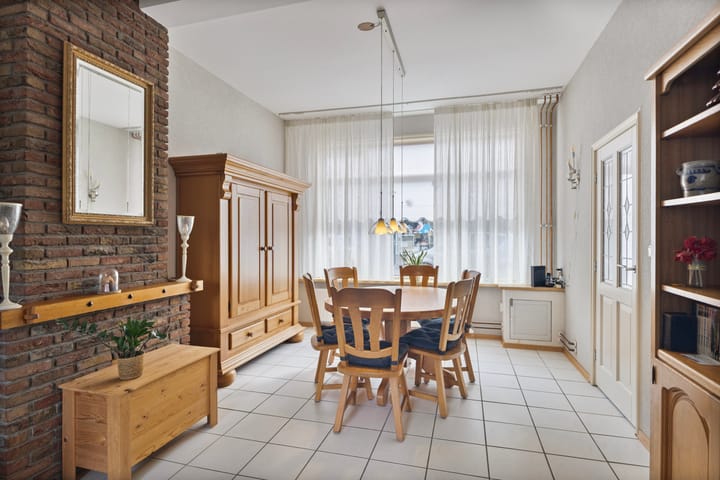
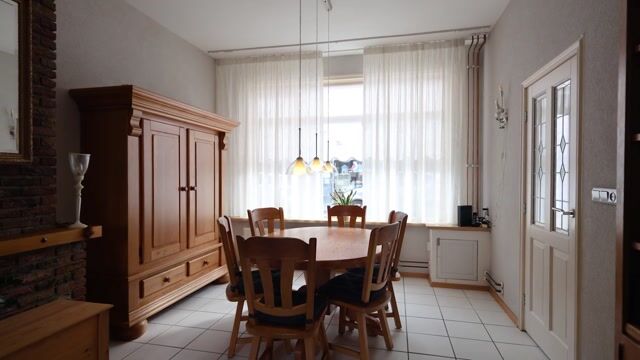
A lovely starter home with a practical layout and plenty of scope to make it your own. With three bedrooms, a sunny west-facing garden and a number of key improvements, this is a property you’ll definitely want to view! Key features - A bright and spacious home with a real sense of homeliness - Cosy living room with plenty of space for a comfortable seating area and dining table The ground floor has a concrete floor, which adds to the comfort of the home. There is also access to the garden. First floor The three bedrooms are located on the first floor. The rooms are a practical size and offer plenty of possibilities for a family, a home office or a hobby room. Second floor The storage loft offers extra storage space and the chance to tidy things away neatly out of sight. Outdoor living The back garden faces west, so you can enjoy the sun here from midday onwards. A lovely spot for a patio, a cosy drink or relaxing summer evenings. Location The property is situated in a pleasant residential area in Den Helder, with various amenities within easy reach. - Just 500 metres from the bustling town centre - Within a 950-metre walk of a cinema, theatre and various restaurants - 550 metres from the train and bus station, with excellent transport links - Just 600 metres from the sea, perfect for a relaxing stroll - Living in the ‘City by the Sea’: the ideal blend of lively urban energy and peaceful beach moments Key features - Energy rating E - Modern central heating boiler installed in 2021 - 87 m² of freehold land - Double glazing throughout the property - Living room with insulated concrete floor for extra comfort - Free on-street parking – so convenient! Curious about the possibilities this property has to offer? Book a viewing today and discover for yourself what this property has to offer! Translated with DeepL.com

Highlights

AI-generated from the description
  • Bright cosy living room

    Bright living room with large windows and fitted kitchen

  • Sunny west-facing garden

    West-facing back garden with storage and back entrance

  • Close to town and sea

    500 m to centre, 600 m to sea, near station

Features

Transfer of ownership

Listed since
Acceptance
Available in consultation
Asking price
€ 195,000 kosten koper
Asking price per m²
€ 2,321
Status
Available

Construction

Kind of house
Single-family home, row house
Building type
Resale property
Year of construction
1903
Type of roof
Mansard roof covered with asbestos

Surface areas and volume

Areas
Living area
84 m²
Other space inside the building
6 m²
External storage space
5 m²
Plot size
87 m²
Volume in cubic meters
300 m³

Layout

Number of rooms
4 rooms (3 bedrooms)
Number of bath rooms
1 bathroom and 1 separate toilet
Bathroom facilities
Shower and sink
Number of stories
2 stories and a loft
Facilities
TV via cable

Energy

Energy label
Insulation
Double glazing and floor insulation
Heating
CH boiler
Hot water
CH boiler
CH boiler
Remeha (gas-fired combination boiler from 2021, in ownership)

Cadastral data

DEN HELDER E 3450
Cadastral map
Area
87 m²
Ownership situation
Full ownership

Exterior space

Location
In residential district
Garden
Back garden
Back garden
24 m² (2.50 metre deep and 9.65 metre wide)
Garden location
Located at the west with rear access

Storage space

Shed / storage
Attached brick storage

Parking

Type of parking facilities
Public parking

Popularity

1,523x

Viewed

30x

Saved

8-9-2026

On Funda

Neighborhood

Van Galenbuurt

Den Helder
Residents
2,080
Family with children
25%
Avg. asking price / m²
€ 2,563

Discover the neighborhood

Curious about the housing supply, residents and local real estate agents?

View neighborhood insights

Don’t want to forget this home?

Save it as a favorite. You’ll easily find it back and get notified when something changes.