Eye-catcherInstapklaar A+++ appartement in hartje Deurne!
Description
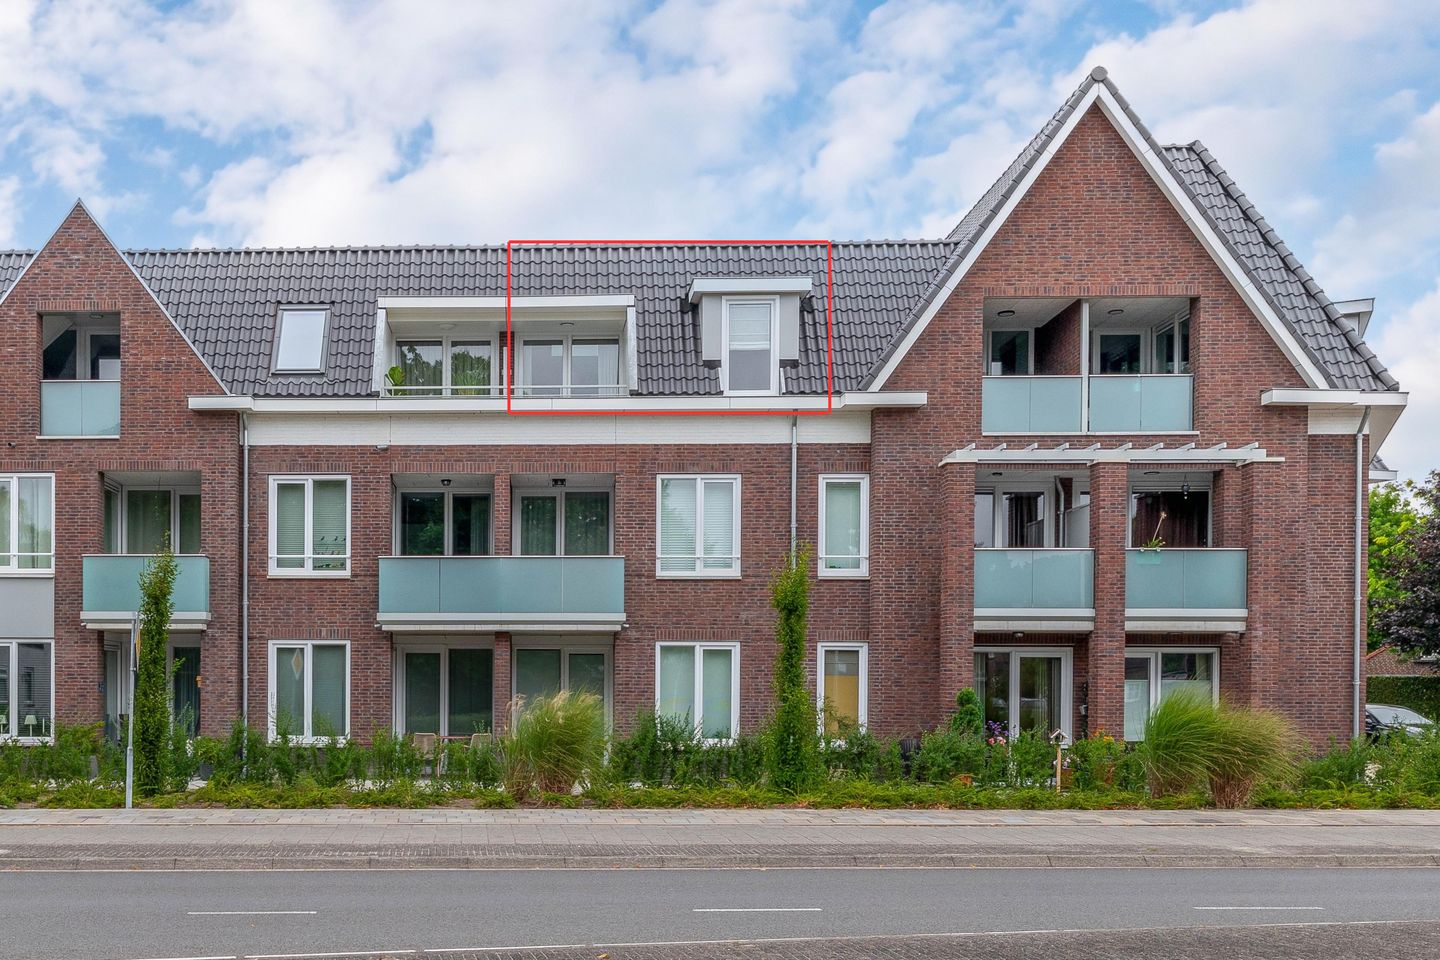
This modern, move-in-ready two-bedroom flat is situated in a superb location, right in the heart of Deurne’s lively town centre. All daily amenities, cosy restaurants and cafés, and the railway station are within easy reach. Furthermore, the flat has an A+++ energy rating and is completely gas-free. It features a bright living room with an open-plan kitchen, a balcony and a comfortable bedroom. Thanks to its modern finish, high standard of living comfort and central location, this flat is an excellent choice for any stage of life.
LAYOUT:
Ground floor:
Central entrance with doorbells and letterboxes. The central lobby provides access to the stairwell, the lift and the car park. The car park houses the separate storage room belonging to the flat.
3rd floor:
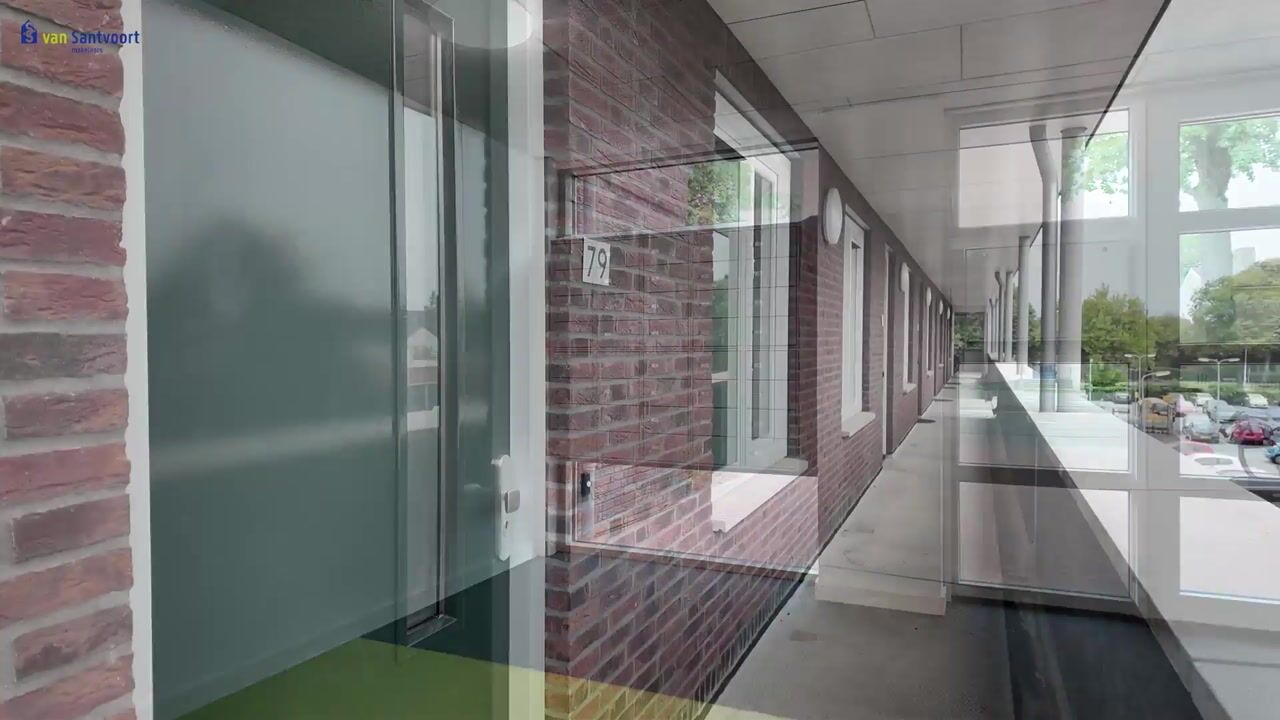
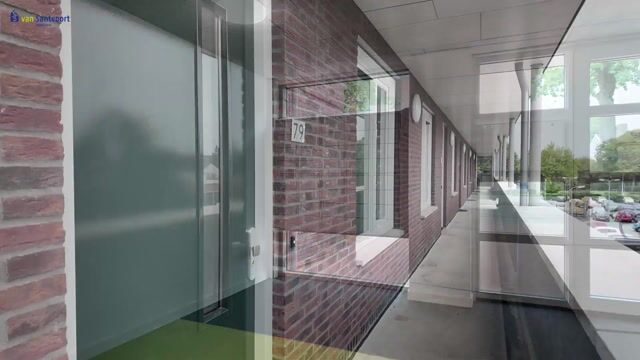
The flat is situated on the 3rd floor of the complex and is accessible by both lift and the stairwell. You reach the entrance to the flat via the covered gallery.
The hall, finished with laminate flooring, stucco walls with decorative mouldings and a spray-painted ceiling, provides access to the living area, the bedroom, the separate, partially tiled toilet with washbasin, and the storage room housing the heat pump, washing machine and boiler. The meter cupboard is located in the entrance hall.
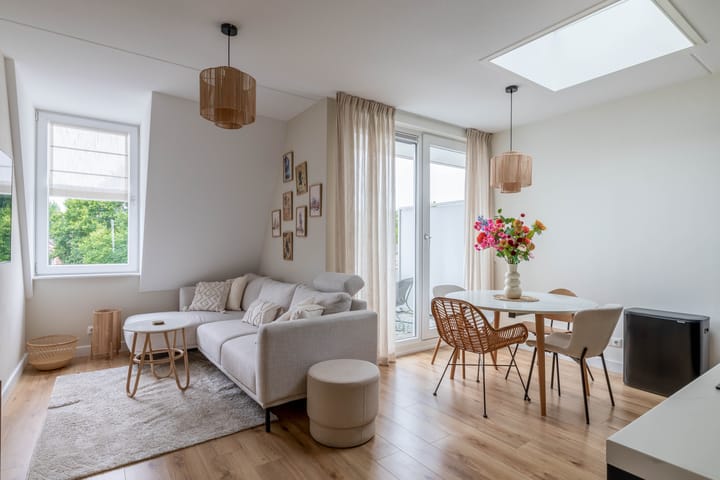
The living room with open-plan kitchen features the same neat laminate flooring. Thanks to the large windows and the skylight, the living area enjoys plenty of natural light.
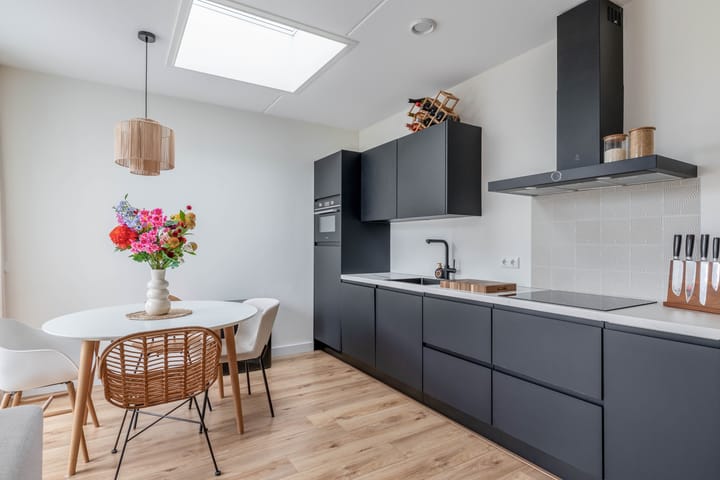
The modern kitchen features a practical wall-mounted layout and is fitted with an integrated sink, a dishwasher, a four-ring induction hob with extractor hood, a combi-oven/microwave and a fridge. The base and wall units provide ample storage space.
The balcony is accessible from the living area. This is a lovely outdoor space where you can sit and enjoy views of the Lagekerk.
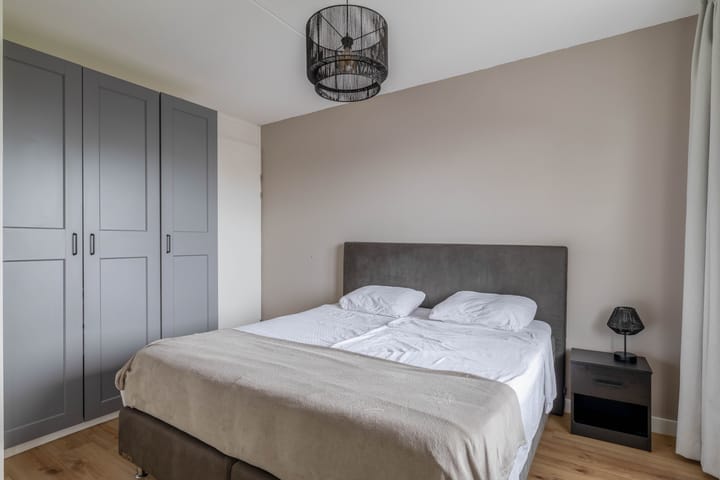
The spacious bedroom features a large window that lets in plenty of natural light. There is direct access to the bathroom from the bedroom.
The fully tiled bathroom is fitted with a comfortable walk-in shower with a thermostatic mixer tap, a designer radiator and a washbasin.
Parking:
There is space to park one car in the complex’s secure car park.
Special features:
• Approximate floor area: 48 m²;
• The balcony measures approximately 4 m²;
• The property is fitted with uPVC window frames with HR++ glazing;
• This is a gas-free flat with underfloor heating;
• The monthly owners’ association fees amount to €170;
• There is a garage beneath the complex, where the storage room belonging to the flat is situated. The storage room is numbered to correspond with the flat number;
• A parking space is available in the secure outdoor area;
• A unique opportunity for first-time buyers!
• For further information or to arrange a viewing, please contact our office in Deurne.
Advertisement
Features
Transfer of ownership
Service charges
€ 108 per month
Listed since
Acceptance
Available in consultation
Asking price
€ 299,000 kosten koper
Asking price per m²
€ 6,229
Status
Available
VVE (Owners Association) contribution
€ 62.00 per month
Construction
Type apartment
Galleried apartment (apartment)
Building type
Resale property
Year of construction
2023
Surface areas and volume
Areas
Living area
48 m²
Exterior space attached to the building
4 m²
Volume in cubic meters
156 m³
Layout
Number of rooms
2 rooms (1 bedroom)
Number of bath rooms
1 separate toilet
Number of stories
1 story
Facilities
Mechanical ventilation and passive ventilation system