New
Brabantstraat 155751 AL DeurneProvinciebuurt
€ 459,000 k.k.

- 97 m²living area
- 389 m²plot size
- 3bedrooms
- Cenergy label
Description
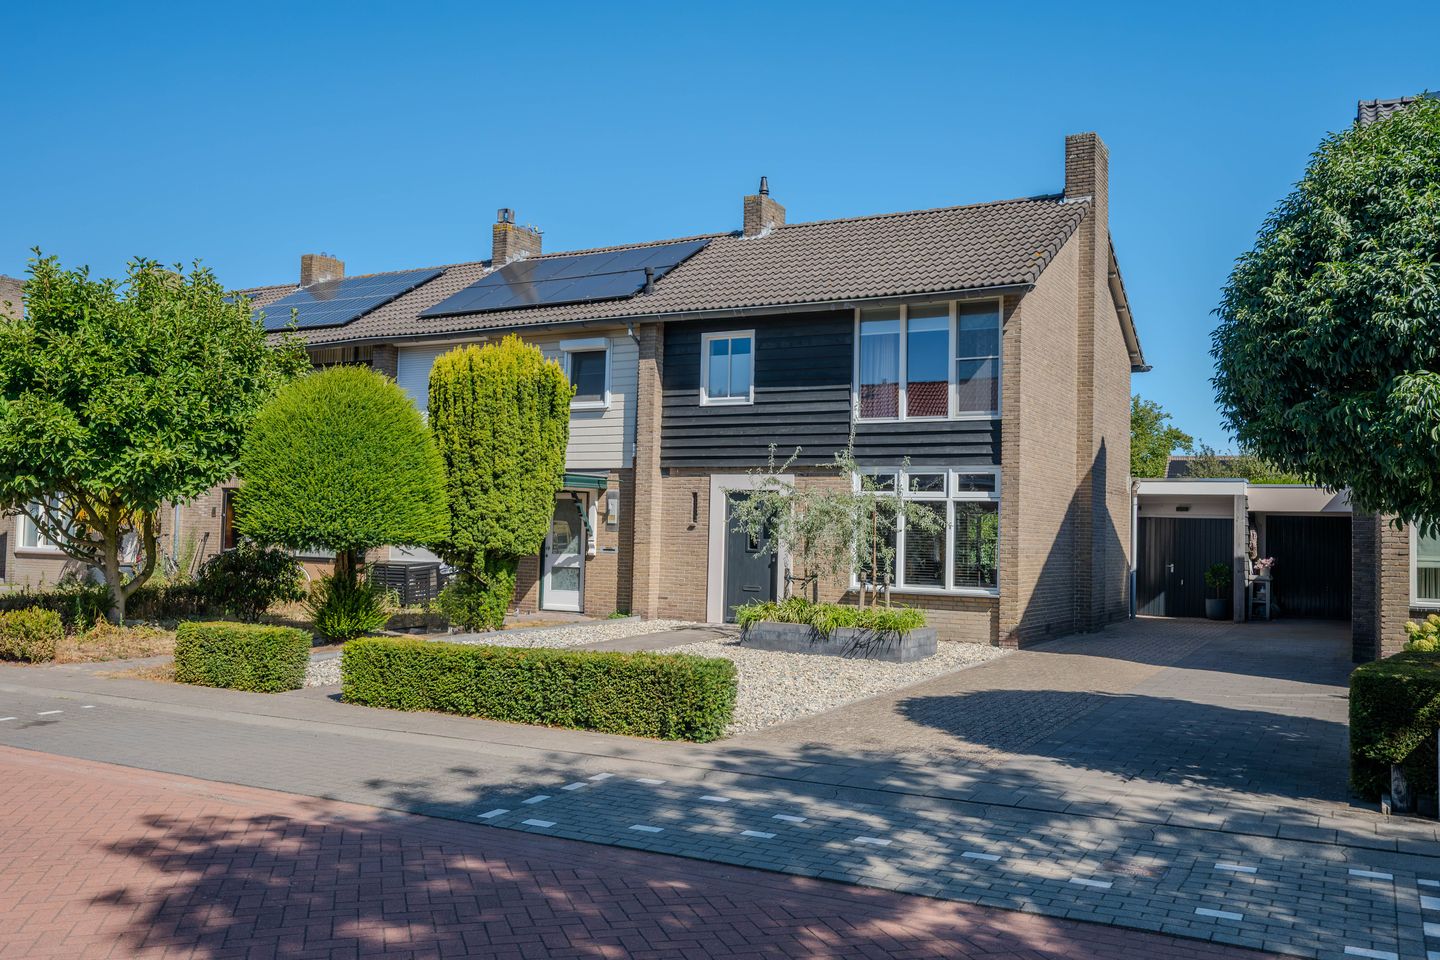
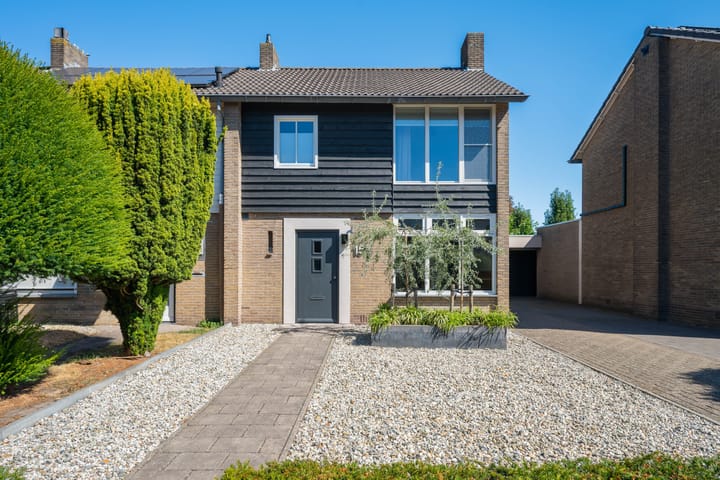
Aan de Brabantstraat 15 woon je in een goed onderhouden woning uit 1960, op een royaal perceel van 389 m². Met circa 97 m² woonoppervlakte, drie slaapkamers, een berging en een eigen oprit krijg je hier een fijne combinatie van ruimte, comfort en een centrale ligging.
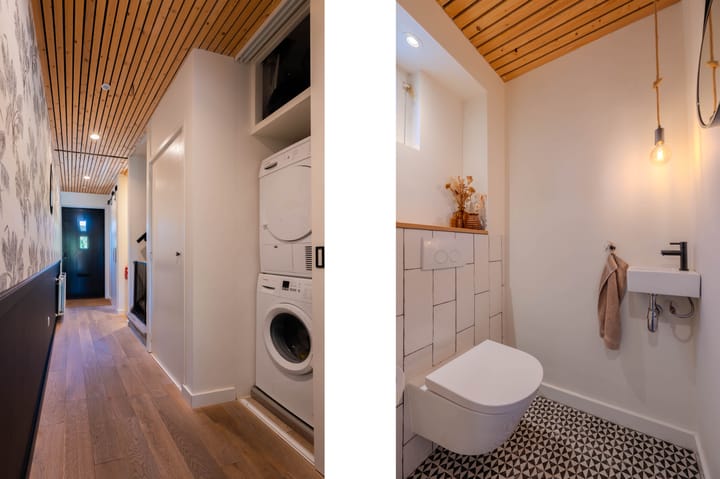
De woonkamer en keuken vormen samen één gezellige leefruimte. De keuken heeft een kookeiland, een rechte wandopstelling en diverse inbouwapparatuur. Via de openslaande tuindeuren stap je zo onder de overkapping. Koffie erbij, stoel naar achteren en klaar. Vanuit deze overkapping bereik je bovendien direct de berging. Vanuit de hal is het separate toilet toegankelijk.
En dan die achtertuin! Royaal, sfeervol en verzorgd, met achterin nog een houten overkapping en een berging. Genoeg plek voor lange avonden, tuinliefhebbers en gezelligheid.
Boven vind je drie slaapkamers en een complete badkamer met inloopdouche, ligbad, wandcloset en twee waskommen. De bergzolder met twee dakramen en Vaillant cv-ketel bereik je via een vlizotrap.
En dat allemaal nabij het centrum van Deurne!
* Deze informatie is door ons met de nodige zorgvuldigheid samengesteld. Onzerzijds wordt echter geen enkele aansprakelijkheid aanvaard voor enige onvolledigheid, onjuistheid of anderszins, dan wel de gevolgen daarvan. Alle opgegeven maten en oppervlakten zijn indicatief. Eventuele bijgesloten plattegrond-tekeningen zijn ter indicatie en kunnen afwijken van de werkelijke situatie.
English below
At Brabantstraat 15, you will find a well-maintained home dating from 1960, situated on a generous 389 m² plot. With approximately 97 m² of living space, three bedrooms, a storage room and a private driveway, this property offers a wonderful combination of space, comfort and a central location.

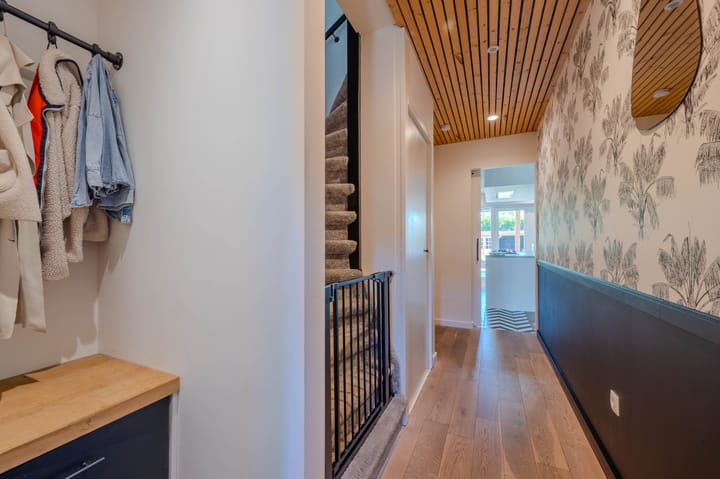
The living room and kitchen form one inviting open-plan living area. The kitchen features a cooking island, a straight-line kitchen unit and various built-in appliances. French doors open directly onto the covered terrace. Grab a coffee, sit back and relax. From the covered terrace, you also have direct access to the storage room. The separate toilet can be accessed from the hallway.
And then there is the back garden! Spacious, attractive and well maintained, with an additional wooden covered terrace and storage shed at the rear. Plenty of space for long evenings outdoors, gardening enthusiasts and spending quality time with family and friends.
Upstairs, you will find three bedrooms and a complete bathroom featuring a walk-in shower, bathtub, wall-mounted toilet and two washbasins. The storage attic, fitted with two skylights and housing the Vaillant central heating boiler, is accessible via a folding loft ladder.
And all of this within easy reach of the centre of Deurne!
* This information has been compiled with the utmost care. However, no liability is accepted for any inaccuracies, omissions, or the consequences thereof. All measurements and floor areas are approximate and provided for indicative purposes only. Any floor plans included are intended solely as a guide and may differ from the actual layout of the property.
Advertisement
Features
Transfer of ownership
- Listed since
- Acceptance
- Available in consultation
- Asking price
- € 459,000 kosten koper
- Asking price per m²
- € 4,732
- Status
- Available
Construction
- Kind of house
- Single-family home, corner house
- Building type
- Resale property
- Year of construction
- 1960
- Type of roof
- Combination roof covered with roof tiles
Surface areas and volume
- Areas
- Living area
- 97 m²
- Other space inside the building
- 25 m²
- Exterior space attached to the building
- 25 m²
- External storage space
- 7 m²
- Plot size
- 389 m²
- Volume in cubic meters
- 435 m³
Layout
- Number of rooms
- 4 rooms (3 bedrooms)
- Number of bath rooms
- 1 bathroom and 1 separate toilet
- Bathroom facilities
- Double sink, walk-in shower, bath, toilet, and washstand
- Number of stories
- 2 stories and an attic
Energy
- Energy label
- C
- Heating
- CH boiler
- Hot water
- CH boiler
- CH boiler
- Vaillant (gas-fired, in ownership)
Cadastral data
- DEURNE L 1409
- Cadastral map
- Area
- 389 m²
- Ownership situation
- Full ownership
Exterior space
- Location
- In residential district
- Garden
- Back garden and front garden
Storage space
- Shed / storage
- Detached wooden storage
Parking
- Type of parking facilities
- Parking on private property
Popularity
542x
Viewed
18x
Saved
20-8-2026
On Funda
Neighborhood

Provinciebuurt
Deurne- Residents
- 915
- Family with children
- 29%
Discover the neighborhood
Curious about the housing supply, residents and local real estate agents?

Don’t want to forget this home?
Save it as a favorite. You’ll easily find it back and get notified when something changes.
