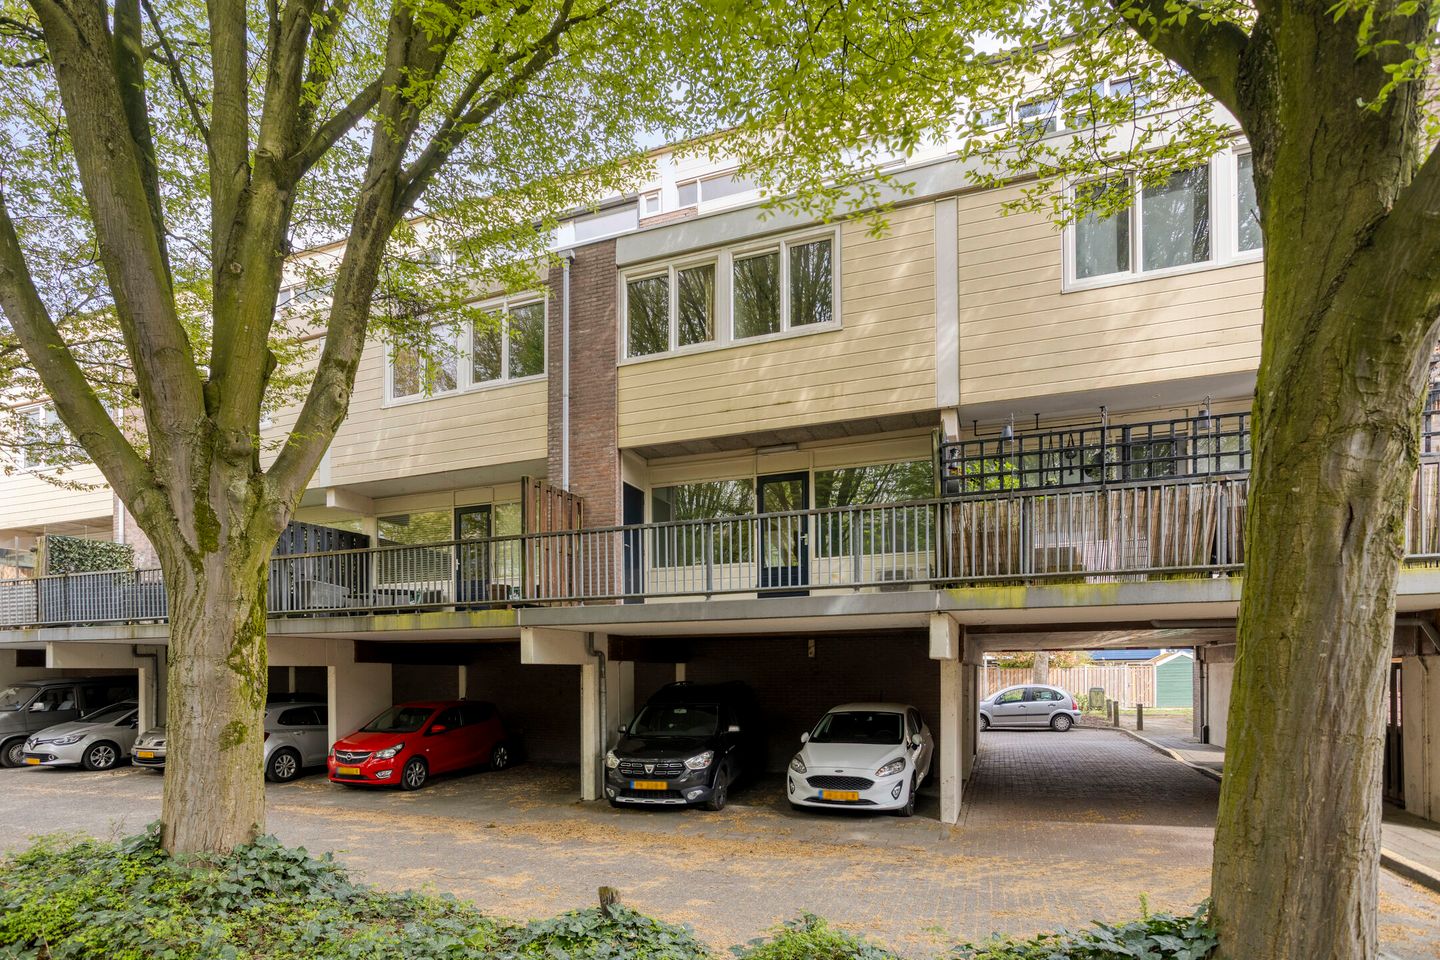
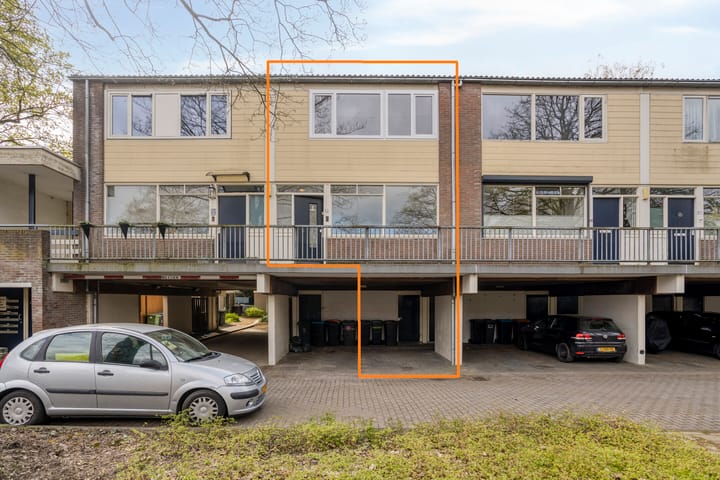
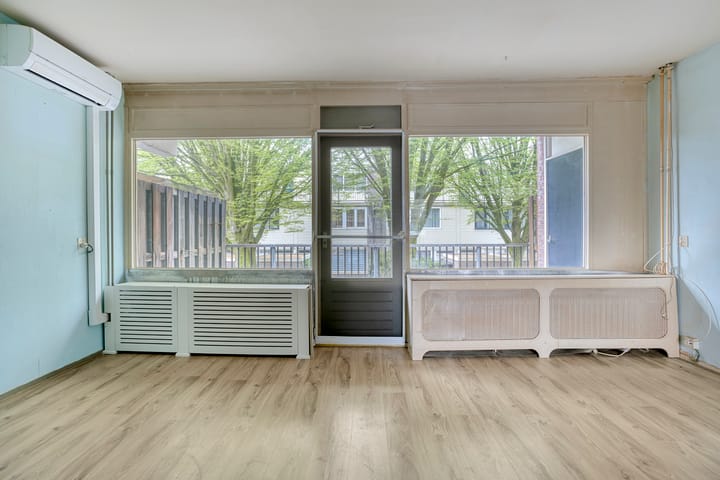
Op het Oostrik gelegen bijzonder ruime bovenwoning met carport, berging, 4 slaapkamers en groot woonbalkon op het zuidwesten. De woning heeft op een aantal punten nog aandacht nodig, maar biedt alle kansen om er je eigen thuis van te maken.
De ligging is ideaal: op korte afstand van winkelcentrum de Flora en Zwaluwenburg, NS station Colmschate, diverse scholen en sportvoorzieningen.
Begane grond:
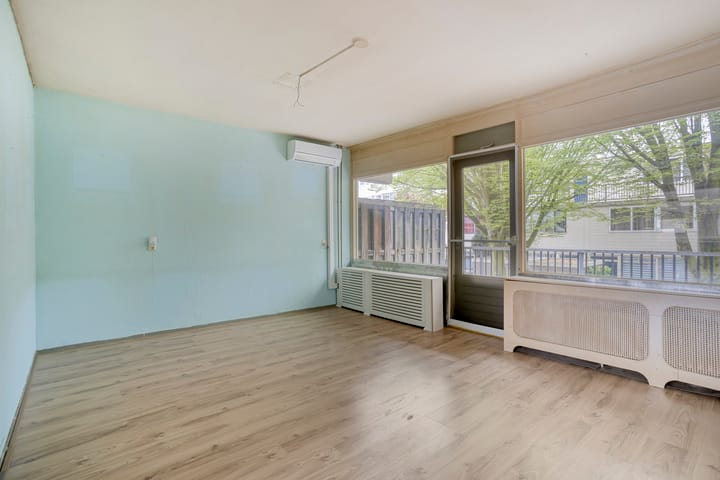
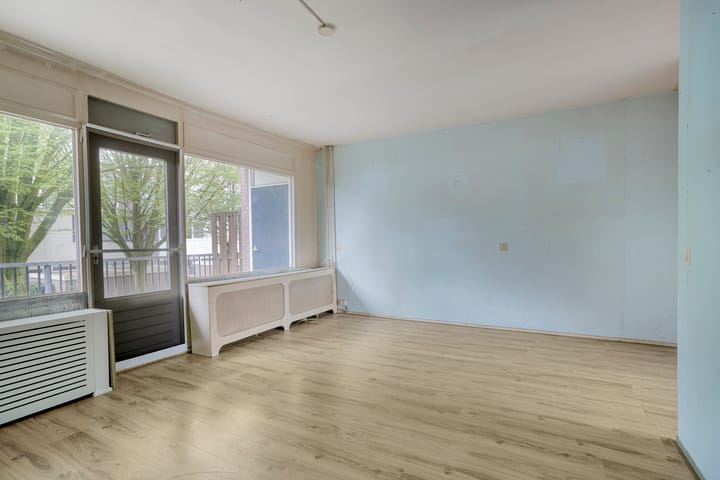
Entree, gang, open woonkeuken voorzien van inbouwapparatuur (vaatwasser, koelkast, vriezer, oven, keramische kookplaat, afzuigkap), tussenhal met toilet, woonkamer met deur naar het woonbalkon.
1e Verdieping:
Overloop, badkamer voorzien van douche, wastafelmeubel, toilet met hangend closet en designradiator, berging met opstelplaats wasapparatuur, 3 slaapkamers.
2e Verdieping:
Multifunctionele overloop met toegang tot de 4e slaapkamer.
Algemeen:
- bouwjaar 1974
- 4 slaapkamers
- eigen carport onder de woning
- eigen berging met elektra onder de woning
- servicekosten (VVE): € 178 per maand
- airconditioning
- energielabel C
- grotendeels voorzien van kunststof kozijnen met draai-/kiepramen
- Intergas HR combiketel (2012)
- glasvezelinternetaansluiting
Hypotheek nodig?
Dan wil je natuurlijk weten hoeveel je kunt lenen en op welke belangrijke zaken je moet letten. Freek werkt samen met meer dan 30 aanbieders van hypothecaire leningen, zoals ING, Rabobank, Obvion, Nationale Nederlanden en Aegon. Daarmee kunnen ze jou altijd een voordelige en passende hypotheek en rente aanbieden. Klinkt goed, toch? Neem contact op met Freek Hypotheek. Het eerste (kennismakings)gesprek is natuurlijk gratis en zonder verdere verplichtingen.
Advertisement
Features
Transfer of ownership
Last asking price
€ 275,000 kosten koper
Asking price per m²
€ 2,099
Status
Sold
VVE (Owners Association) contribution
€ 178.00 per month
Construction
Type apartment
Upstairs apartment (apartment)
Building type
Resale property
Year of construction
1974
Type of roof
Shed roof covered with roof tiles
Surface areas and volume
Areas
Living area
131 m²
Other space inside the building
1 m²
Exterior space attached to the building
14 m²
External storage space
12 m²
Volume in cubic meters
433 m³
Layout
Number of rooms
5 rooms (4 bedrooms)
Number of bath rooms
1 bathroom and 1 separate toilet
Bathroom facilities
Shower, toilet, and washstand
Number of stories
3 stories
Facilities
Air conditioning, skylight, and optical fibre
Located at
1st floor
Energy
Energy label
C
Insulation
Roof insulation, mostly double glazed, insulated walls and floor insulation
Heating
CH boiler
Hot water
CH boiler
CH boiler
Intergas ( combination boiler from 2012, in ownership)