New
Julianaplantsoen 411111 XH DiemenRuimzicht Oost
€ 375,000 k.k.

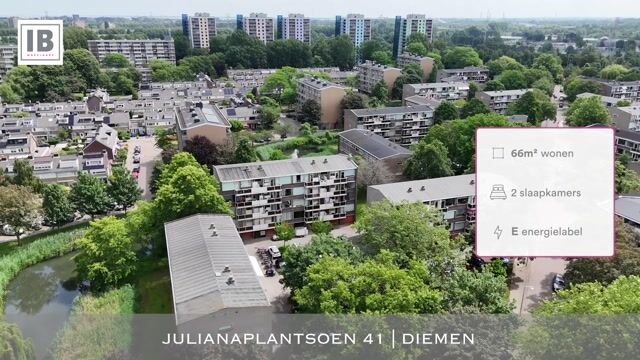
- 66 m²living area
- 2bedrooms
- Eenergy label
Description
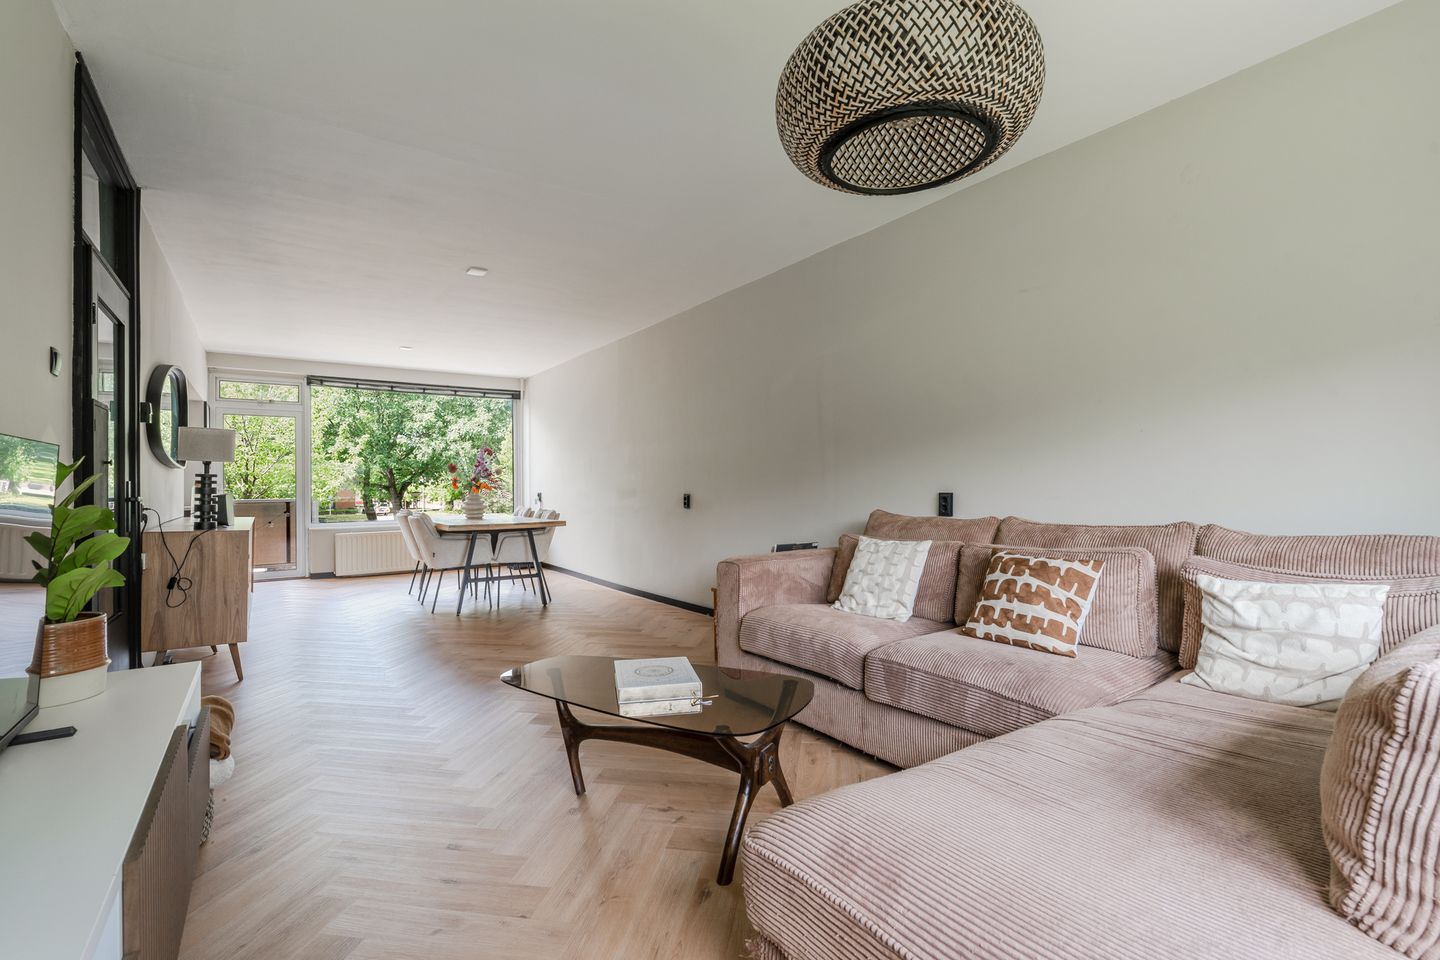
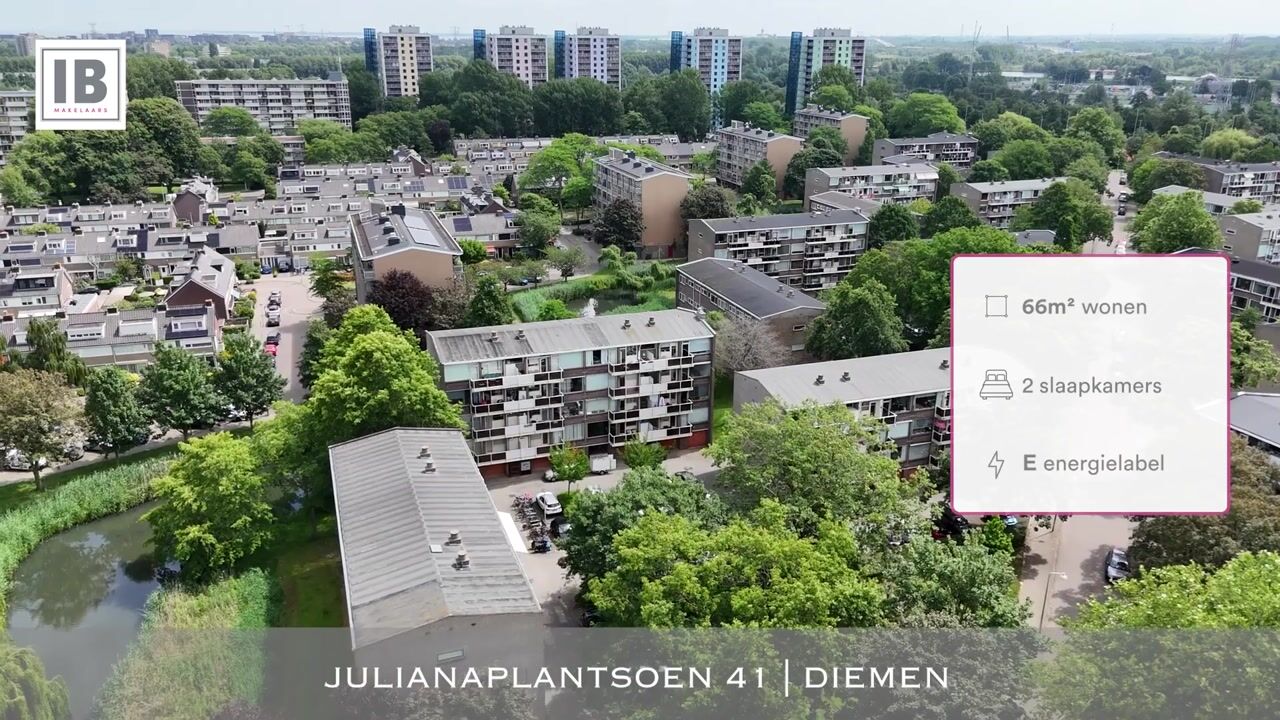
A True Gem for Sale on Julianaplantsoen in Diemen! Located in the heart of Diemen's town centre, we are delighted to present this partially renovated former four-room apartment, now offering a spacious and comfortable layout. Welcome to Julianaplantsoen 41 in Diemen. Situated on the first floor, this apartment offers approximately 66m² of living space and features two bedrooms (formerly three), a bright and spacious living room with a modern semi-open kitchen, a contemporary bathroom, and a wonderful southwest-facing balcony where you can enjoy the afternoon and evening sun. All of this is located just around the corner from vibrant Amsterdam, while still offering the peace and charm of Diemen!
LAYOUT:
The apartment is accessed via a secure communal entrance with staircase leading to the first floor.
Upon entering the apartment, you arrive in the entrance hall, which provides access to all rooms. The first room is the spacious master bedroom, finished with neat laminate flooring, modern walls, and large windows that allow plenty of natural light. A comfortable and inviting bedroom. The second bedroom is also well-proportioned and is currently used as a walk-in wardrobe. It features the same laminate flooring, ample natural light, and two built-in storage cupboards, providing plenty of storage space. The bathroom has been enlarged by incorporating the toilet into the space, resulting in a generously sized and fully tiled bathroom. It is equipped with a wall-mounted toilet, a shower with thermostatic mixer tap, and a washbasin with mixer tap, vanity unit, and mirrored cabinet.
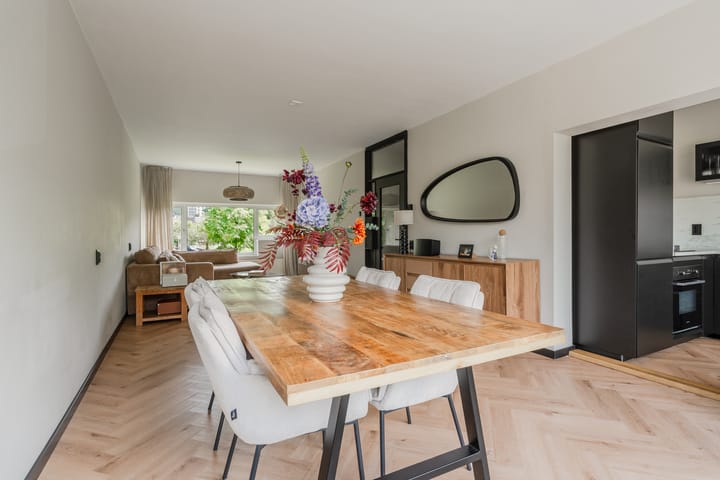
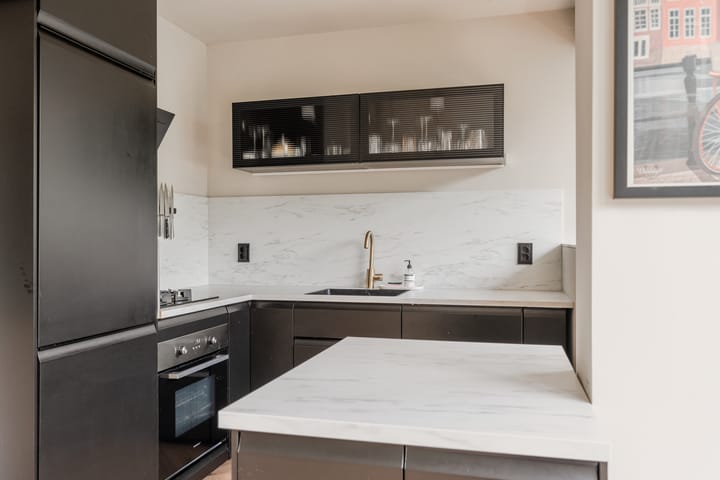
Continuing through the hallway, you enter the bright and spacious living room. One of the apartment's standout features is the abundance of natural light, created by removing the wall between the living room and the former third bedroom. As a result, the living area benefits from large windows at both the front and rear, creating a wonderfully bright and airy atmosphere. The living room is finished with beautiful herringbone PVC flooring and offers ample space for both a comfortable seating area and a large dining table. From here, you have direct access to the balcony. Adjacent to the living and dining area is the stylish semi-open kitchen, completely renovated in 2024. The kitchen is fully equipped with a refrigerator, separate freezer, combination oven/microwave, four-burner gas hob with extractor hood, dishwasher, sink with mixer tap, and plenty of cupboards and drawers for storage. An additional kitchen cabinet has been installed, providing extra workspace and even more storage.
OUTDOOR SPACE:
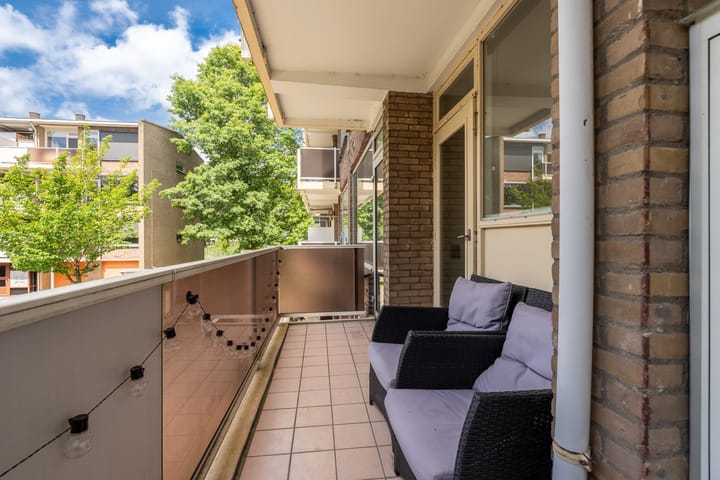
The generous balcony is located at the front of the apartment and enjoys a sunny southwest-facing position, making it the perfect place to relax and enjoy the sun well into the evening. A built-in storage cupboard on the balcony houses the washing machine connection.
LEASEHOLD:
The apartment is situated on leasehold land owned by the Municipality of Diemen. The leasehold has been converted to a perpetual leasehold arrangement. The current annual ground rent amounts to € 905.19, indexed every five years.
GOOD TO KNOW:
- Kitchen, flooring, and plasterwork were renovated in 2024.
- The roof was renewed in 2025 and all asbestos has been professionally removed.
LOCATION AND SURROUNDINGS:
Julianaplantsoen is one of Diemen's most sought-after locations thanks to its peaceful, green surroundings combined with its central position. The apartment is within walking distance of Diemerplein Shopping Centre, offering a wide range of amenities including HEMA, Albert Heijn XL, Vomar supermarket, bakery, butcher, Douglas, Etos, fashion stores, and many other shops. Sports enthusiasts will appreciate the excellent facilities nearby, including tennis, football, handball, ice skating, hockey clubs, and several fitness centres. Public transport connections are excellent, with buses, Tram 19, and Diemen Centrum railway station all within easy reach. By car, the apartment offers convenient access to the A1, A2, A9, and A10 motorways. Amsterdam city centre can be reached in less than ten minutes. There is ample public parking available (blue parking zone), with residents eligible to apply for a parking exemption from the Municipality of Diemen for
€ 96 per two years. Looking for nature and recreation? The beautiful Diemerbos is just a short distance away.
KEY FEATURES:
- Asking price: € 375,000 costs buyer (k.k.);
- Built in 1963;
- Living area: 65.7 m² (measured in accordance with NEN2580; measurement report available);
- Block heating system;
- Hot water supplied by a private geyser;
- Fully fitted with aluminium window frames and double glazing;
- Part of the healthy and financially sound homeowners' association (VvE "Wijde Blik V"), professionally managed by Rappange. Monthly service charges: € 326.89, excluding an advance payment of € 84.85 for heating costs;
- Ample public parking available (blue zone); residents may apply for a parking permit/exemption at € 96 for two years;
- An Age clause and Asbestos clause will be included in the purchase agreement due to the age of the property;
- Sale subject to owner's approval;
- Delivery by mutual agreement.
Interested? We would be delighted to show you around during a viewing!
Advertisement
Features
Transfer of ownership
- Listed since
- Acceptance
- Available in consultation
- Asking price
- € 375,000 kosten koper
- Asking price per m²
- € 5,682
- Status
- Available
- VVE (Owners Association) contribution
- € 362.89 per month
Construction
- Type apartment
- Apartment with shared street entrance (apartment)
- Building type
- Resale property
- Year of construction
- 1963
- Type of roof
- Flat roof covered with asphalt roofing
Surface areas and volume
- Areas
- Living area
- 66 m²
- Exterior space attached to the building
- 8 m²
- Volume in cubic meters
- 211 m³
Layout
- Number of rooms
- 3 rooms (2 bedrooms)
- Number of bath rooms
- 1 bathroom
- Bathroom facilities
- Shower, toilet, and sink
- Number of stories
- 1 story
- Facilities
- Passive ventilation system and TV via cable
- Located at
- 1st floor
Energy
- Energy label
- E
- Insulation
- Double glazing
- Heating
- Communal central heating
- Hot water
- Gas water heater
Cadastral data
- DIEMEN F 2110
- Cadastral map
- Ownership situation
- Municipal ownership encumbered with long-term leaset
- Fees
- € 905.19 per year
Exterior space
- Location
- In centre and in residential district
- Balcony/roof terrace
- Balcony present
Parking
- Type of parking facilities
- Resident's parking permits
VVE (Owners Association) checklist
- Registration with KvK
- Yes
- Annual meeting
- Yes
- Periodic contribution
- Yes (€ 362.89 per month)
- Reserve fund present
- Yes
- Maintenance plan
- Yes
- Building insurance
- Yes
Popularity
0x
Viewed
0x
Saved
9-7-2026
On Funda
Neighborhood

Ruimzicht Oost
Diemen- Residents
- 2,505
- Family with children
- 34%
- Avg. asking price / m²
- € 5,947
Discover the neighborhood
Curious about the housing supply, residents and local real estate agents?

Don’t want to forget this home?
Save it as a favorite. You’ll easily find it back and get notified when something changes.
