New
Martin Luther Kinglaan 4041111 LS DiemenRuimzicht West
€ 485,000 k.k.

- 107 m²living area
- 4bedrooms
- Benergy label
Description

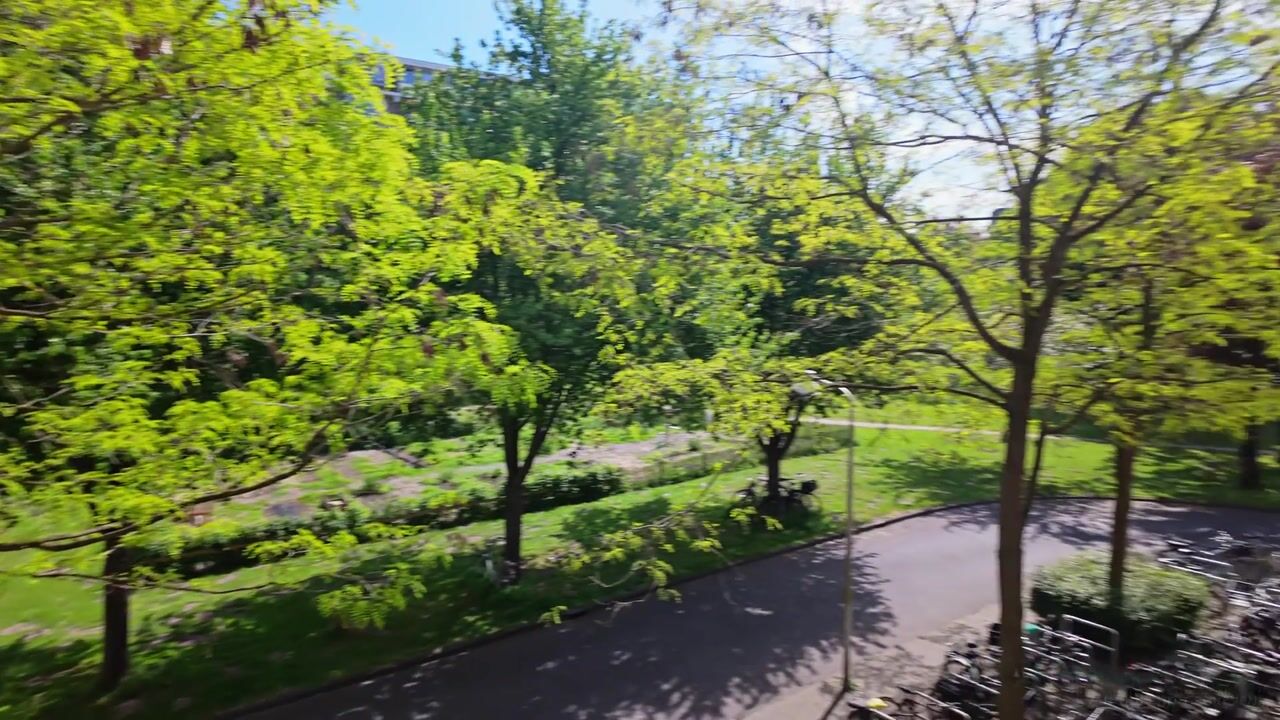
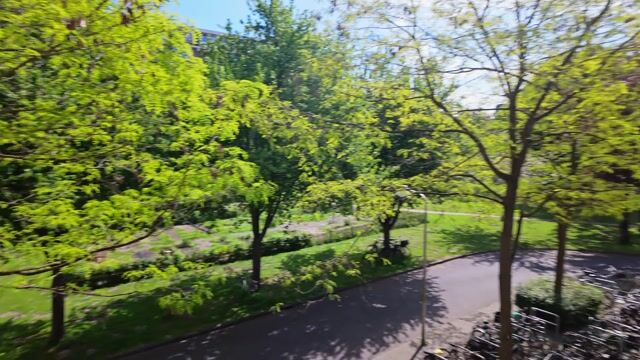
Recently renovated (2023) 5-room property of approx. 107 m² with 4 bedrooms, a balcony and unobstructed views. The property is entirely gas-free, making it fully future-proof.
Take a look at our virtual tour!
Looking for space? Then you’ve come to the right place. This spacious flat is the largest type within the complex and boasts no fewer than four bedrooms. Situated on freehold land, on the 2nd floor, with a lovely south-west facing balcony and unobstructed views. Here you can live comfortably on one level with plenty of light and space all around you.
The well-maintained apartment complex features a neat, secure entrance with two lifts. There is ample parking available in front of the building within a blue zone.
The location is undoubtedly one of the major advantages of this property. The Diemerplein shopping centre is within walking distance, offering a wide range of shops including AH XL, HEMA and Action. Schools, sports facilities, the town hall, the library and De Omval theatre are also located in the immediate vicinity.
Accessibility is excellent. Tram 19, various bus routes and the train station are nearby, meaning you can be in Amsterdam in no time. It’s also an ideal location for those travelling by car, with quick access to the A1, A2, A9 and A10 motorways. You can reach the centre of Amsterdam in around 10 minutes. Prefer to seek some peace and quiet? Then you can easily walk or cycle to the Diemerbos or the Overdiemerpolder for greenery, space and relaxation.
Layout:
Secure communal entrance hall with access to the lifts and stairwell.
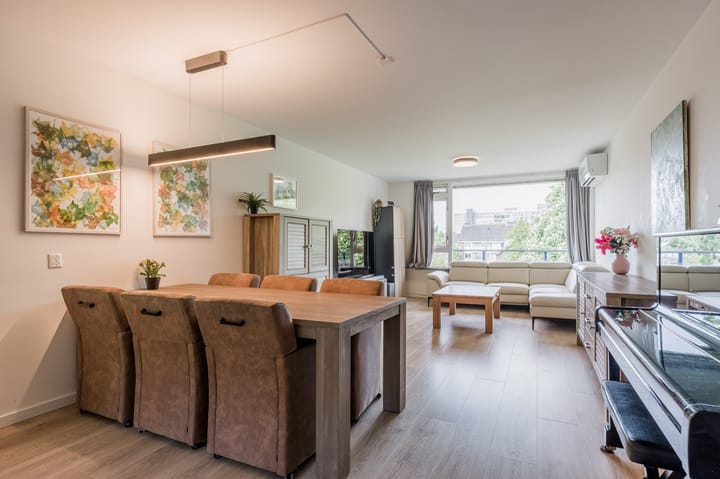
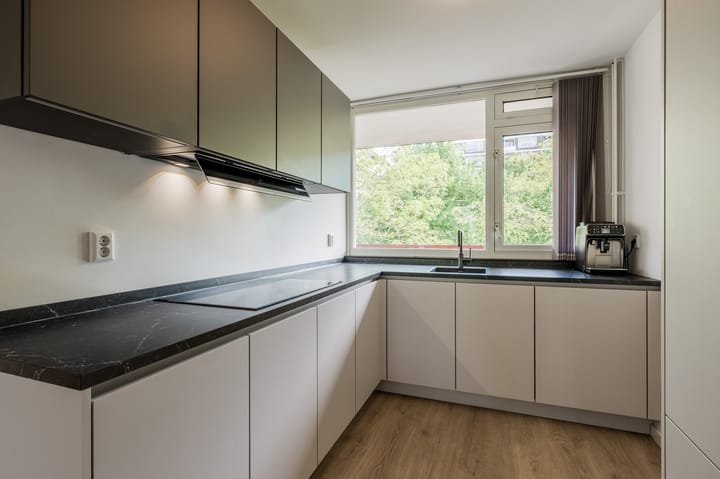
Entrance to the flat on the 2nd floor. Hallway with cloakroom and meter cupboard. The hallway provides access to all rooms. This leads, amongst other things, to the large, modern kitchen-diner, which opens onto the air-conditioned living room. The kitchen is fitted with various built-in appliances, including a 5-ring induction hob, oven, combi-oven, extractor hood, dishwasher and a large fridge-freezer.
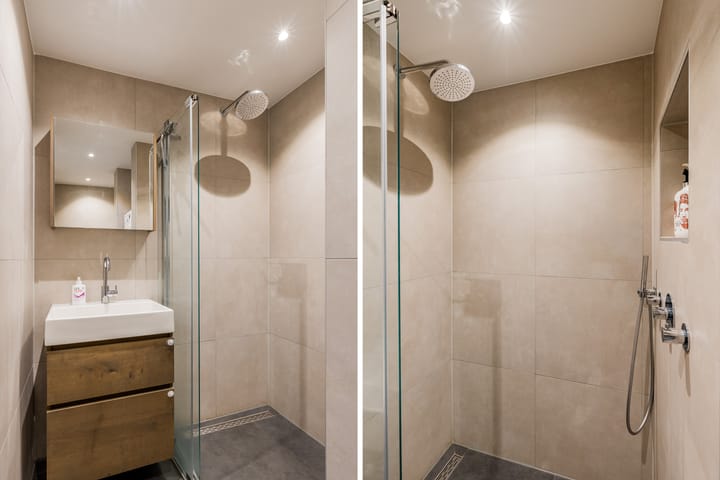
4 bedrooms, 2 at the front and 2 at the rear, one of which has access to the balcony. 3 bedrooms are air-conditioned. The modern tiled bathroom features a walk-in shower, a wall-hung toilet and a washbasin with vanity unit. The washing machine and tumble dryer are also located here.
Balcony:
The balcony is wonderfully spacious and faces south-west.
Storage room:
There is a private storage room in the basement of the complex.
Details:
- Living area of approx. 107 m² (survey report available);
- The property was almost entirely refurbished in 2023;
- 4 bedrooms and a living room with a modern open-plan kitchen;
- Fitted with air conditioning;
- Good sun exposure and south-west facing balcony;
- Active owners’ association, service charges of €386.34 per month excluding advance heating costs of €93 per month;
- Owners’ association is currently working on sustainability measures;
- Situated on freehold land;
- Excellent accessibility (public transport and by car);
- Located near Amsterdam;
- Handover by arrangement.
Curious?
Then get in touch with us to arrange a viewing and experience the spaciousness and excellent location of this property for yourself!
Advertisement
Features
Transfer of ownership
- Listed since
- Acceptance
- Available in consultation
- Asking price
- € 485,000 kosten koper
- Asking price per m²
- € 4,533
- Status
- Available
- VVE (Owners Association) contribution
- € 386.34 per month
Construction
- Type apartment
- Galleried apartment (apartment)
- Building type
- Resale property
- Year of construction
- 1972
- Specific
- Partly furnished with carpets and curtains
- Type of roof
- Flat roof covered with asphalt roofing
Surface areas and volume
- Areas
- Living area
- 107 m²
- Exterior space attached to the building
- 6 m²
- External storage space
- 8 m²
- Volume in cubic meters
- 338 m³
Layout
- Number of rooms
- 5 rooms (4 bedrooms)
- Number of bath rooms
- 1 bathroom
- Bathroom facilities
- Walk-in shower, toilet, sink, and washstand
- Number of stories
- 1 story
- Facilities
- Air conditioning, elevator, mechanical ventilation, and TV via cable
- Located at
- 2nd floor
Energy
- Energy label
- B
- Insulation
- Roof insulation, double glazing, insulated walls and floor insulation
- Heating
- Communal central heating
- Hot water
- Electrical boiler
Cadastral data
- DIEMEN A 4618
- Cadastral map
- Ownership situation
- Full ownership
Exterior space
- Location
- In centre, in residential district and unobstructed view
- Balcony/roof terrace
- Balcony present
Storage space
- Shed / storage
- Storage box
- Facilities
- Electricity
Parking
- Type of parking facilities
- Public parking and resident's parking permits
VVE (Owners Association) checklist
- Registration with KvK
- Yes
- Annual meeting
- Yes
- Periodic contribution
- No
- Reserve fund present
- Yes
- Maintenance plan
- Yes
- Building insurance
- Yes
Popularity
0x
Viewed
0x
Saved
29-5-2026
On Funda
Neighborhood

Ruimzicht West
Diemen- Residents
- 2,175
- Family with children
- 24%
- Avg. asking price / m²
- € 5,210
Discover the neighborhood
Curious about the housing supply, residents and local real estate agents?

Don’t want to forget this home?
Save it as a favorite. You’ll easily find it back and get notified when something changes.
