Sold under reservation
Martin Luther Kinglaan 441111 LH DiemenRuimzicht West
€ 475,000 k.k.

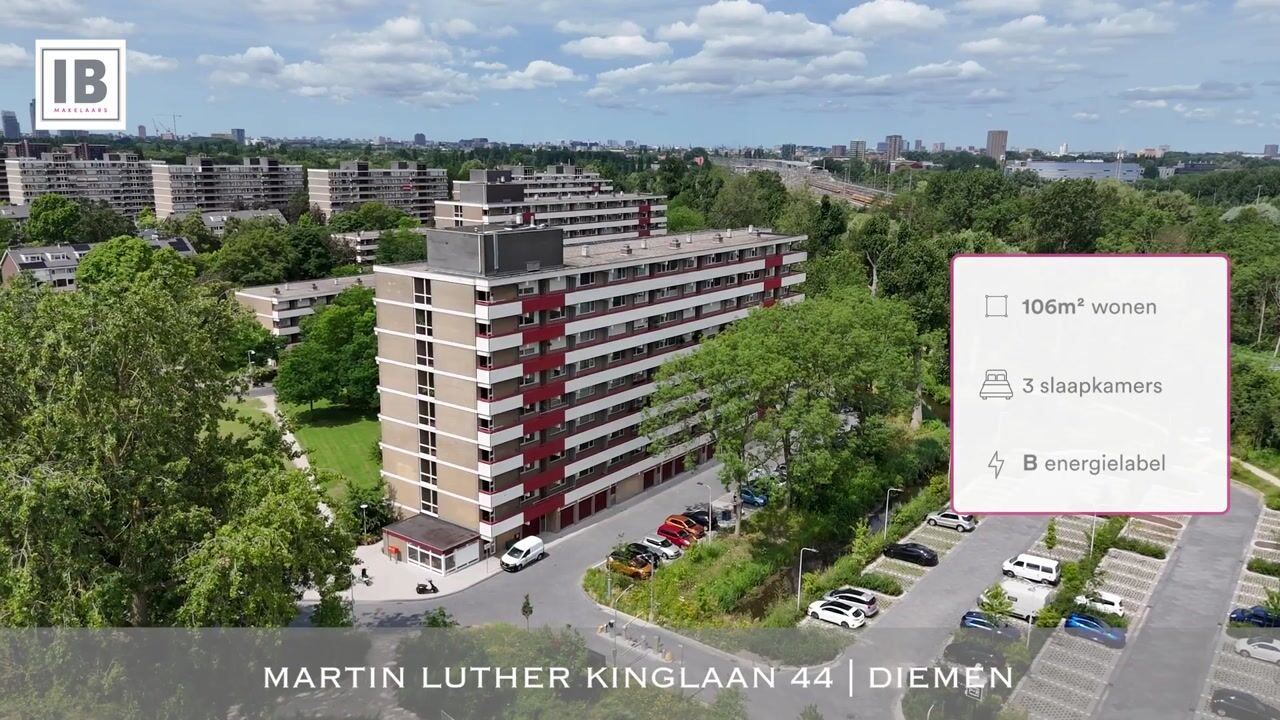
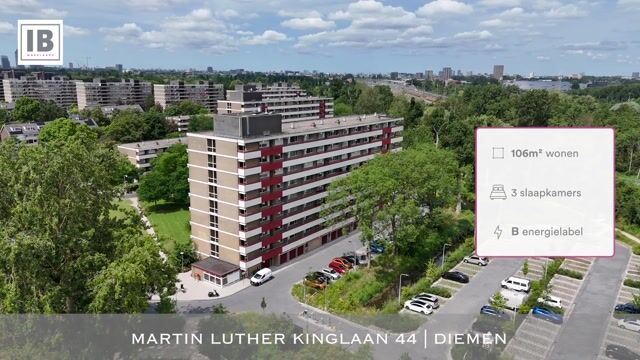
- 106 m²living area
- 3bedrooms
- Benergy label
Description
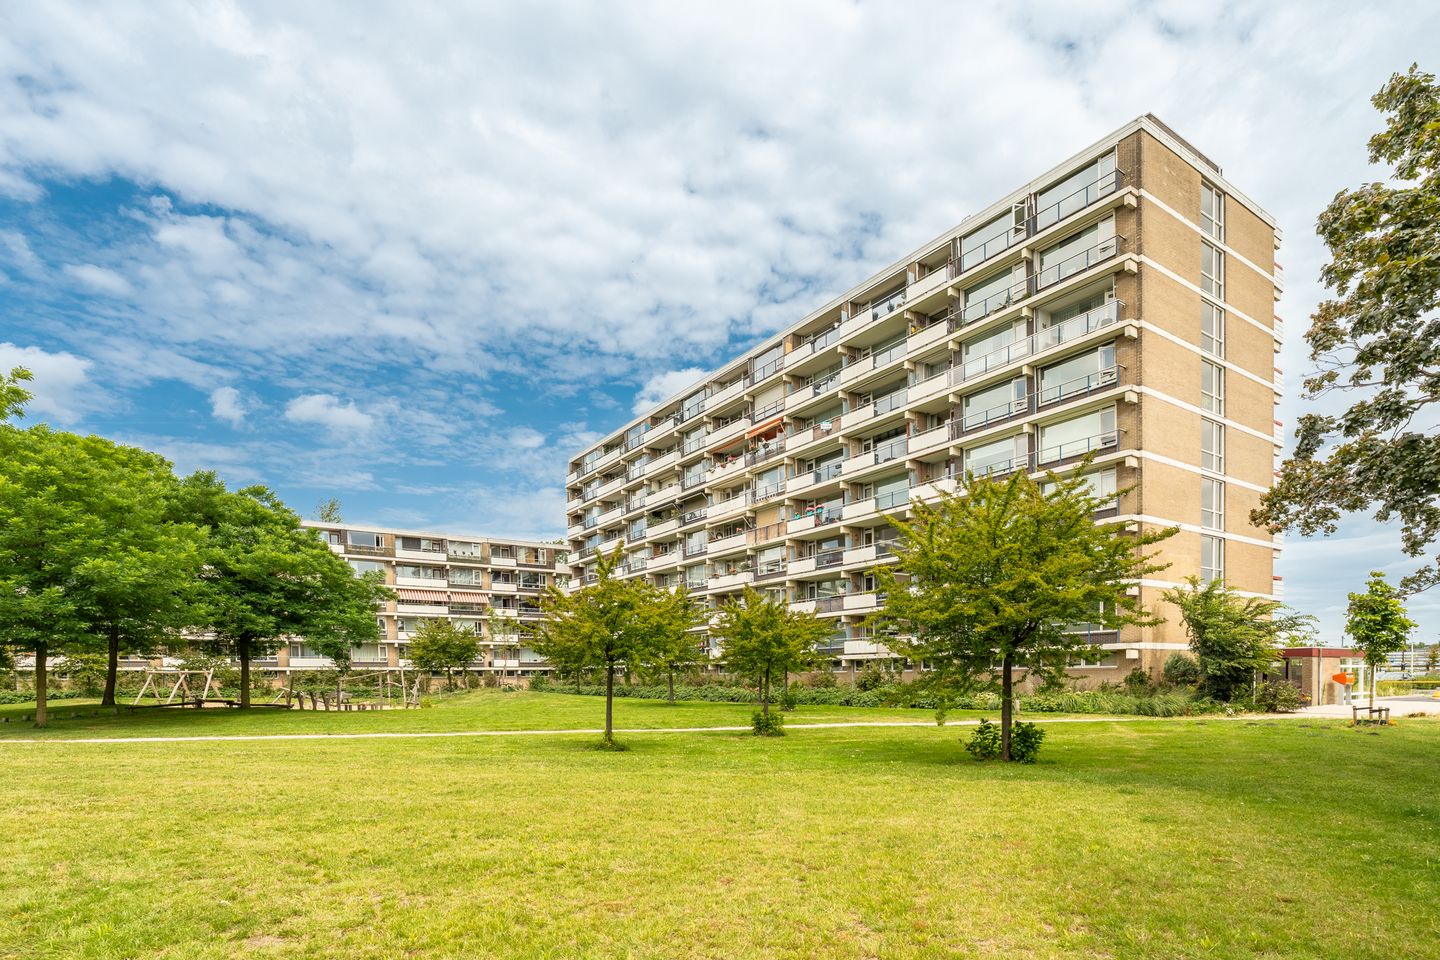
Renovated, bright and spacious are just a few of the features that make this stunning apartment at Martin Luther Kinglaan 44 in Diemen so special! Located in the heart of Diemen, just a stone's throw from Amsterdam, we are pleased to offer this recently renovated 4-room apartment (formerly a 5-room apartment) for sale. Situated on the second floor, the apartment offers an impressive living area of no less than 106m². It features three generously sized bedrooms, an exceptionally spacious and bright living room with space to install your dream kitchen, a luxurious bathroom, and a wonderful southwest-facing balcony. In addition, the apartment comes with a private storage room on the ground floor. Will you come and discover this hidden gem for yourself?
LAYOUT:
Through the well-maintained communal entrance with doorbells, mailboxes and elevators, you take the elevator (or the stairs) to the second floor.
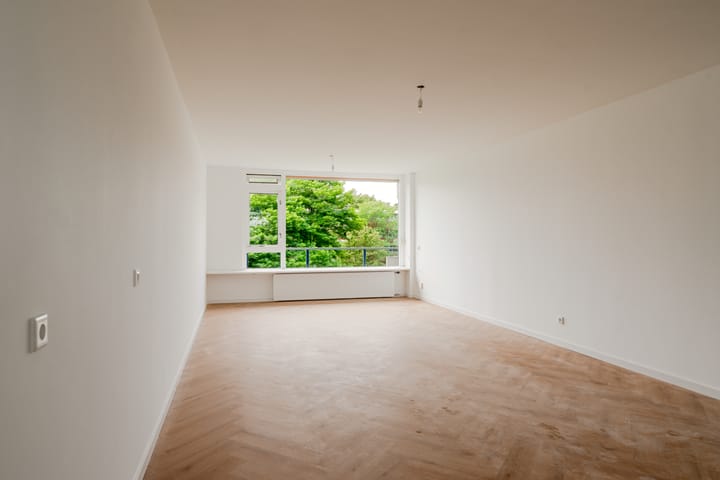
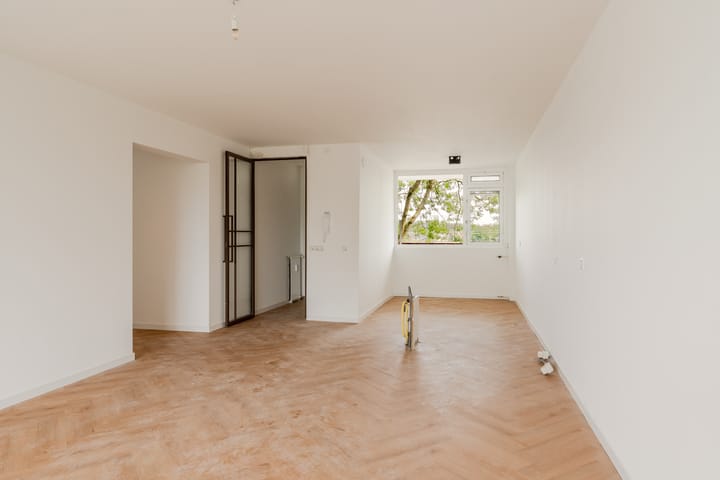
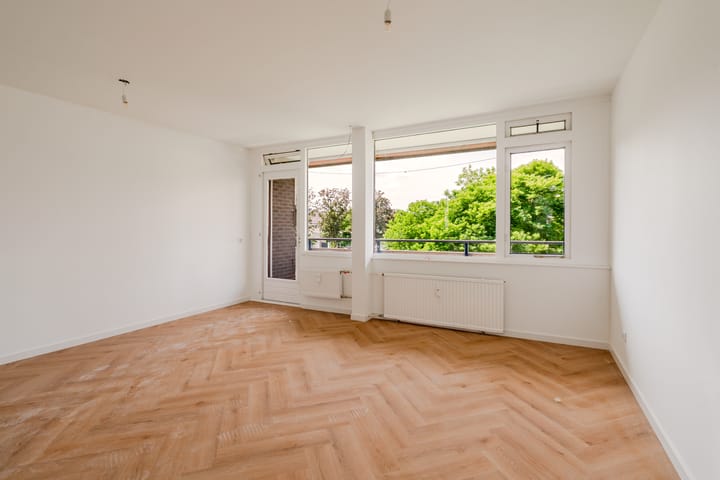
Entering through your private front door, you arrive in the entrance hall, which features the utility meter cupboard and a practical cloakroom niche. The electrical installation has recently been renewed and offers ample circuit breakers and residual-current devices. The cloakroom provides convenient storage for coats and shoes. From the hall, you enter the exceptionally spacious and bright living room. By removing the wall between the former kitchen and living room, a fantastic open living space has been created. Large windows at both the front and rear of the apartment provide an abundance of natural daylight. The floor is finished with elegant herringbone PVC flooring, while the walls have been smoothly plastered throughout. At the front of the apartment there is ample space to install your dream kitchen. Whether you envision a stylish kitchen with a cooking island or another custom design, the possibilities are endless. We would be happy to tell you more about the available options. The hallway, featuring a lowered ceiling with recessed spotlights, leads to the bedrooms. The first bedroom is located at the front of the apartment and is the smallest of the three. It is perfectly suited as a child's bedroom, guest room or home office. Like the rest of the apartment, it features herringbone PVC flooring and smoothly plastered walls. The second bedroom, also located at the front, is generously sized and wonderfully bright thanks to its large windows. It is finished to the same high standard and offers a comfortable and inviting space. On the opposite side of the hallway you will find the third bedroom, the impressive master bedroom. By combining the former third and fourth bedrooms, an exceptionally spacious master suite has been created. Large windows provide plenty of natural light and pleasant views. The room is finished with the same beautiful herringbone PVC flooring and smooth plastered walls. From here you have direct access to the sunny balcony. Back in the hallway, you will also find a separate storage cupboard, ideal for additional storage or for placing a washing machine and tumble dryer.
Finally, the hallway provides access to the separate toilet and the luxurious bathroom. The toilet is finished with elegant marble-look wall tiles and features a wall-mounted toilet with a washbasin. The electric boiler supplying the hot water has been neatly concealed behind the toilet for a clean and modern appearance. The bathroom is finished in the same luxurious marble-look tiles and offers everything you need. It features a large vanity unit with washbasin, mixer tap and illuminated mirror, as well as a spacious walk-in shower with a built-in thermostatic mixer, linear drain and an illuminated recessed niche for toiletries. A lowered ceiling with recessed spotlights completes the luxurious finish.
OUTDOOR SPACE:
Enjoy the sun on the generously sized southwest-facing balcony. It is the perfect place to relax at the end of the day with a drink and a bite to eat while enjoying the afternoon and evening sunshine.
STORAGE:
The apartment includes a private storage room on the ground floor, ideal for bicycles, suitcases and additional storage.
PROPERTY OWNERSHIP:
The apartment is situated on freehold land, meaning no leasehold issues!
GOOD TO KNOW:
- Energy label B;
- The apartment has recently been completely renovated;
- The kitchen can be installed entirely according to your own wishes and taste; all necessary utility connections are already in place.
LOCATION AND SURROUNDINGS:
The location of this apartment is excellent. Within walking distance you will find Diemerplein Shopping Centre, offering an AH XL supermarket, HEMA, Douglas, Kruidvat and many other shops. Diemen also offers numerous amenities, including Theatre De Omval, a wide variety of sports facilities (football, hockey, tennis and several fitness centres), primary schools and various restaurants and cafés. In addition, the vibrant Watergraafsmeer district in Amsterdam East is just around the corner. Public transport connections are excellent. Both Diemen railway station and Tram 19 are within walking distance. Amsterdam city centre is approximately 8 kilometres away, while the beach at IJburg can easily be reached by bicycle. Thanks to the nearby A10, A1 and A9 motorways, Schiphol Airport and the rest of the Netherlands are easily accessible. The area also offers many employment opportunities and educational institutions, including Inholland University of Applied Sciences and Amsterdam Science Park, both within easy cycling distance. An ideal location with every convenience close at hand.
KEY FEATURES:
- Asking price: € 475,000 costs buyer (k.k.);
- Built in 1971;
- Living area: 106.2 m² (measured in accordance with the NEN2580 standard; measurement report available);
- Heating via communal block heating system;
- Private electric boiler for hot water;
- Active and professionally managed Homeowners' Association (VvE), managed by Flatbeheer.
- Monthly service charges: € 386.34, excluding an advance payment of € 50.00 for block heating;
- Wooden window frames throughout with double glazing;
- Spacious southwest-facing balcony;
- Ample public parking available (blue parking zone). Residents may apply for a parking exemption from the Municipality at a cost of € 96 for two years;
- Located on the second floor. Elevator available;
- The non-owner-occupancy, an Age clause and Asbestos clause (due to the construction year) will be included in the purchase agreement;
- Sale subject to owner's approval;
- Completion in consultation. Quick transfer is possible.
Curious to see this beautiful apartment for yourself? Contact us today to schedule a viewing. We would be delighted to show you around!
Advertisement
Features
Transfer of ownership
- Listed since
- Acceptance
- Available in consultation
- Asking price
- € 475,000 kosten koper
- Asking price per m²
- € 4,481
- Status
- Sold under reservation
- VVE (Owners Association) contribution
- € 386.34 per month
Construction
- Type apartment
- Galleried apartment (apartment)
- Building type
- Resale property
- Year of construction
- 1971
- Type of roof
- Flat roof covered with asphalt roofing
Surface areas and volume
- Areas
- Living area
- 106 m²
- Exterior space attached to the building
- 10 m²
- Volume in cubic meters
- 328 m³
Layout
- Number of rooms
- 4 rooms (3 bedrooms)
- Number of bath rooms
- 1 bathroom and 1 separate toilet
- Bathroom facilities
- Walk-in shower, sink, and washstand
- Number of stories
- 1 story
- Facilities
- Outdoor awning, optical fibre, elevator, passive ventilation system, and TV via cable
- Located at
- 2nd floor
Energy
- Energy label
- B
- Insulation
- Double glazing
- Heating
- Communal central heating
- Hot water
- Water heater
Cadastral data
- DIEMEN A 4618
- Cadastral map
- Ownership situation
- Full ownership
Exterior space
- Location
- Alongside a quiet road, in centre and in residential district
- Balcony/roof terrace
- Balcony present
Storage space
- Shed / storage
- Storage box
- Facilities
- Electricity
Parking
- Type of parking facilities
- Resident's parking permits
VVE (Owners Association) checklist
- Registration with KvK
- Yes
- Annual meeting
- Yes
- Periodic contribution
- Yes (€ 386.34 per month)
- Reserve fund present
- Yes
- Maintenance plan
- Yes
- Building insurance
- Yes
Popularity
2,112x
Viewed
35x
Saved
11-7-2026
On Funda
Neighborhood

Ruimzicht West
Diemen- Residents
- 2,175
- Family with children
- 24%
- Avg. asking price / m²
- € 5,144
Discover the neighborhood
Curious about the housing supply, residents and local real estate agents?

Don’t want to forget this home?
Save it as a favorite. You’ll easily find it back and get notified when something changes.
