New
Ouddiemerlaan 131111 GS DiemenCentrum West
€ 500,000 k.k.

- 112 m²living area
- 4bedrooms
- Cenergy label
Description
On the beloved Ouddiemerlaan, right in the heart of Diemen’s town centre, we are delighted to offer this spacious, bright and well-maintained five-room maisonette for sale! The property is spread over three floors and offers 112 m² of living space, four bedrooms, a lovely living room with a modern kitchen and, as the icing on the cake, a generous 32 m² rooftop terrace! All this is situated on freehold land. No need to worry about renovations, as the property is completely move-in ready! Would you like to come and take a look?
WORDS FROM THE CURRENT OWNERS:
“Over the past two years, this home has been a wonderful place for our family, offering comfort, convenience, and a welcoming atmosphere. It has been a place where we have celebrated milestones, welcomed friends, and enjoyed countless ordinary moments that became special memories. We have especially enjoyed the bright living spaces and the vibrant location, with cafés, shops, and public transport all within easy reach. As we move on to a new chapter, we hope the next owners will feel just as at home here as we did.”
LAYOUT:
Through your own private entrance, you enter the hallway, with stairs leading to the first floor. The meter cupboard is also located here.
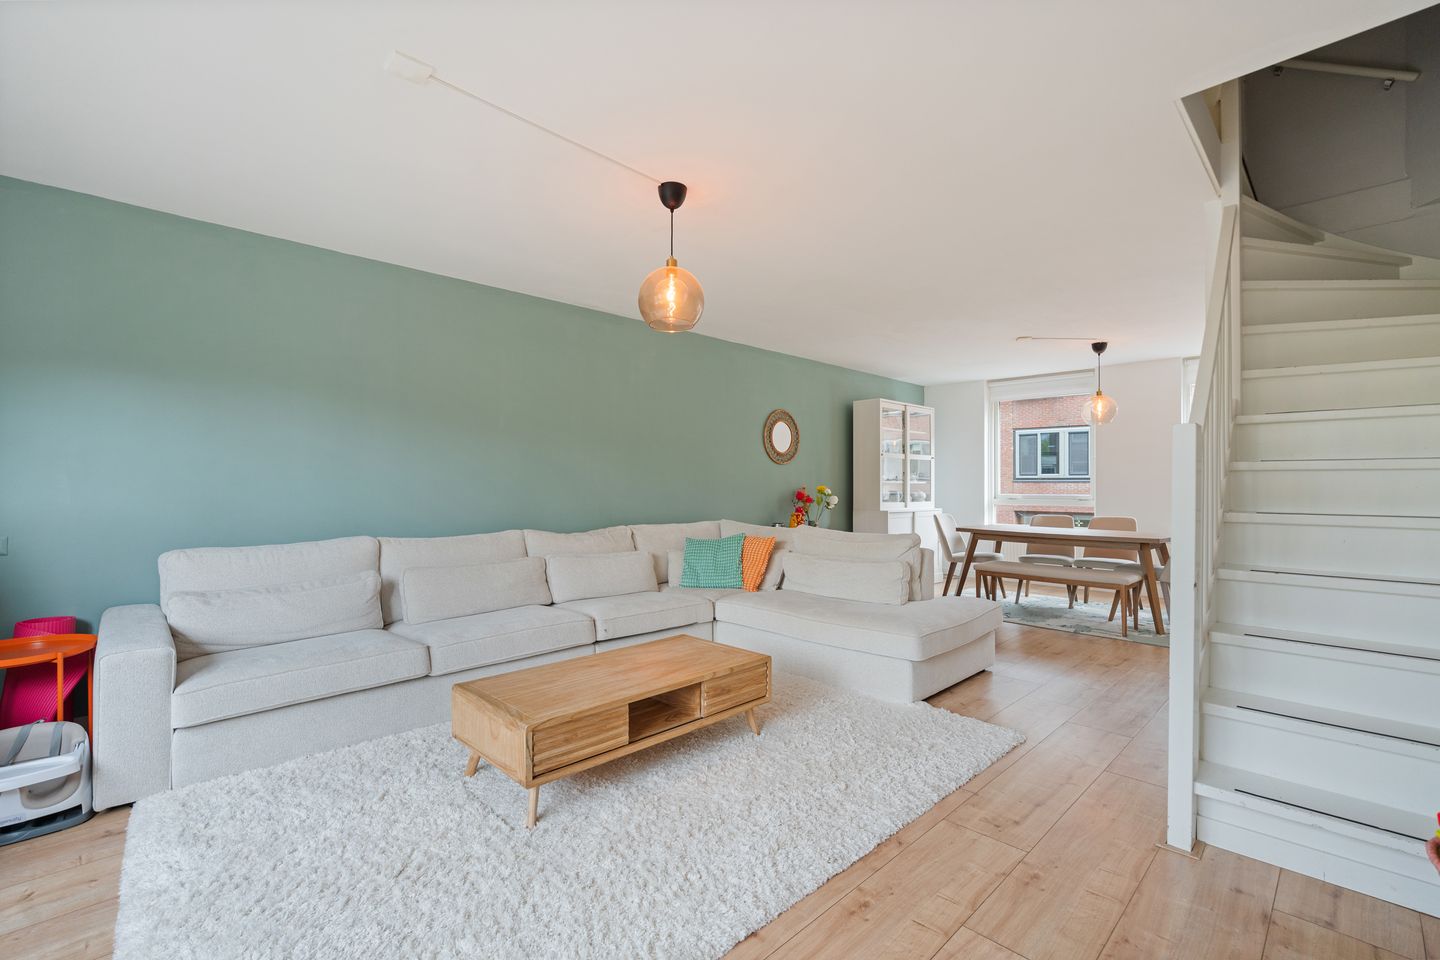
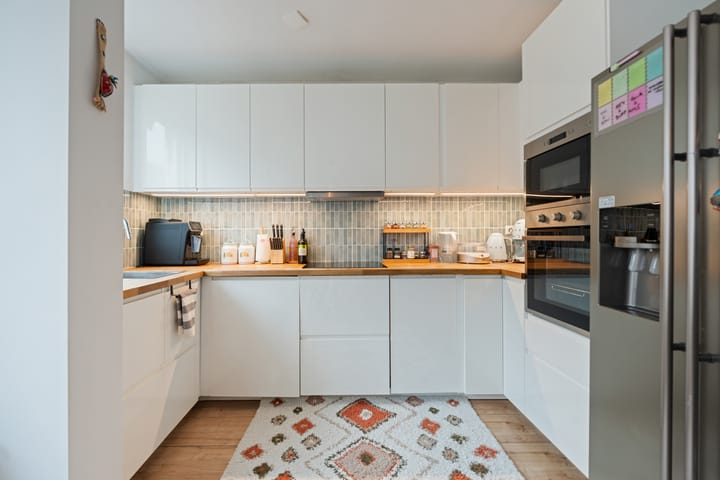
Upon entering, you immediately notice the pleasant atmosphere and the care with which the property has been lived in. The landing provides access to the toilet, which features a wall-mounted toilet, tiled walls and flooring, and a small washbasin. The toilet also has a small window providing natural light and ventilation. From here, you continue into the spacious living room. Thanks to the large windows and French doors at both the front and rear, the living room enjoys an abundance of natural light. The floor is finished with laminate flooring, while the walls and ceiling have been neatly plastered. Through the French doors, you have direct access to the rooftop terrace. Towards the front of the property, there is a convenient storage cupboard underneath the stairs, ideal for storing a variety of belongings. The modern kitchen is located at the front of the property. It features a white U-shaped design and is fully equipped with everything you could need. This includes a large freestanding American-style refrigerator with ice dispenser, an oven, a separate combination oven/microwave, a sink with mixer tap, a four-zone induction hob with extractor, a dishwasher and plenty of upper and lower cabinets providing ample storage space. The kitchen also benefits from plenty of natural light through the window.
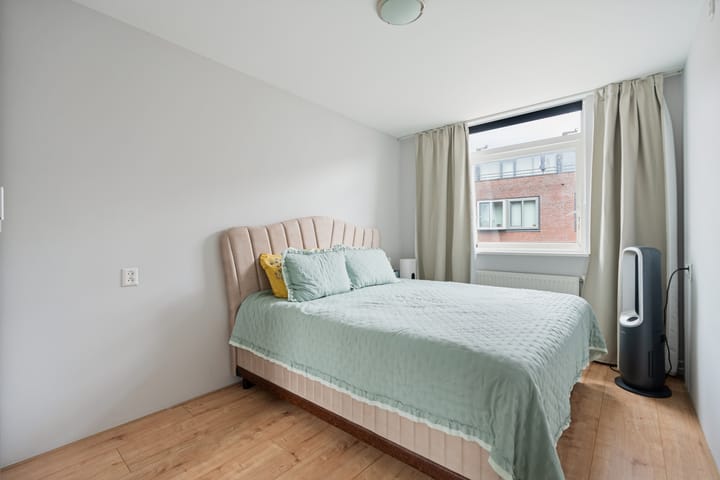
A fixed staircase leads to the landing on the second floor. From here, you have access to three bedrooms and the bathroom. The first bedroom is the smallest of the three and is located at the front of the property. It is a good size and pleasantly bright thanks to the window. The second bedroom, the master bedroom, is also located at the front and is generously sized. This room is also wonderfully bright thanks to its large window. The third bedroom is located at the rear of the property. It is also a good size and enjoys plenty of natural light through the skylight. This bedroom also features useful low-level storage compartments beneath the sloping roof. The entire second floor has laminate flooring and neatly plastered walls. The bathroom is fully tiled and equipped with a bathtub with thermostatic mixer tap, a fixed washbasin with mixer tap, vanity unit and mirror, a second toilet, and a shower with thermostatic mixer tap. Naturally, the bathroom also benefits from a skylight.
A fixed staircase leads to the third floor. Here you will find the fourth bedroom and a separate laundry room. The fourth bedroom is generously sized and wonderfully bright, thanks in part to the dormer window at the rear and the skylights at the front. The front section also features useful low-level storage compartments beneath the sloping roof. A truly spacious bedroom! The separate laundry room is a good size and has connections for a washing machine and dryer, as well as housing the central heating boiler. The skylight provides plenty of natural light. The entire third floor has laminate flooring and smooth plastered walls and ceilings.
OUTDOOR SPACE:

The icing on the cake! A wonderful rooftop terrace measuring no less than 32 m²! The terrace is accessible directly from the living room and faces west, meaning there is no shortage of sunshine. Need some shade? The electric awning provides the perfect solution. It is a wonderful extension of the living room and is finished with tiled flooring.
PROPERTY OWNERSHIP:
The property is situated on freehold land, meaning there is no leasehold to worry about.
GOOD TO KNOW:
- Energy label C;
- The shower, dishwasher and toilet were renewed in 2024.
LOCATION AND SURROUNDINGS:
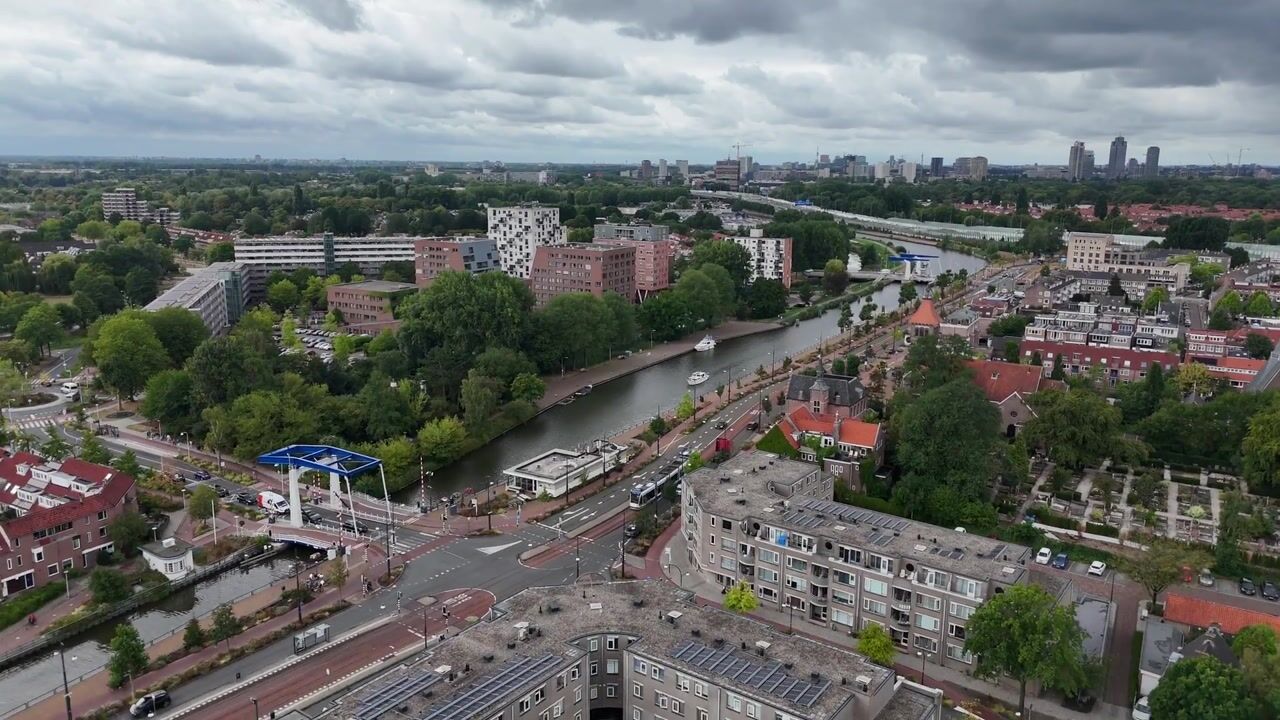
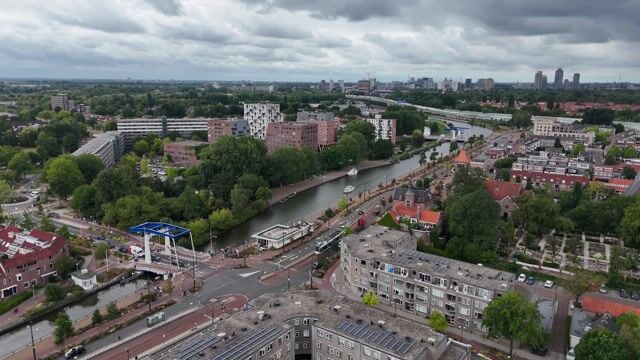
The property is located in one of the oldest parts of Diemen Centre. The Diemen sports hall, gym and tennis courts are just a stone’s throw away. The shops and amenities at Diemerplein, including HEMA, Albert Heijn XL, Vomar, a bakery, butcher, Kruidvat and Etos, are all within walking distance. Your daily groceries are therefore just a short stroll away. There is also a pleasant weekly market every Wednesday. Diemen has an excellent public transport network, including tram line 19, buses, trains from Diemen Centrum or Diemen Zuid railway stations, and the metro. The town is also conveniently located in relation to several major motorways, including the A1, A2, A9 and Amsterdam’s A10 ring road. This means you can reach Amsterdam, Het Gooi and Schiphol Airport in no time. Families are well catered for too, with several primary schools, day-care centres and nurseries in the immediate vicinity. If you enjoy sports, there is plenty to choose from, including football, hockey, tennis and fitness. Prefer peace and quiet or a leisurely walk? Then Diemerbos is the perfect place for you, or you can simply enjoy reading a book by the harbour. An ideal location!
PROPERTY DETAILS:
- Asking price: € 500,000 buyer’s costs (k.k.);
- Year of construction: 1980;
- Living area: 112 m² (measured in accordance with NEN 2580; measurement report available);
- Heating and hot water supplied by a central heating combi boiler (Intergas, 2016, gas-fired and privately owned);
- The property has wooden window frames fitted with double glazing;
- The apartment is part of a small-scale owners’ association (VvE), numbers 11 and 13, managed by VvE-tje;
- Service charges: € 292.58 per month;
- Excellent location in relation to public transport, major roads and all possible amenities;
- The seller will include an asbestos clause and an age clause in the purchase agreement due to the age of the property;
- Sale subject to the owner’s approval;
- Delivery in consultation (early November 2026).
Have we got you just as excited as we are? Then make an appointment for a viewing. We would be happy to show you around this lovely home.
Advertisement
Features
Transfer of ownership
- Listed since
- Acceptance
- Available in consultation
- Asking price
- € 500,000 kosten koper
- Asking price per m²
- € 4,464
- Status
- Available
- VVE (Owners Association) contribution
- € 292.58 per month
Construction
- Type apartment
- Upstairs apartment (double upstairs apartment)
- Building type
- Resale property
- Year of construction
- 1980
- Type of roof
- Combination roof covered with asphalt roofing and roof tiles
Surface areas and volume
- Areas
- Living area
- 112 m²
- Exterior space attached to the building
- 32 m²
- Volume in cubic meters
- 381 m³
Layout
- Number of rooms
- 5 rooms (4 bedrooms)
- Number of bath rooms
- 1 bathroom and 1 separate toilet
- Bathroom facilities
- Shower, bath, toilet, sink, and washstand
- Number of stories
- 3 stories
- Facilities
- Outdoor awning, skylight, mechanical ventilation, and TV via cable
- Located at
- 1st floor
Energy
- Energy label
- C
- Insulation
- Double glazing
- Heating
- CH boiler
- Hot water
- CH boiler
- CH boiler
- Intergas (gas-fired combination boiler from 2016, in ownership)
Cadastral data
- DIEMEN F 2450
- Cadastral map
- Ownership situation
- Full ownership
Exterior space
- Location
- In centre and in residential district
- Garden
- Sun terrace
- Sun terrace
- 32 m² (5.50 metre deep and 5.90 metre wide)
- Garden location
- Located at the west
- Balcony/roof terrace
- Roof terrace present
Parking
- Type of parking facilities
- Paid parking and resident's parking permits
VVE (Owners Association) checklist
- Registration with KvK
- Yes
- Annual meeting
- Yes
- Periodic contribution
- Yes (€ 292.58 per month)
- Reserve fund present
- Yes
- Maintenance plan
- Yes
- Building insurance
- Yes
Popularity
0x
Viewed
0x
Saved
26-8-2026
On Funda
Neighborhood

Centrum West
Diemen- Residents
- 2,475
- Family with children
- 31%
- Avg. asking price / m²
- € 5,975
Discover the neighborhood
Curious about the housing supply, residents and local real estate agents?

Don’t want to forget this home?
Save it as a favorite. You’ll easily find it back and get notified when something changes.
