New
Tarwekamp 1281112 HH DiemenAkkerland
€ 365,000 k.k.

- 80 m²living area
- 2bedrooms
- Cenergy label
Description
Bright and Well-Laid-Out 2-Bedroom Apartment with Sunny Balcony and Open Views in Diemen
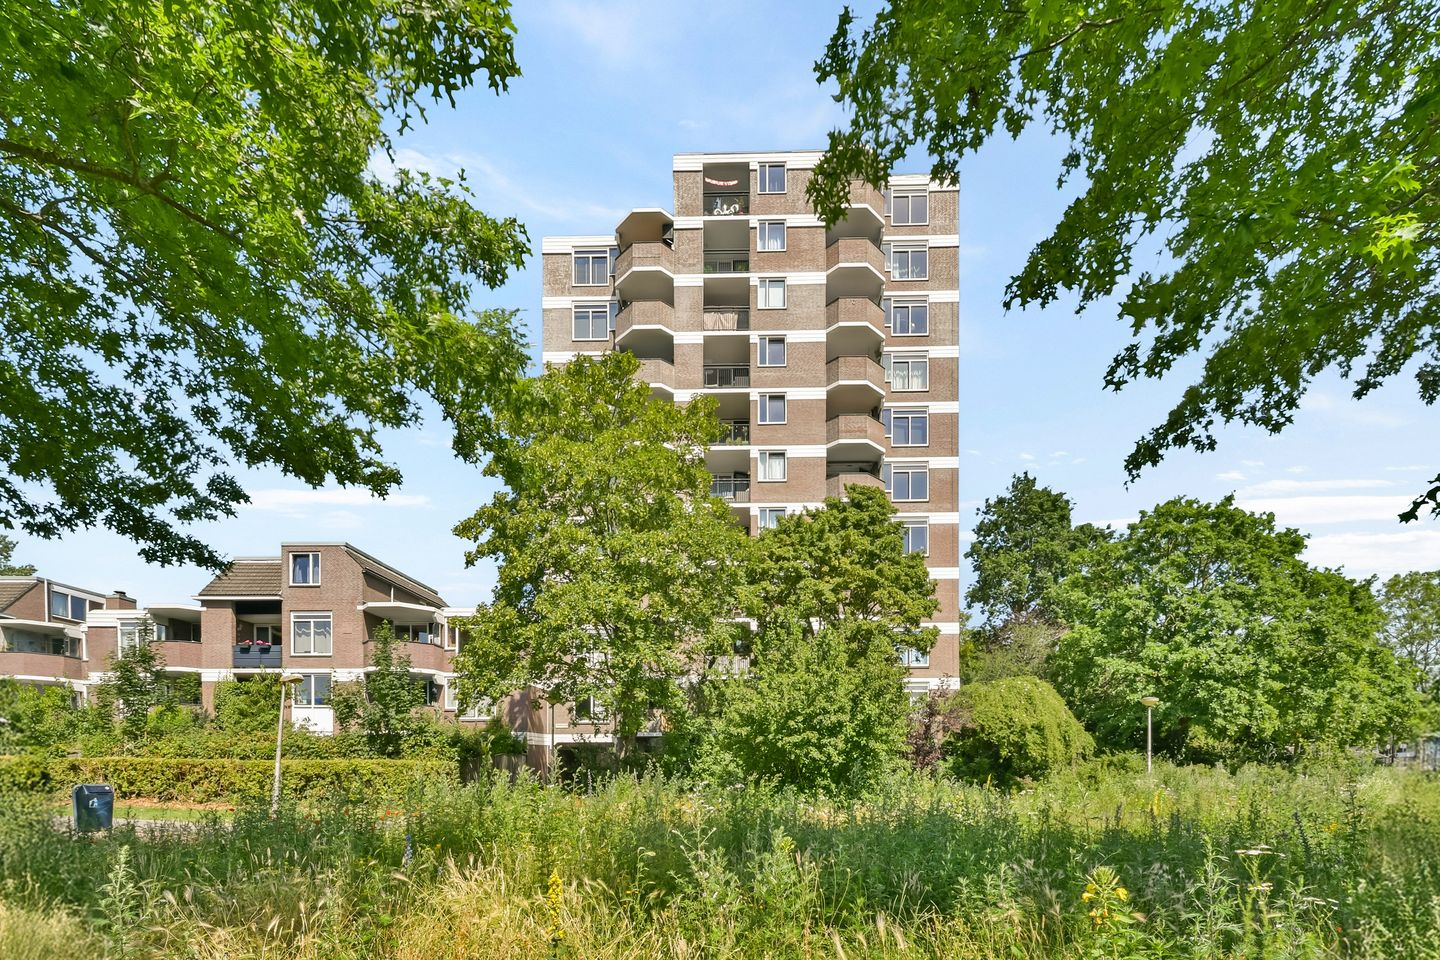
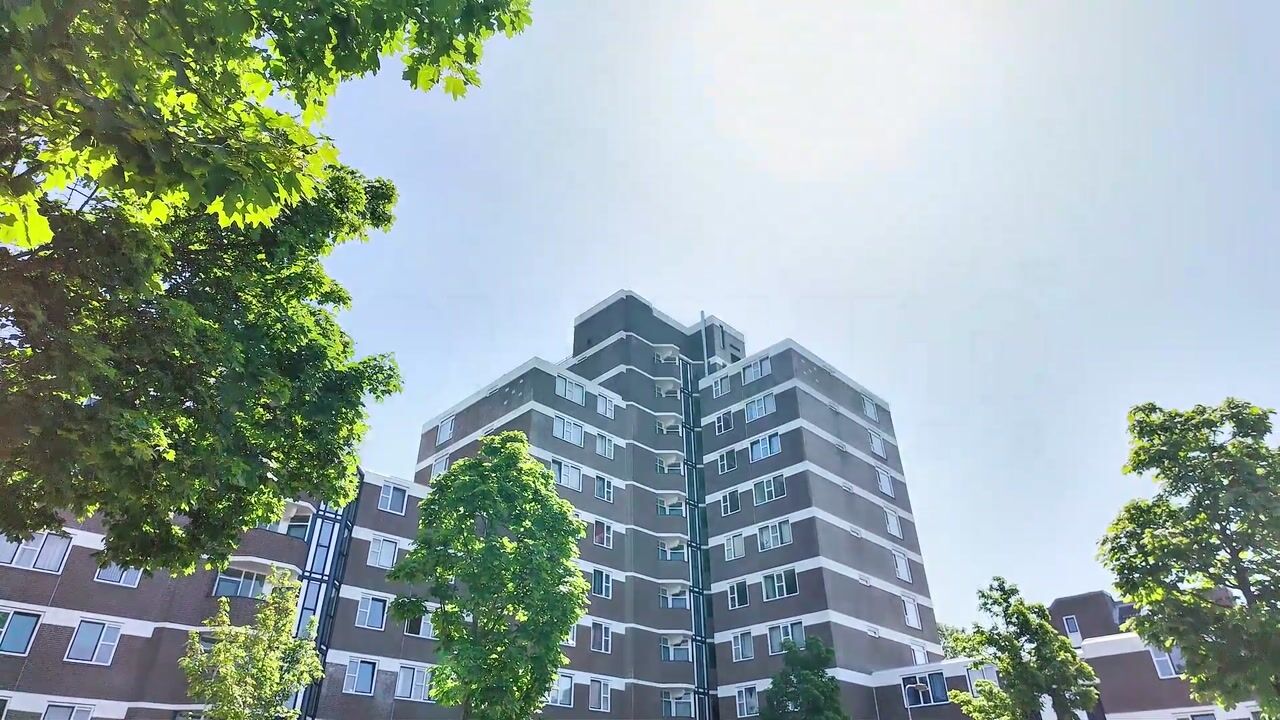
Are you looking for a bright and spacious apartment with a sunny balcony, a practical layout, and an excellent location? Then this well-maintained 2-bedroom apartment of approximately 80 m², situated on the sixth floor, could be exactly what you are looking for.
The apartment features a spacious and bright living room, two generously sized bedrooms, an open-plan kitchen, and a sunny southeast-facing balcony with unobstructed views over the surrounding greenery. Thanks to its efficient layout and pleasant outdoor space, this property is ideal for first-time buyers, couples, or small families seeking comfortable living in a quiet and green residential area of Diemen.
F E A T U R E S
• Approx. 80 m² of living space (NEN 2580 measured)
• Energy label C, valid until 15 May 2036
• Located on the sixth floor
• Two spacious bedrooms
• Sunny southeast-facing balcony
• Unobstructed views over the green surroundings
• Bright and spacious living room
• Open-plan kitchen
• Bathroom and separate toilet
• External storage room of approx. 7 m²
• Professionally managed Homeowners’ Association (VvE)
• Quiet and green residential area
• Excellent accessibility to Amsterdam and major highways
L A Y O U T
Entrance Hall
The central entrance hall provides access to nearly all rooms of the apartment, including the living room, both bedrooms, the bathroom, and the separate toilet.
Living Room
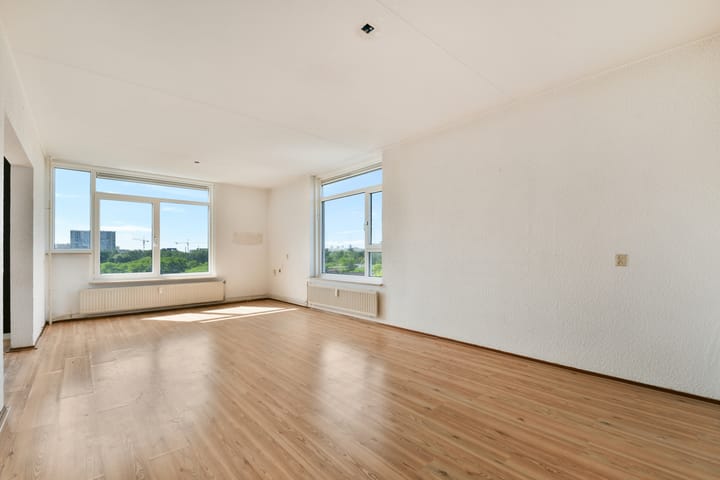
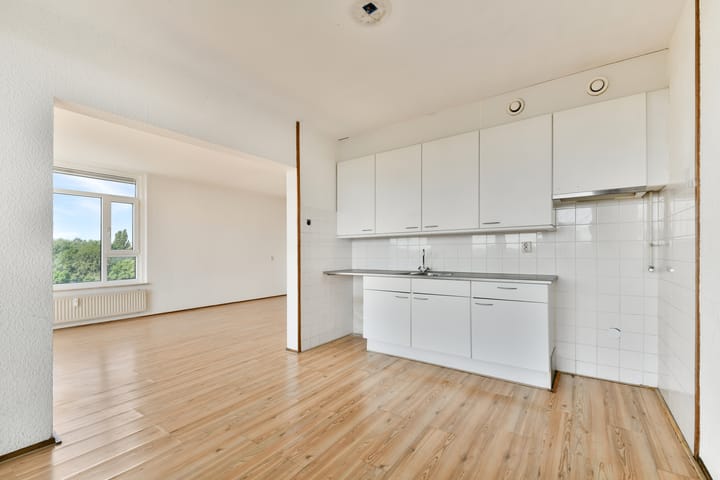
The spacious living room benefits from large windows, allowing plenty of natural light to enter. There is ample space for both a comfortable seating area and a dining area. The living room also provides direct access to the balcony.
Kitchen
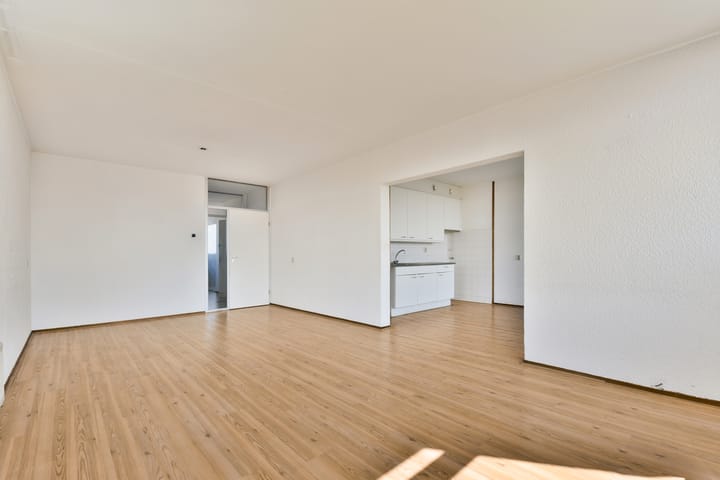
The open-plan kitchen connects seamlessly to the living area and is practically designed with ample workspace and storage options. Its open layout creates a pleasant connection with the living room.
Bedrooms
The apartment offers two well-proportioned bedrooms. Both rooms are versatile and can be used as bedrooms, a home office, or hobby space.
Bathroom
The centrally located bathroom is equipped with a shower, washbasin, radiator, and washing machine connection. In addition, the apartment has a separate toilet.
Balcony
The sunny southeast-facing balcony is a wonderful extension of the living space. Here, you can enjoy peace, privacy, and beautiful open views of the surrounding greenery.
Storage Room
A practical external storage room of approximately 7 m² is located on the ground floor, ideal for bicycle storage and additional belongings.
C O N D I T I O N S
• Asking price: €365,000 costs buyer (k.k.)
• Security deposit/bank guarantee: 10% applicable
• Transfer date: by mutual agreement
• Civil-law notary: KB Notarissen
• Clauses applicable: Non-owner occupancy clause, age/construction year clause, As Is Where Is clause, NEN2580 clause, and asbestos clause
H O M E O W N E R S ’ A S S O C I A T I O N (VvE)
The Homeowners’ Association is professionally managed by Fintec.
• Chamber of Commerce (KvK) number: 34379755
• Share of apartment no. 128: 88/9,661
• Monthly service charges (apartment + storage): €421.35
• Monthly advance heating costs: €107.00
• Periodic meetings are held
• Long-term maintenance plan (MJOP) available
• Building insurance in place
L O C A T I O N
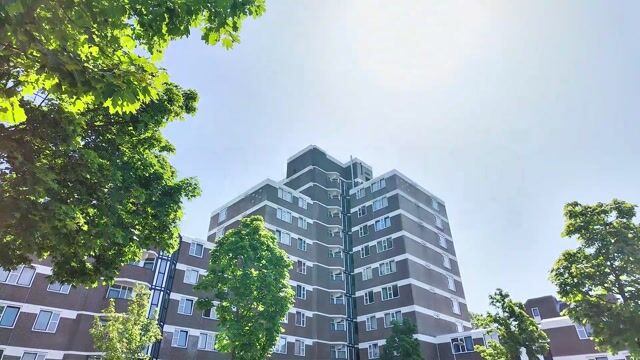
The apartment is situated in the quiet and green residential area of Akkerland in Diemen-Zuid, close to Amsterdam. Parking is readily available in the immediate vicinity.
All daily amenities are within easy reach. Primary schools and Inholland University of Applied Sciences are located nearby. For daily groceries, shopping centre Kruidenhof is just around the corner and includes a Jumbo supermarket. For a wider range of shops, the covered shopping centre Diemerplein offers an AH XL, HEMA, Action, Kruidvat, bakery, fishmonger, butcher, and more.
The property enjoys excellent accessibility. Major highways (A1, A2, A9, and A10), Diemen-Zuid train and metro station, and bus lines 44 and 287 are all nearby. Amsterdam city centre can be reached within approximately 20 minutes by bicycle. The Arena district, including the Johan Cruijff ArenA, shops, restaurants, and offices, is also within cycling distance.
D I S C L A I M E R
All offers are made subject to the following conditions:
• The stated asking price is merely an invitation to make an offer
• The seller expressly reserves the right of award
• Sale subject to prior sale
• Submitting an offer does not automatically mean negotiations have commenced
This apartment is offered by NEWCURB Makelaars. Contact us today and who knows—you may soon become the proud new owner of this wonderful home.
B I D D I N G
Bids for this property can be submitted through a digital bidding form. Following a viewing, interested parties will receive an invitation and access to the online property file.
The information provided has been compiled with due care. However, no liability is accepted for any inaccuracies, omissions, or consequences thereof. The property has been measured in accordance with the industry-wide measurement instruction based on the NEN 2580 standard.
Advertisement
Features
Transfer of ownership
- Listed since
- Acceptance
- Available in consultation
- Asking price
- € 365,000 kosten koper
- Asking price per m²
- € 4,562
- Status
- Available
- VVE (Owners Association) contribution
- € 421.35 per month
Construction
- Type apartment
- Apartment with shared street entrance (apartment)
- Building type
- Resale property
- Year of construction
- 1978
- Specific
- With carpets and curtains
- Type of roof
- Flat roof covered with asphalt roofing
Surface areas and volume
- Areas
- Living area
- 80 m²
- Exterior space attached to the building
- 9 m²
- External storage space
- 7 m²
- Volume in cubic meters
- 260 m³
Layout
- Number of rooms
- 3 rooms (2 bedrooms)
- Number of bath rooms
- 1 bathroom and 1 separate toilet
- Bathroom facilities
- Shower, bath, and sink
- Number of stories
- 1 story
- Facilities
- Passive ventilation system
- Located at
- 7th floor
Energy
- Energy label
- C
- Insulation
- Double glazing, energy efficient window and insulated walls
- Heating
- Communal central heating
- Hot water
- Central facility
Cadastral data
- DIEMEN E 505
- Cadastral map
- Ownership situation
- Full ownership
Exterior space
- Location
- Alongside a quiet road and in residential district
- Balcony/roof terrace
- Balcony present
Storage space
- Shed / storage
- Storage box
Parking
- Type of parking facilities
- Public parking and resident's parking permits
VVE (Owners Association) checklist
- Registration with KvK
- Yes
- Annual meeting
- Yes
- Periodic contribution
- Yes (€ 421.35 per month)
- Reserve fund present
- Yes
- Maintenance plan
- Yes
- Building insurance
- Yes
Popularity
0x
Viewed
0x
Saved
10-7-2026
On Funda
Neighborhood
Akkerland
Diemen- Residents
- 1,165
- Family with children
- 41%
- Avg. asking price / m²
- € 5,286
Discover the neighborhood
Curious about the housing supply, residents and local real estate agents?

Don’t want to forget this home?
Save it as a favorite. You’ll easily find it back and get notified when something changes.
