Sold
Tobias Asserlaan 1711111 MH DiemenRuimzicht West
€ 335,000 k.k.

- 60 m²living area
- 1bedroom
- Cenergy label
Sales history
- Listed since
- June 5, 2026
- Date of sale
- July 1, 2026
- Term
- 3 weeks
Description

Located in a prime location in the center of Diemen is this bright 2-bedroom apartment of approximately 60 m² with a lovely sunny balcony and unobstructed views. The apartment is situated on the 9th floor of a well-maintained apartment complex with a secure entrance. The location is excellent, with shops, public transportation, and major roads just a short distance away. Additionally, the property is on freehold land, which is naturally a major plus. A lovely apartment for first-time buyers or for those who want to live comfortably on one level.
Check out our virtual tour as well!
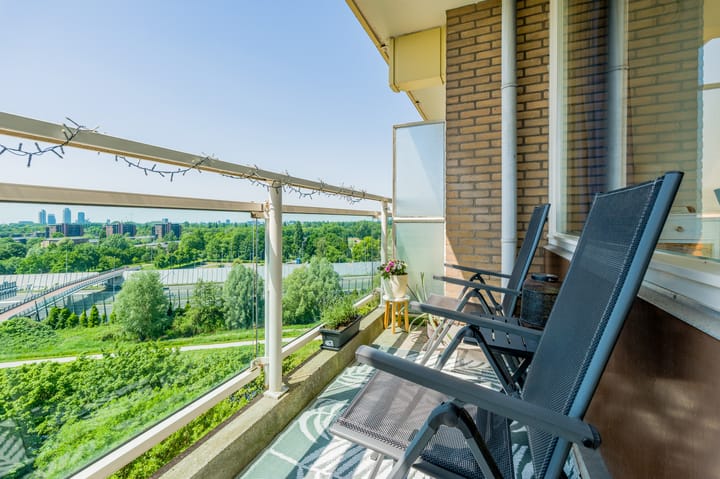
With an ideal location on the ninth floor, there are beautiful unobstructed views of both Amsterdam and Diemen from both the front and back. Thanks to its central location, this neighborhood is very popular. The property is within walking distance of the “Diemerplein” shopping center. At the Diemerplein shopping center, you’ll find a wide selection of the best shops all under one roof. With stores like Hema, Action, and AH XL, grocery shopping is quick and easy. Additionally, there are various sports facilities, several elementary schools, and nearby amenities such as the town hall, the library, and the theater. There are several public transportation stops in the area (bus, tram 19, and train). There is ample parking (blue zone with permit) and several major highways nearby (A1, A2, A9, A10). In short, accessibility is excellent, and all this less than 10 minutes from the heart of Amsterdam! Are you looking for peace and quiet? Then the Diemerbos or the Overdiemerpolder is definitely the place for you.
Layout:
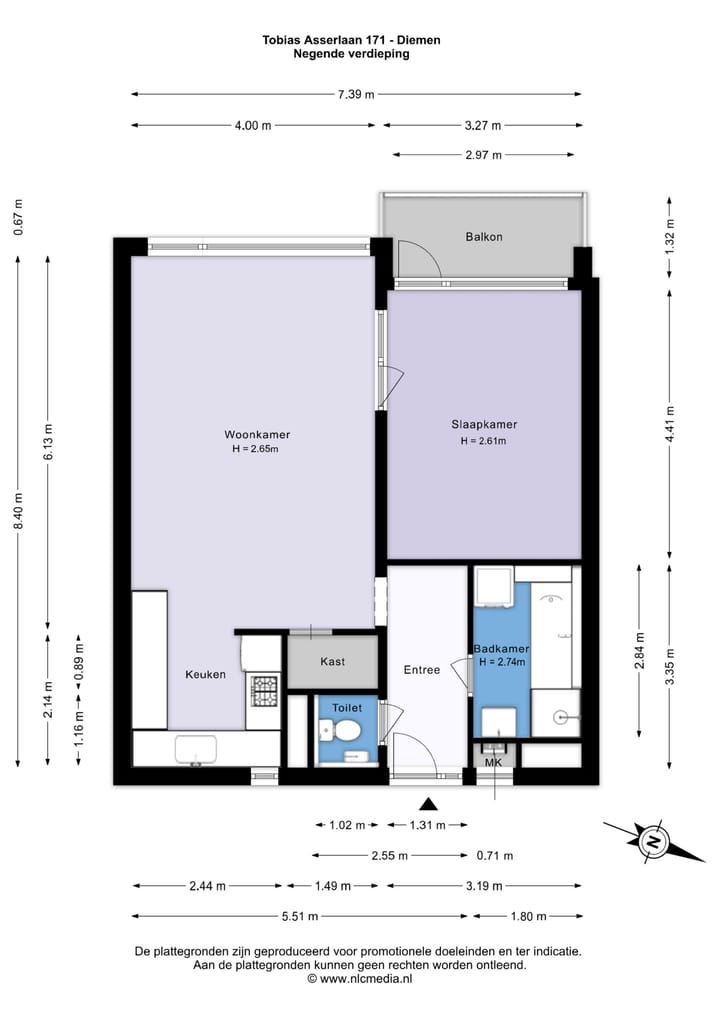
Shared, enclosed entrance with access to the elevators and the stairwell.
You reach the apartment on the ninth floor via the covered walkway. Thanks to this covered entrance, you can walk comfortably to the apartment, sheltered from wind and rain.
The entryway provides access to the separate toilet with sink, the bathroom, and the living room. The bathroom has been enlarged and is therefore practically laid out with a bathtub, separate shower, attractive vanity unit, and space for the washing machine.
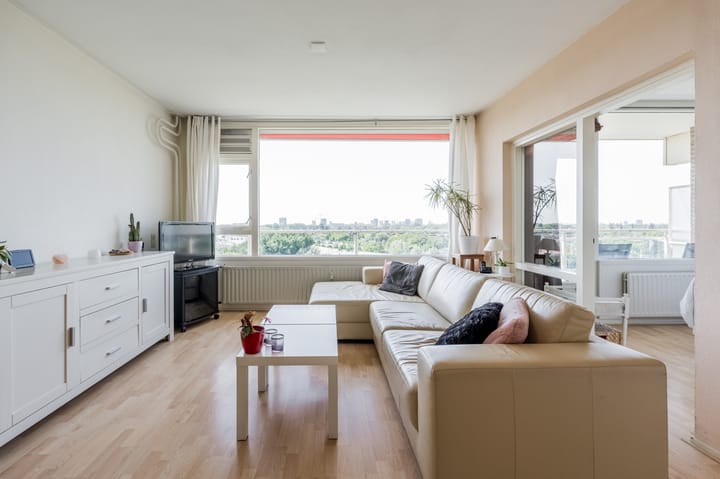
As soon as you enter the bright living room, your attention is immediately drawn to the fantastic view. From the 9th floor, you can enjoy an unobstructed view over the eastern part of Amsterdam all the way to the Rembrandt Tower. The large windows let in plenty of natural light, creating a pleasant atmosphere in the home.
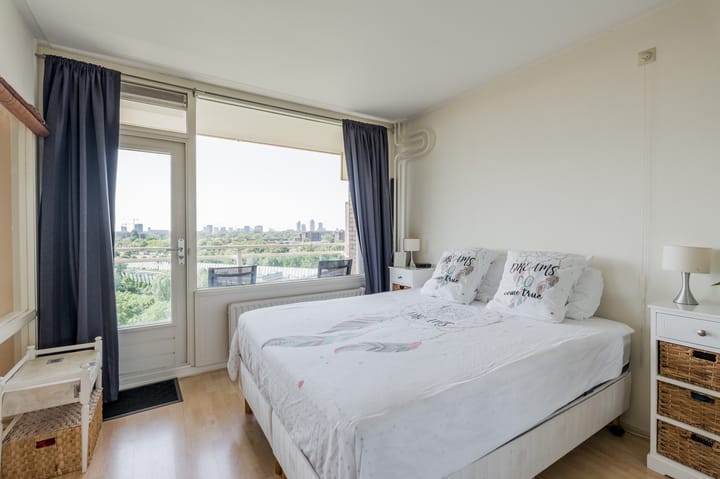
The spacious bedroom is a comfortable size and offers plenty of room for a large bed and closet space. The balcony is accessible from the bedroom.
The open kitchen features a modern U-shaped layout with extra cabinet space and is equipped with various (built-in) appliances, including a 4-burner gas stove, range hood, and dishwasher.
Nearly the entire apartment is fitted with seamless laminate flooring in a neutral color scheme, creating a calm and well-maintained look.
Balcony:
The balcony faces the sunny southwest, allowing you to enjoy the sun and the unobstructed view well into the evening.
Storage Room:
In the basement, there is a large separate storage room measuring no less than 9 m², ideal for extra storage space.
Details:
- Living area approx. 60 m² (NEN-measured);
- Sunny west-facing balcony;
- Living room window equipped with an awning, ideal for keeping out the heat;
- Freehold, no ground lease;
- Video intercom system;
- Service charges: € 262 per month (including building insurance and a reserve fund for future maintenance), excluding a € 100 advance payment for heating costs. Heating costs are settled once a year against the advance payments made;
- Well-functioning Homeowners’ Association;
- Excellent accessibility, with major highways A1, A2, A9, and A10 in the immediate vicinity;
- The complex has its own parking lot on private property where parking is free. A proprietary parking card system is used for monitoring.
Advertisement
Features
Transfer of ownership
- Last asking price
- € 335,000 kosten koper
- Asking price per m²
- € 5,583
- Status
- Sold
- VVE (Owners Association) contribution
- € 262.00 per month
Construction
- Type apartment
- Galleried apartment (apartment)
- Building type
- Resale property
- Year of construction
- 1974
- Specific
- Partly furnished with carpets and curtains
- Type of roof
- Flat roof covered with asphalt roofing
Surface areas and volume
- Areas
- Living area
- 60 m²
- Exterior space attached to the building
- 4 m²
- External storage space
- 9 m²
- Volume in cubic meters
- 194 m³
Layout
- Number of rooms
- 2 rooms (1 bedroom)
- Number of bath rooms
- 1 bathroom and 1 separate toilet
- Bathroom facilities
- Bath, toilet, and washstand
- Number of stories
- 1 story
- Facilities
- Outdoor awning, optical fibre, elevator, mechanical ventilation, passive ventilation system, TV via cable, and solar panels
- Located at
- 9th floor
Energy
- Energy label
- C
- Insulation
- Roof insulation and double glazing
- Heating
- Communal central heating
- Hot water
- Electrical boiler
Cadastral data
- DIEMEN F 1983
- Cadastral map
- Ownership situation
- Full ownership
- DIEMEN F 1983
- Cadastral map
- Ownership situation
- Full ownership
Exterior space
- Location
- Alongside a quiet road, in centre, in residential district and unobstructed view
- Balcony/roof terrace
- Balcony present
Parking
- Type of parking facilities
- Public parking and resident's parking permits
VVE (Owners Association) checklist
- Registration with KvK
- Yes
- Annual meeting
- Yes
- Periodic contribution
- No
- Reserve fund present
- Yes
- Maintenance plan
- Yes
- Building insurance
- Yes
Popularity
2,114x
Viewed
47x
Saved
5-6-2026
On Funda
Neighborhood

Ruimzicht West
Diemen- Residents
- 2,175
- Family with children
- 24%
- Avg. asking price / m²
- € 5,143
Discover the neighborhood
Curious about the housing supply, residents and local real estate agents?

Don’t want to forget this home?
Save it as a favorite. You’ll easily find it back and get notified when something changes.
