New
Tobias Asserlaan 3061111 JX DiemenRuimzicht West
€ 450,000 k.k.

- 117 m²living area
- 4bedrooms
- Cenergy label
Description
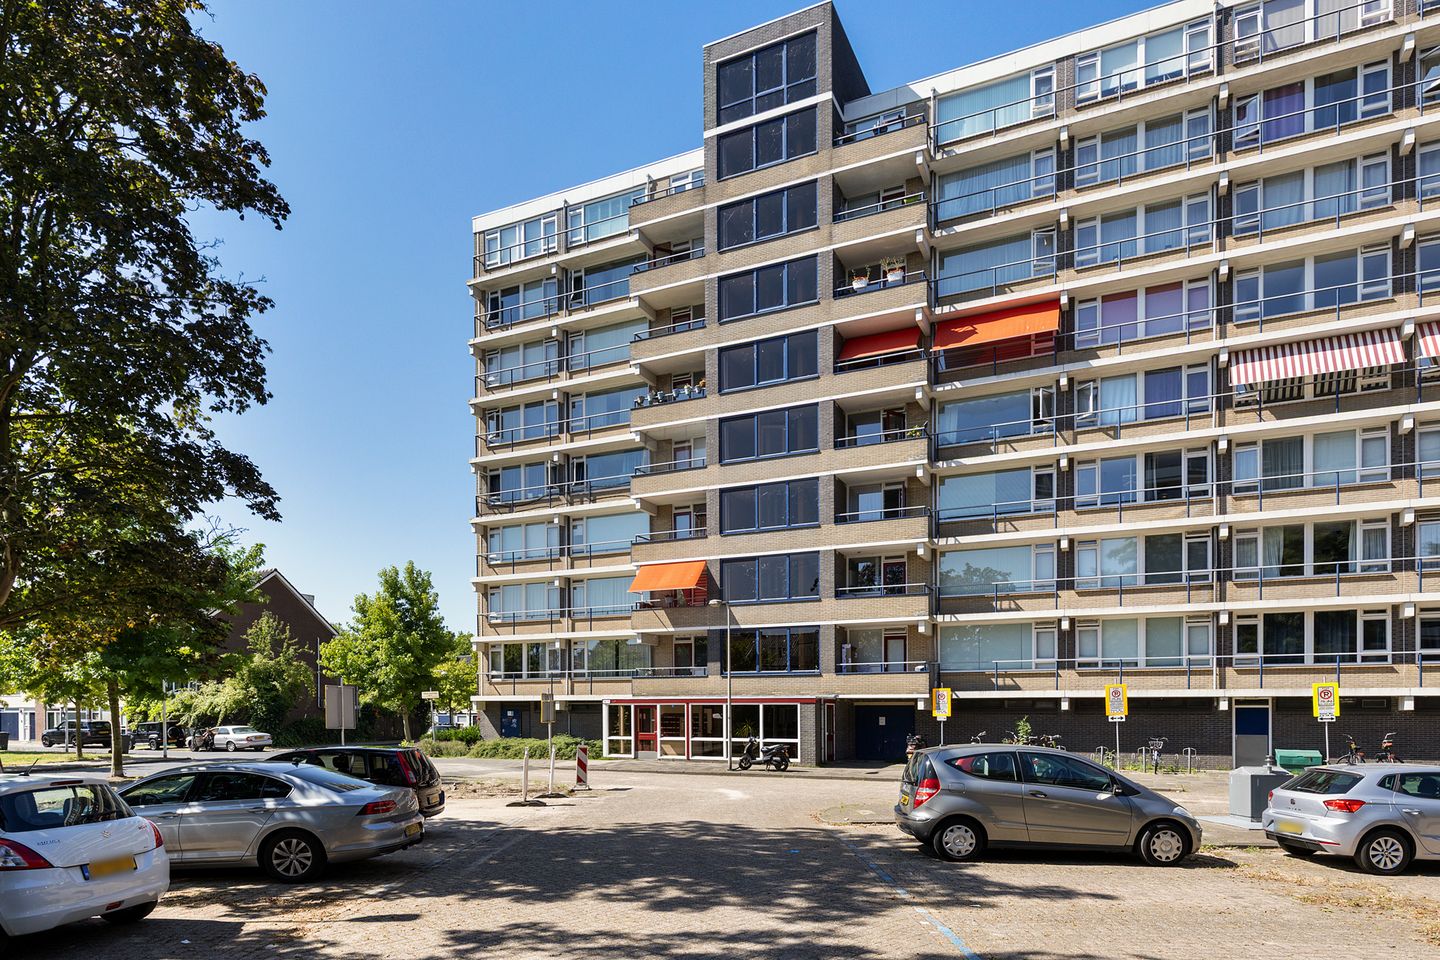
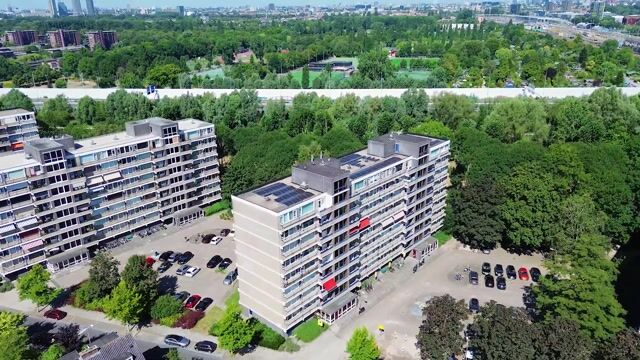
Situated in a prime location in the bustling heart of Diemen—just a stone's throw from Amsterdam—you will find this spacious 5-room apartment (approx. 117 m²) offering fantastic, unobstructed views from the 4th floor. With four bedrooms, two balconies, and a ground-floor storage unit, this is the perfect home for families as well as those seeking comfortable single-level living. The apartment is situated on freehold land, meaning there are no leasehold fees!
Be sure to check out the virtual tour!
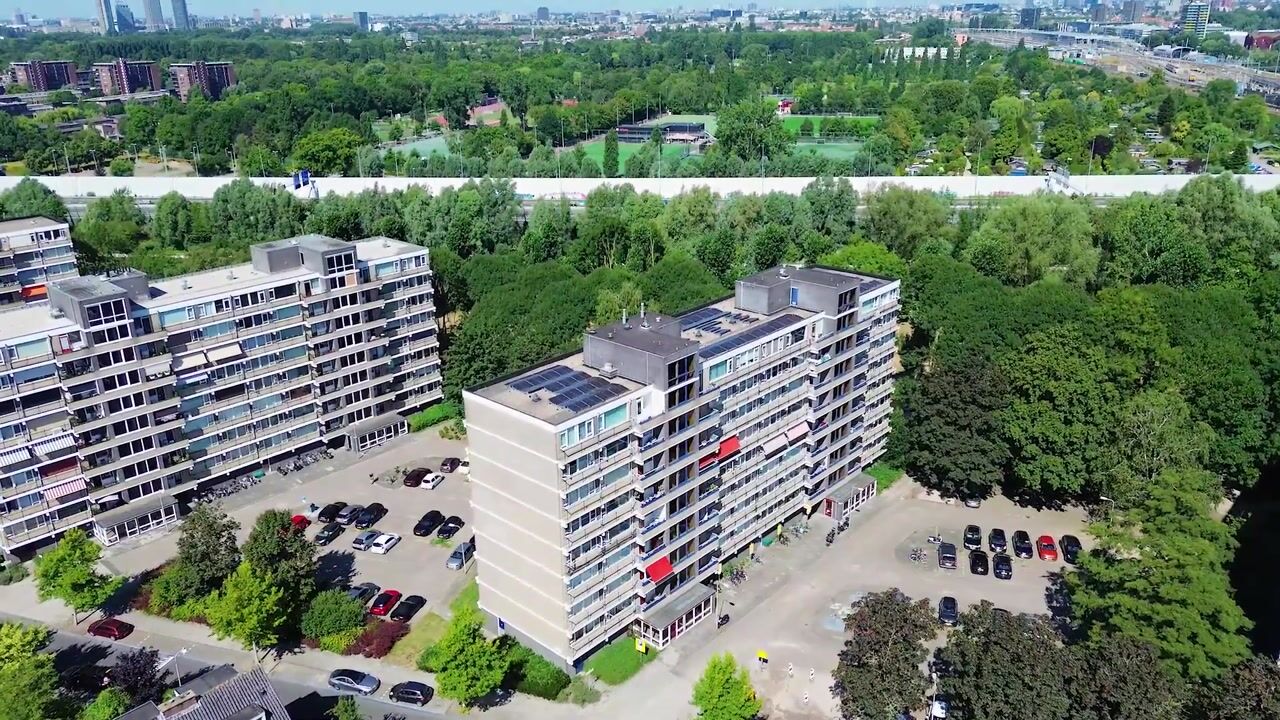
Ideally located on the eighth (and top) floor of the complex, the apartment offers beautiful, unobstructed views of both Amsterdam and Diemen from the front and rear. This neighborhood is highly sought-after thanks to its central location. The property is within walking distance of the "Diemerplein" shopping center, which houses a wide range of great shops under one roof. With stores such as Hema, Action, and AH XL, running errands is quick and easy. The area also offers various sports facilities, several primary schools, the town hall, the library, and a theater. Public transport options (bus, tram 19, and train) are readily available nearby. There is ample parking (blue zone with permit) and easy access to major highways (A1, A2, A9, A10). In short, accessibility is excellent—all less than 10 minutes from the heart of Amsterdam! Looking for peace and quiet? The Diemerbos forest or the Overdiemerpolder are perfect spots for you.
Layout:
Communal entrance with access to the elevator, stairwell, and storage units. You enter into a spacious hallway featuring a coat area and access to the separate toilet (with a small sink), the enclosed kitchen, and the living room.
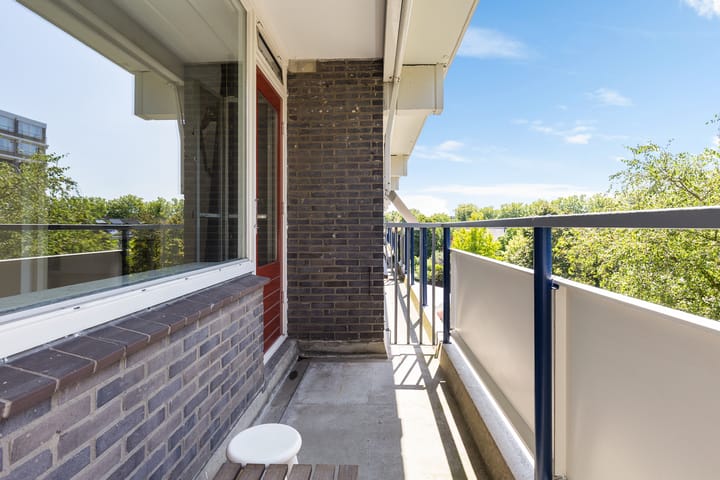
The kitchen, situated at the front of the complex, is equipped with various appliances, including a dishwasher, sink, induction cooktop with extractor hood, oven, microwave, and a fridge-freezer. There is also ample cupboard space. From the kitchen, you step directly onto the east-facing balcony—a delightful spot to enjoy your breakfast, the beautiful sunrise, and the first rays of sunshine in the morning.
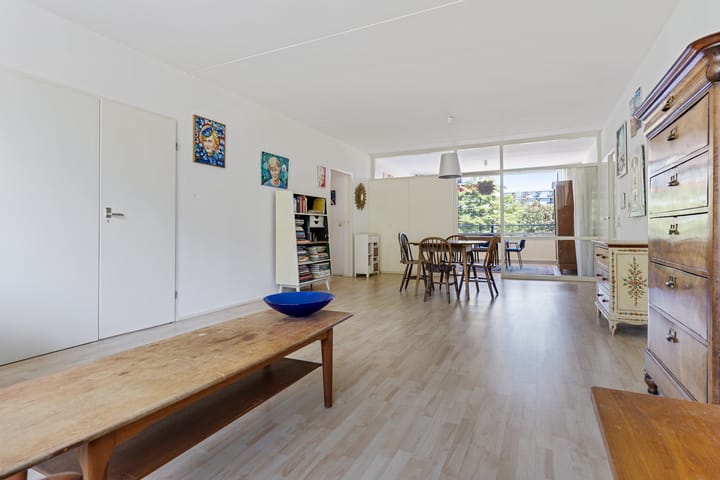
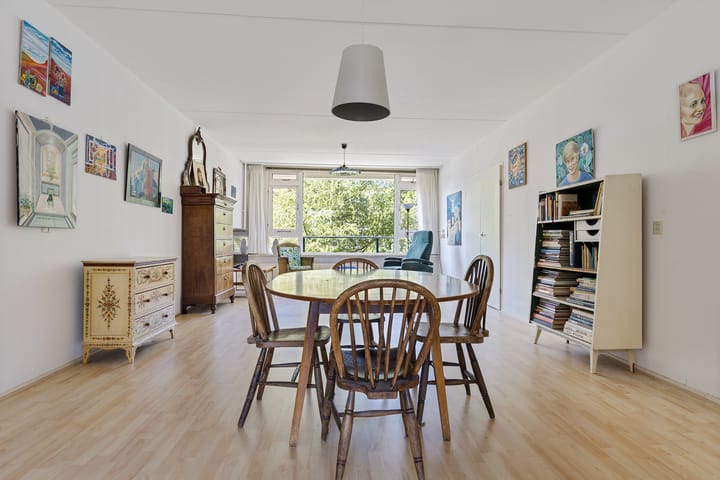
The bright living room at the rear of the apartment is spacious and adjoins the first bedroom. Thanks to the large windows, the room enjoys lovely natural light throughout the day. The living room leads to a second hallway, providing access to all other rooms. The rear bedroom offers direct access to the second balcony, which faces west. The fully tiled bathroom features a shower, a washbasin, and a washing machine connection. The water heater is housed in a separate cupboard. The remaining two bedrooms are located at the front.
Balcony:
The property boasts two balconies. The first, accessible from the kitchen, faces east—the perfect spot to start your day with a cup of coffee in the morning sun. The second balcony, adjoining the spacious rear bedroom, faces west; here, you can enjoy a relaxing view and the last rays of the evening sun, complete with stunning sunsets, after a long day.
Storage:
A spacious storage unit (8 m²) is located on the lower level of the complex.
Key features:
- Spacious 5-room apartment (approx. 117 m²);
- Freehold property (no ground lease);
- Beautiful ash wood engineered flooring throughout the apartment;
- 4 spacious bedrooms;
- West- and east-facing balconies;
- Financially sound homeowners' association (VvE) with service charges of €289/month (excluding a €135/month heating advance);
- Storage unit on the lower level of the complex;
- Non-occupancy, age, and asbestos clauses apply;
- Ample parking (blue zone: €96 per 2 years);
- Less than 5 minutes away from Watergraafsmeer (Amsterdam).
Have we sparked your interest?
We would love to invite you to view the property in person.
Advertisement
Features
Transfer of ownership
- Listed since
- Acceptance
- Available in consultation
- Asking price
- € 450,000 kosten koper
- Asking price per m²
- € 3,846
- Status
- Available
- VVE (Owners Association) contribution
- € 289.00 per month
Construction
- Type apartment
- Apartment with shared street entrance (apartment)
- Building type
- Resale property
- Year of construction
- 1975
- Specific
- Partly furnished with carpets and curtains
- Type of roof
- Flat roof covered with asphalt roofing
- Accessibility
- Accessible for people with a disability and accessible for the elderly
Surface areas and volume
- Areas
- Living area
- 117 m²
- Exterior space attached to the building
- 12 m²
- External storage space
- 8 m²
- Volume in cubic meters
- 370 m³
Layout
- Number of rooms
- 5 rooms (4 bedrooms)
- Number of bath rooms
- 1 bathroom and 1 separate toilet
- Bathroom facilities
- Shower and washstand
- Number of stories
- 1 story
- Facilities
- Optical fibre, elevator, mechanical ventilation, passive ventilation system, TV via cable, and solar panels
- Located at
- 4th floor
Energy
- Energy label
- C
- Insulation
- Double glazing
- Heating
- Communal central heating
- Hot water
- Electrical boiler
Cadastral data
- DIEMEN A 4572
- Cadastral map
- Ownership situation
- Full ownership
- DIEMEN A 4572
- Cadastral map
- Ownership situation
- Full ownership
Exterior space
- Location
- In centre and in residential district
- Balcony/roof terrace
- Balcony present
Storage space
- Shed / storage
- Storage box
- Facilities
- Electricity
Parking
- Type of parking facilities
- Public parking and resident's parking permits
VVE (Owners Association) checklist
- Registration with KvK
- Yes
- Annual meeting
- Yes
- Periodic contribution
- No
- Reserve fund present
- Yes
- Maintenance plan
- Yes
- Building insurance
- Yes
Popularity
0x
Viewed
0x
Saved
12-8-2026
On Funda
Neighborhood

Ruimzicht West
Diemen- Residents
- 2,175
- Family with children
- 24%
- Avg. asking price / m²
- € 5,140
Discover the neighborhood
Curious about the housing supply, residents and local real estate agents?

Don’t want to forget this home?
Save it as a favorite. You’ll easily find it back and get notified when something changes.
