The Green Gallery – Willow III Park | Spacious living with views of greenery
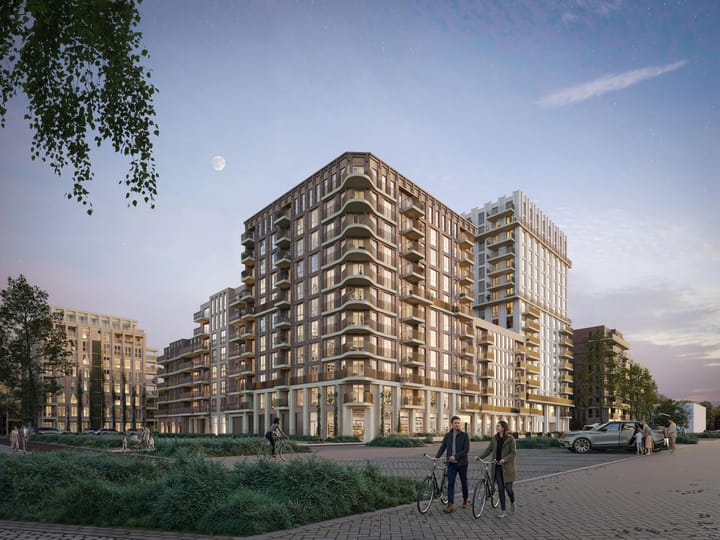
Welcome to Willow III, part of The Green Gallery in the heart of Holland Park Zuid in Diemen. A place where urban comfort and natural greenery come together, quite literally right outside your door.
About The Green Gallery
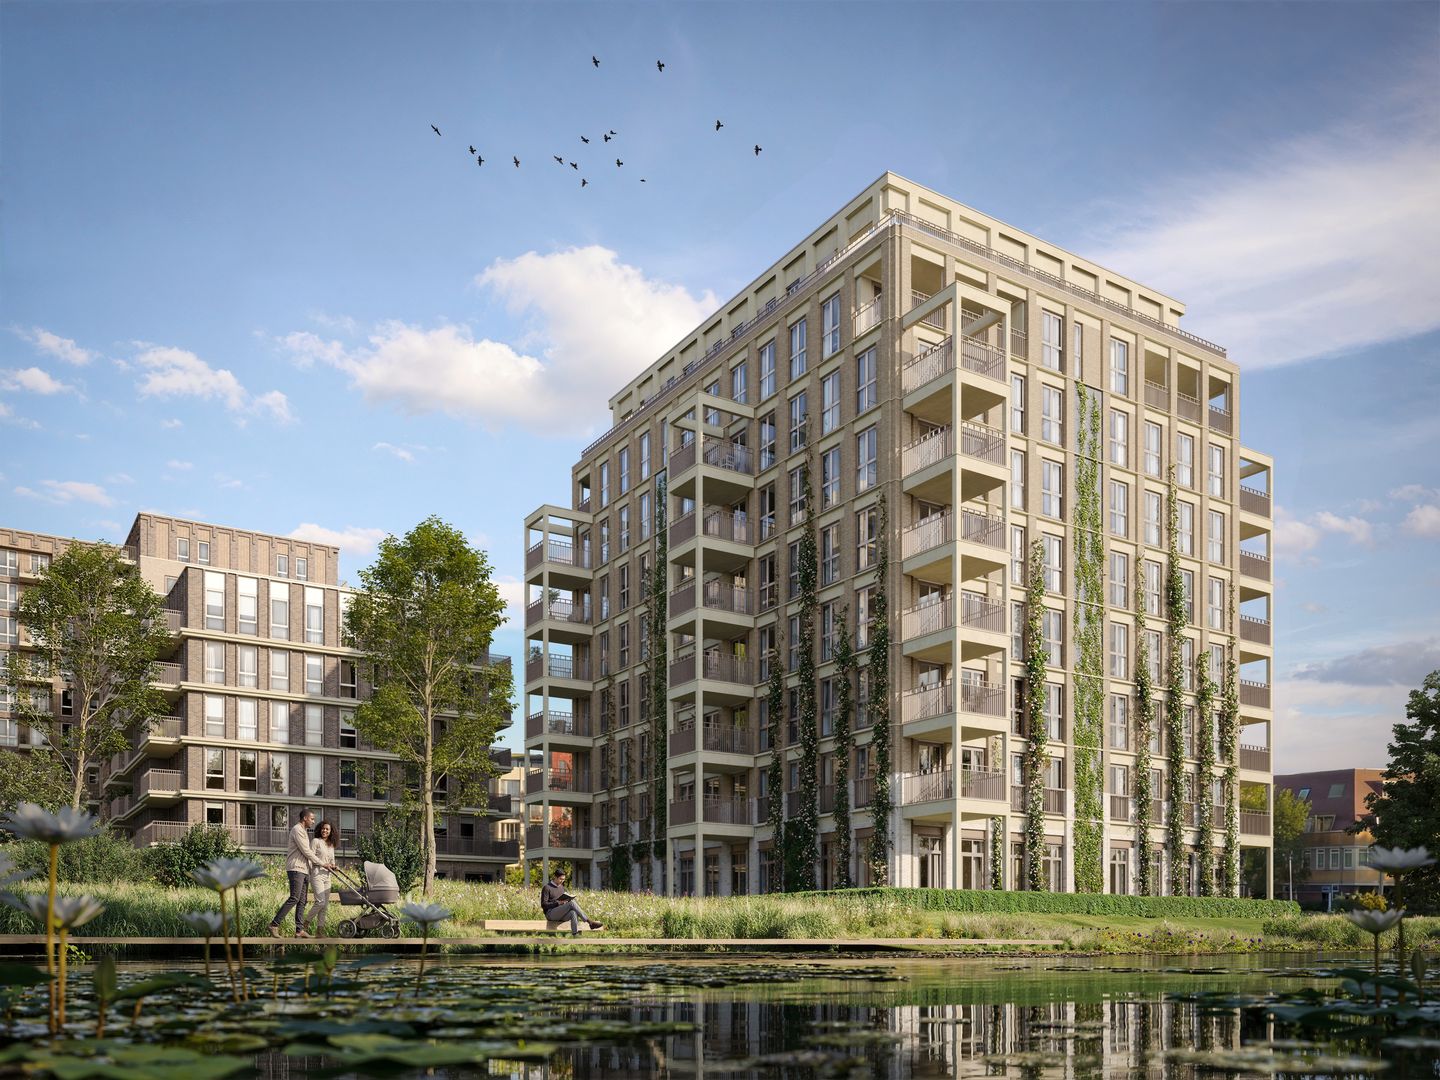

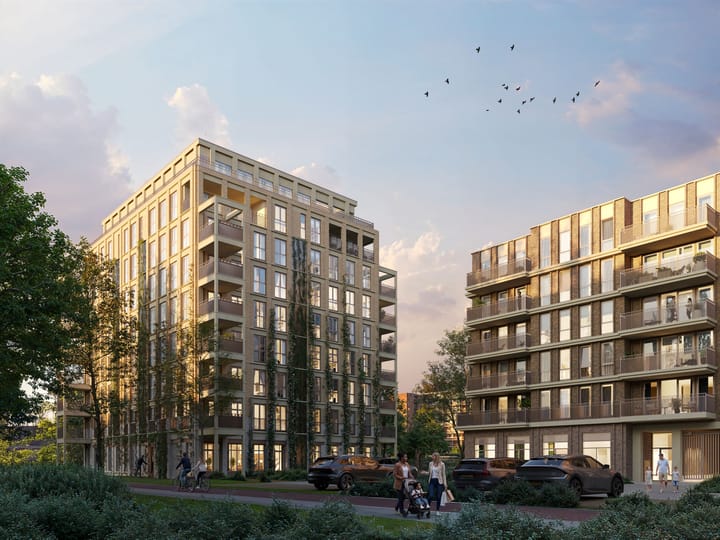
The Green Gallery is a distinctive residential development on the edge of the Thérèse Schwartze Park. The project comprises 444 apartments spread across multiple buildings in a low-traffic, green environment. The architecture, designed by Juliette Zegers of Architekten Cie., is deliberately understated, featuring calm brickwork, elegant details, and façades with climbing plants, allowing greenery to take center stage.
The spacious inner garden, with a jetty, vegetable gardens, and play areas, is accessible to all residents and forms the green heart of the complex. The development is gas-free, nearly energy-neutral, and features a smart WKO system for heating and cooling.
Willow III Park
Willow III is a tower with 39 spacious owner-occupied apartments, divided into five different types, one of which is Willow III Park. With living areas ranging from 106 to 115 m², five rooms, and generous outdoor spaces of up to 76 m², these apartments truly offer space, ideal for a family, for working from home, or simply for enjoying life.
Plot number 430101 – Willow III Park
On the first floor, the balcony overlooks the communal inner garden of The Green Gallery. With its west-facing position, the balcony becomes the perfect spot for the end of the day: doors open, enjoying the last light, and relaxing outside after work or an appointment.
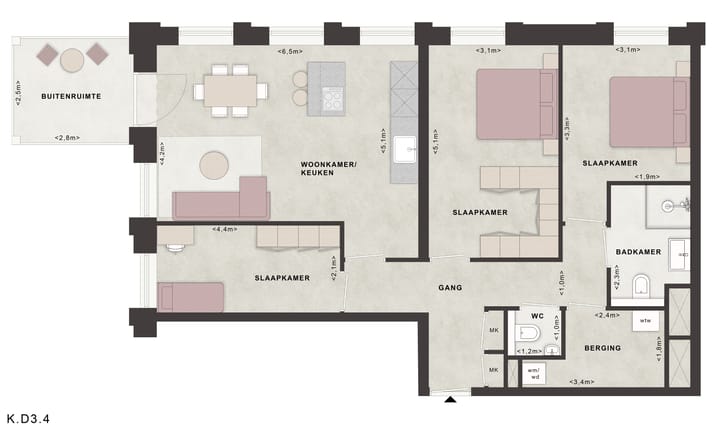
The apartment boasts 91 m² of living space and four rooms, including three bedrooms. This makes it suitable for those seeking single-level living with enough room to host guests, create a dedicated home office, or keep belongings neatly out of sight. The living room connects directly to the balcony, allowing indoor and outdoor living to flow seamlessly into everyday life.
The Siematic kitchen, tiling, and sanitary fittings are included, providing a clear and solid base from the very start.
For daily shopping or appointments nearby, Diemerplein serves as a practical hub in the neighborhood. Living in Willow III, you enjoy the inner garden as the green side of your home.
Specifications
4 rooms, including 3 bedrooms
Living area: 91 m²
West-facing balcony of 7.3 m²
Floor: 1st floor
Includes tiling, sanitary fittings, and a Siematic kitchen
Energy label: A+++
Price: €635,000 v.o.n.
Parking space optional for €37,500
Three years self-occupancy obligation
Advertisement
Features
Transfer of ownership
Listed since
Acceptance
Available in consultation
Asking price
€ 635,000 vrij op naam
Asking price per m²
€ 6,978
Status
Available
Construction
Type apartment
Upstairs apartment
Building type
New property
Year of construction
2026
Quality marks
SWK Garantiecertificaat
Surface areas and volume
Areas
Living area
ca. 91 m²
Exterior space attached to the building
7 m²
Volume in cubic meters
237 m³
Layout
Number of rooms
4 rooms (3 bedrooms)
Number of stories
1 story
Facilities
Elevator, mechanical ventilation, and passive ventilation system