The Green Gallery – Willow III Garden View | Spacious living overlooking greenery
Welcome to Willow III, part of The Green Gallery in the heart of Holland Park Zuid in Diemen. A place where urban comfort and natural greenery come together, literally on your doorstep.
About The Green Gallery
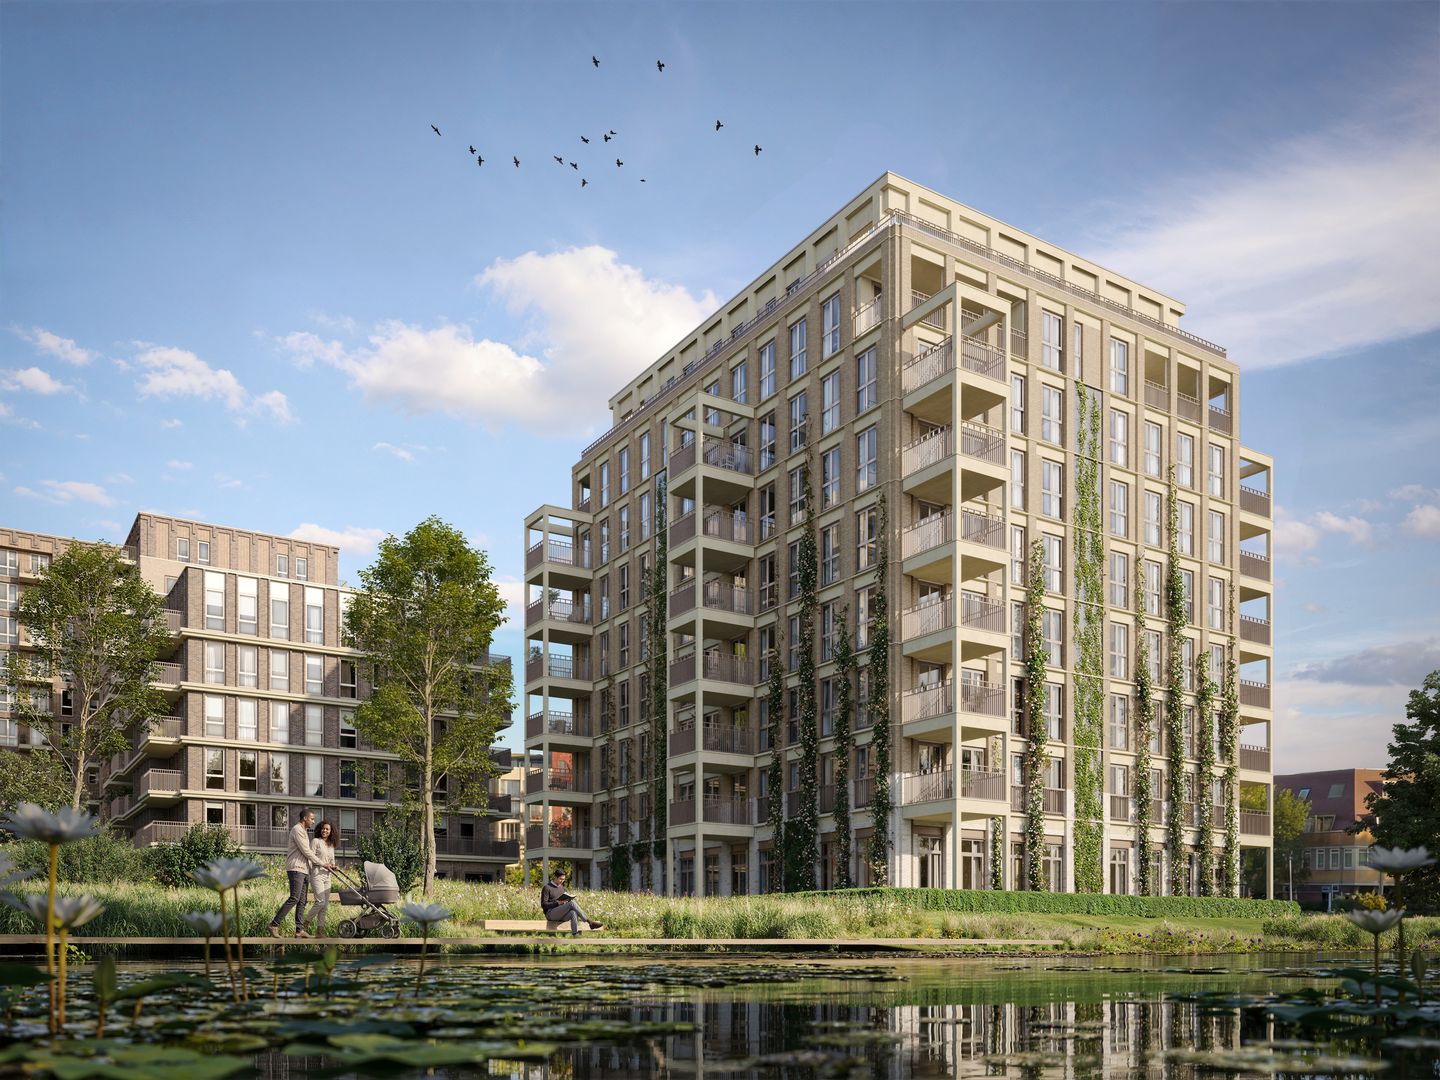

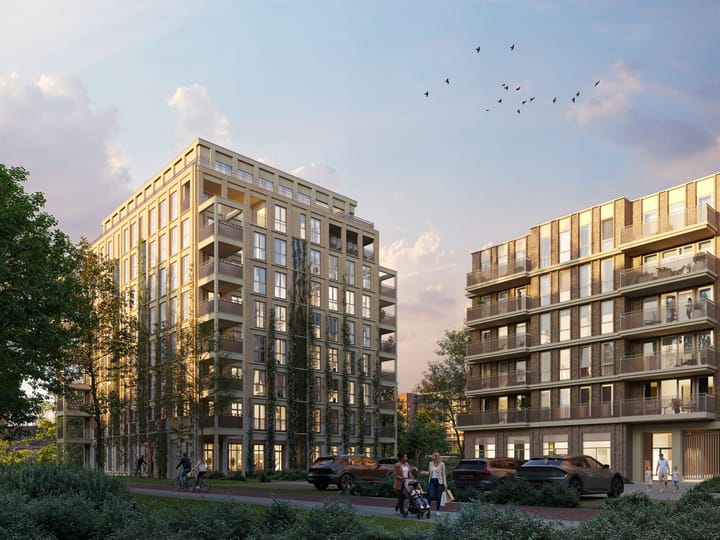
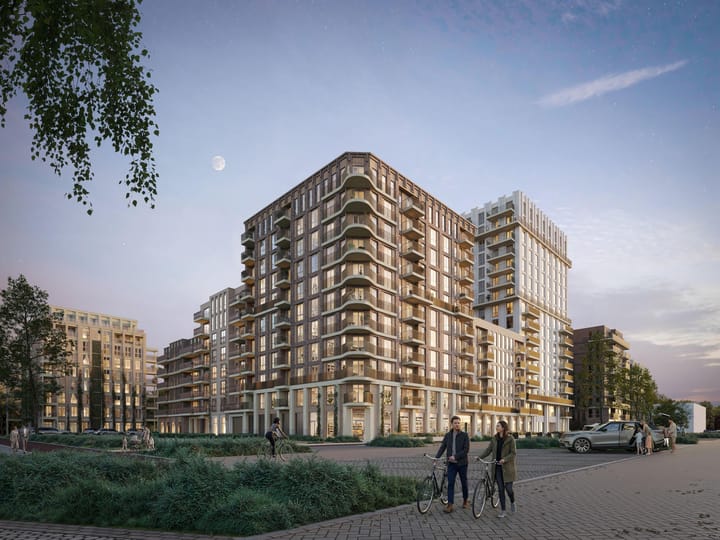
The Green Gallery is a distinctive residential development on the edge of Thérèse Schwartze Park. The project comprises 444 apartments, spread across multiple buildings in a low-traffic, green environment. The architecture, designed by Juliette Zegers of Architecten Cie., is deliberately understated: calm brickwork, elegant details, and façades with climbing plants, allowing the greenery to take center stage.
The spacious inner garden, featuring a jetty, communal vegetable plots, and play areas, is accessible to all residents and forms the green heart of the complex. The development is gas-free, nearly energy-neutral, and equipped with a smart ATES (WKO) system for heating and cooling.
Willow III
Willow III is a tower with 39 spacious owner-occupied apartments, divided into five different types, one of which is Willow III Garden View. With living areas ranging from 80 to 91 m², five rooms, and outdoor spaces of 7.3 m², these apartments truly offer space, for families, working from home, or simply enjoying a high-quality lifestyle.
Property number 430405 – Willow III Garden View
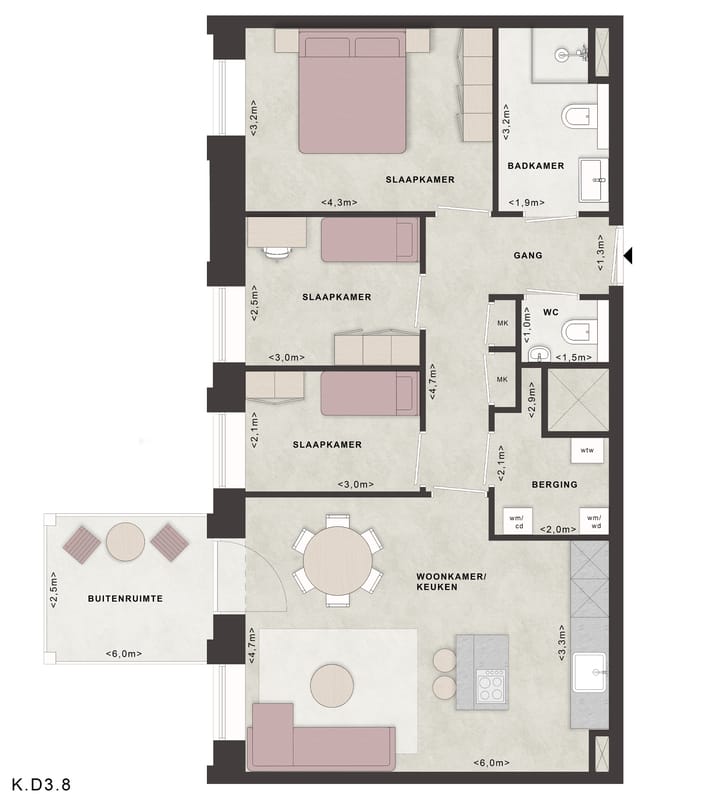
Spacious three-bedroom apartment on the 4th floor with a west-facing balcony overlooking the communal courtyard garden.
With 80 m² of living space and 4 rooms, this newly built apartment in Willow III offers more flexibility than you might expect at first glance. The three bedrooms make it ideal for couples who want to work from home, set up a guest room, or simply enjoy extra space. Wardrobes, a desk, and administrative needs all find their own place here.
The living room connects directly to the 7.3 m² west-facing balcony. At the end of the day, you can enjoy the last daylight with a view over the green communal courtyard garden of The Green Gallery. From the fourth floor, you benefit from a pleasant elevation without losing the connection to the lively courtyard below.
The apartment is delivered complete with a Siematic kitchen, tiling, and sanitary fittings—so the essentials are already taken care of.
Location
You will be living in The Green Gallery in Holland Park, Diemen. Diemen Zuid station provides a quick connection to Amsterdam for work, study, or an evening in the city.
Key features
Living area: 80 m²
Balcony: 7.3 m², west-facing
Floor: 4th floor
Number of rooms: 4, including 3 bedrooms
Includes Siematic kitchen, tiling, and sanitary fittings
Energy label: A+++
Parking space optionally available for €37,500 (costs buyer included)
Owner-occupancy requirement applies for 3 years
Asking price: €575,000 (costs buyer included)
Advertisement
Features
Transfer of ownership
Listed since
Acceptance
Available in consultation
Asking price
€ 575,000 vrij op naam
Asking price per m²
€ 7,188
Status
Available
Construction
Type apartment
Upstairs apartment
Building type
New property
Year of construction
2026
Quality marks
SWK Garantiecertificaat
Surface areas and volume
Areas
Living area
ca. 80 m²
Exterior space attached to the building
7 m²
Volume in cubic meters
208 m³
Layout
Number of rooms
4 rooms (3 bedrooms)
Number of stories
1 story
Facilities
Elevator, mechanical ventilation, and passive ventilation system