The Green Gallery – Willow III Garden View | Spacious living overlooking greenery
Welcome to Willow III, part of The Green Gallery in the heart of Holland Park Zuid in Diemen. A place where urban comfort and natural greenery come together—literally on your doorstep.
About The Green Gallery
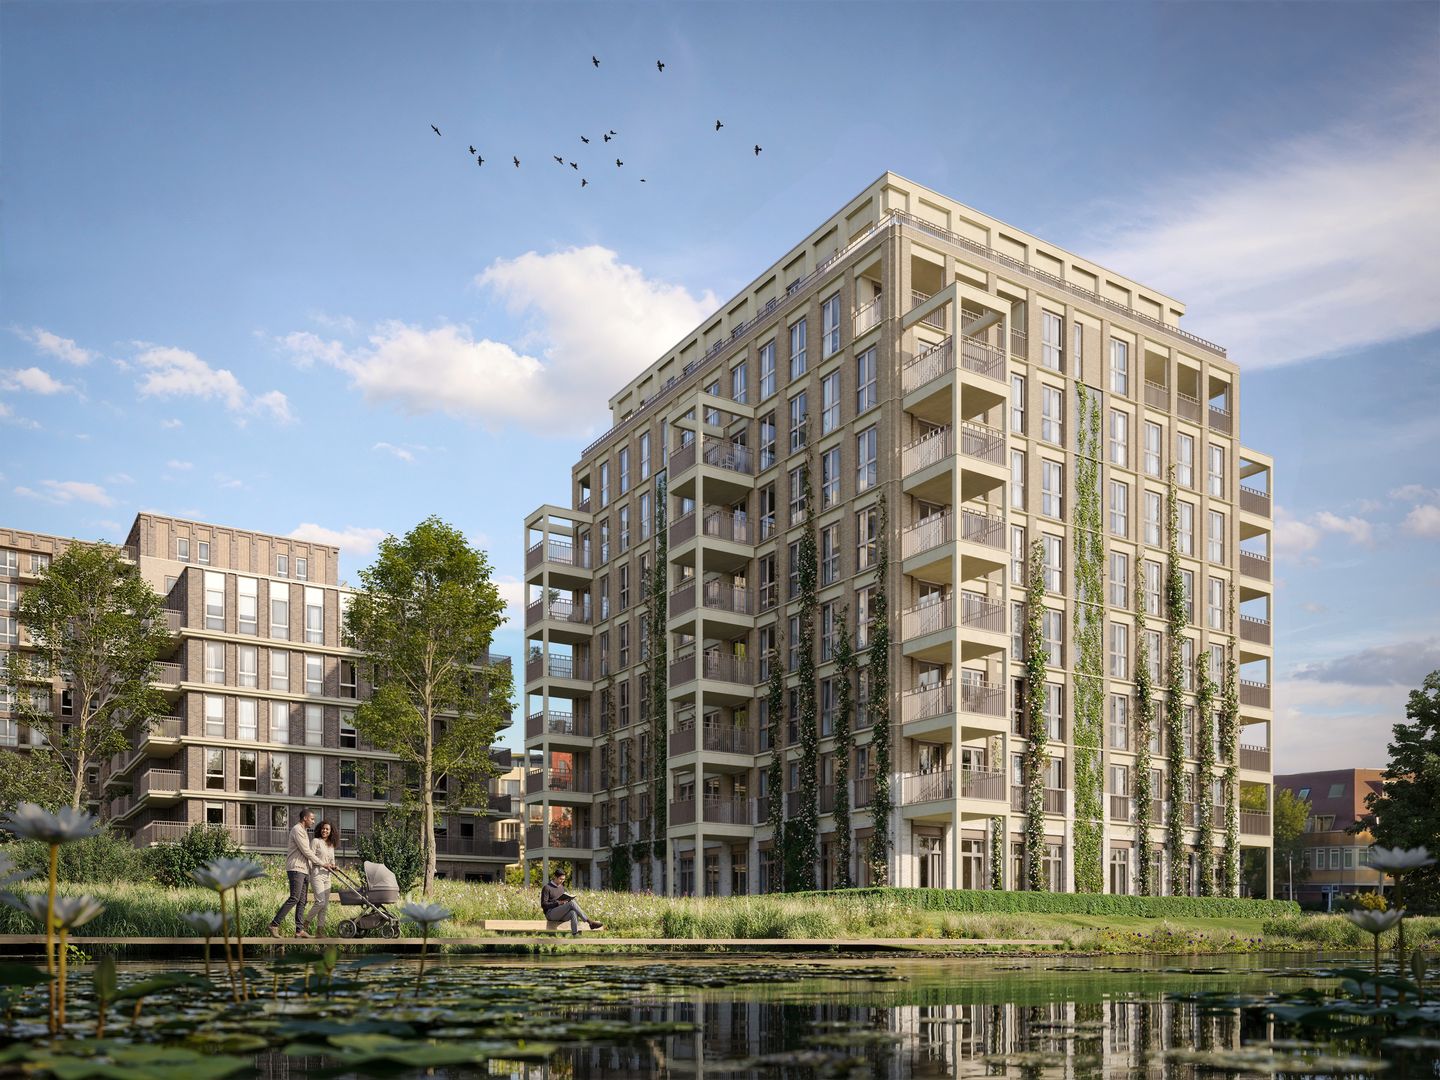

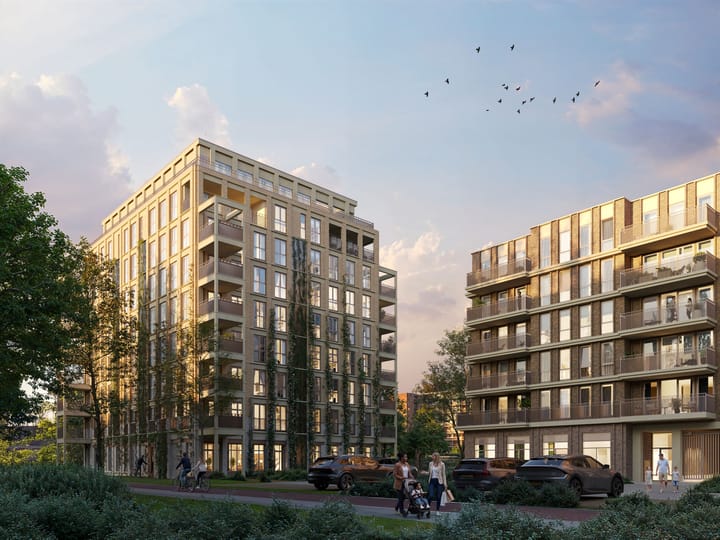
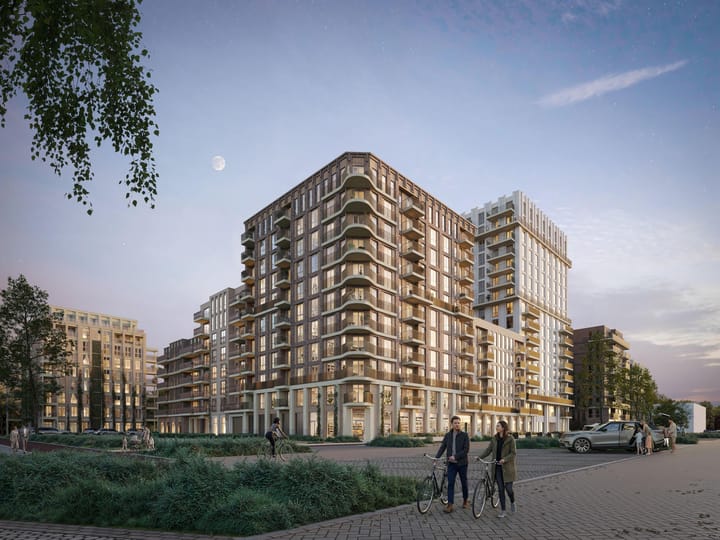
The Green Gallery is a distinctive residential development on the edge of Thérèse Schwartze Park. The project comprises 444 apartments, spread across multiple buildings in a low-traffic, green environment. The architecture, designed by Juliette Zegers of Architecten Cie., is deliberately understated: calm brickwork, elegant details, and façades with climbing plants, allowing the greenery to take center stage.
The spacious inner garden, featuring a jetty, communal vegetable plots, and play areas, is accessible to all residents and forms the green heart of the complex. The development is gas-free, nearly energy-neutral, and equipped with a smart ATES (WKO) system for heating and cooling.
Willow III
Willow III is a tower with 39 spacious owner-occupied apartments, divided into five different types, one of which is Willow III Garden View. With living areas ranging from 80 to 91 m², five rooms, and outdoor spaces of 7.3 m², these apartments truly offer space, for families, working from home, or simply enjoying a high-quality lifestyle.
Property number 430604 – Willow III Garden View
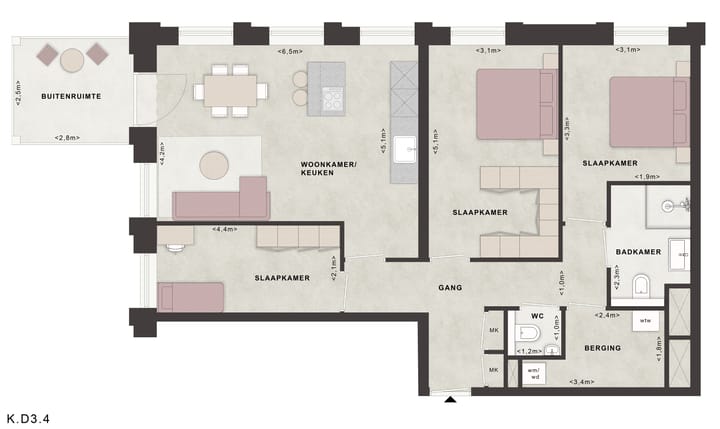
Spacious three-bedroom apartment on the 6th floor with a south-facing balcony overlooking the communal courtyard garden.
After work or school, daily life naturally extends outdoors. The 7.3 m² south-facing balcony is a pleasant spot for a sunny lunch or long summer dinners, with views over the communal inner garden.
This sixth-floor apartment offers 91 m² of living space and 3 bedrooms. It is well suited for families looking for additional rooms or households where a dedicated home office is important. The living room provides a comfortable setting for dining and relaxing together, while the bedrooms can each serve a clear, individual purpose.
The apartment is delivered complete with tiling, sanitary fittings, and a Siematic kitchen. In Holland Park Zuid, you live in a low-traffic, green environment, with schools and childcare facilities nearby, ideal for days when everyone heads out at the same time.
Key features
Living area: 91 m²
Balcony: 7.3 m², south-facing
Floor: 6th floor
Number of rooms: 4, including 3 bedrooms
Includes Siematic kitchen, tiling, and sanitary fittings
Energy label: A+++
Parking space optionally available for €37,500 (costs buyer included)
Owner-occupancy requirement applies for 3 years
Asking price: €660,000 (costs buyer included)
Advertisement
Features
Transfer of ownership
Listed since
Acceptance
Available in consultation
Asking price
€ 660,000 vrij op naam
Asking price per m²
€ 7,253
Status
Available
Construction
Type apartment
Upstairs apartment
Building type
New property
Year of construction
2026
Quality marks
SWK Garantiecertificaat
Surface areas and volume
Areas
Living area
ca. 91 m²
Exterior space attached to the building
7 m²
Volume in cubic meters
237 m³
Layout
Number of rooms
4 rooms (3 bedrooms)
Number of stories
1 story
Facilities
Elevator, mechanical ventilation, and passive ventilation system