Willow III Terrace (Bouwnr. 430704)1112 DiemenStammerdijk
€ 815,000 v.o.n.

- living area
- 4bedrooms
Explore all 4 available homes of this type in project
The Green Gallery - Willow IIIDescription
The Green Gallery – Willow III Park | Spacious living with views of greenery
Welcome to Willow III, part of The Green Gallery in the heart of Holland Park Zuid in Diemen. A place where urban comfort and natural greenery come together, quite literally right outside your door.
About The Green Gallery
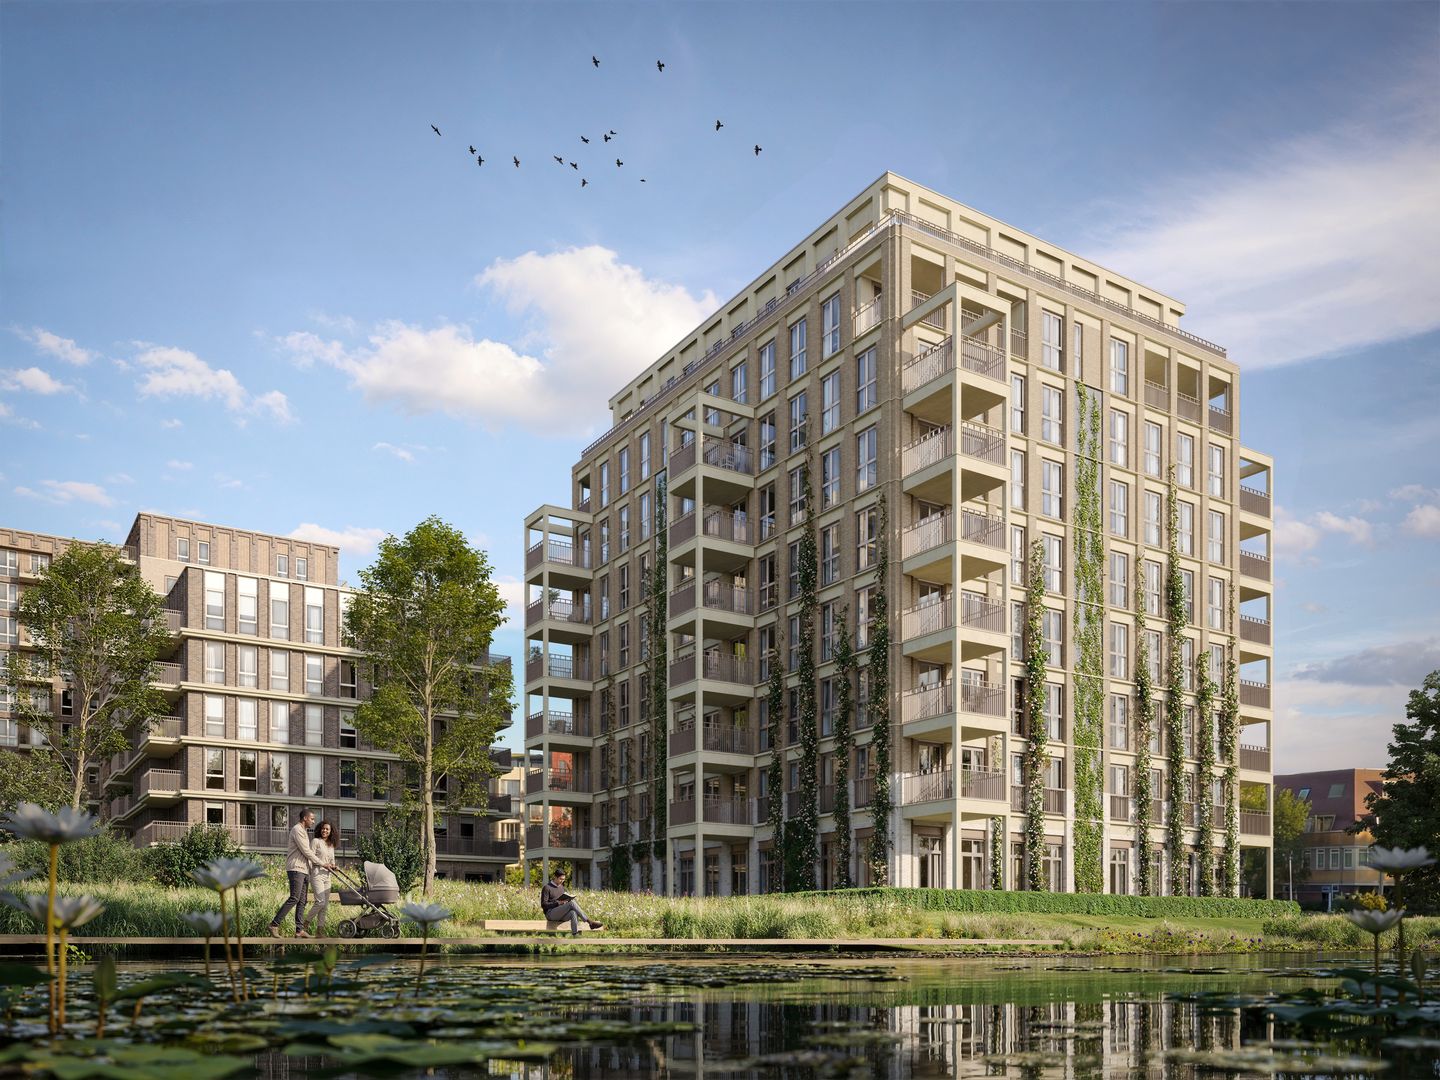

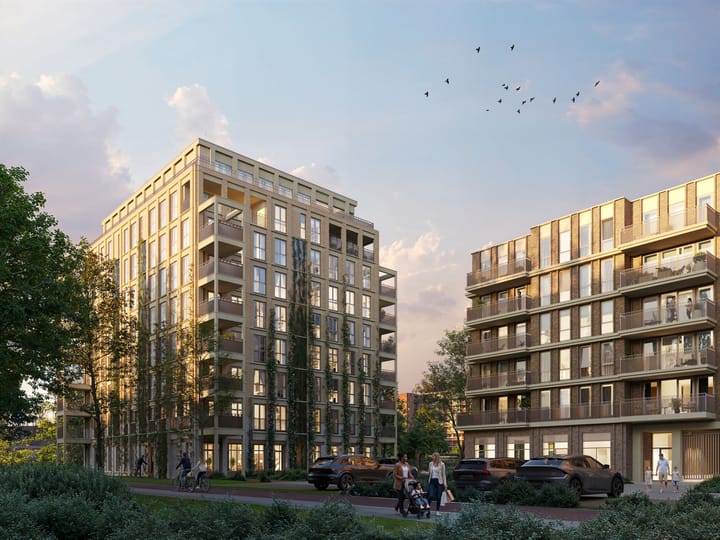
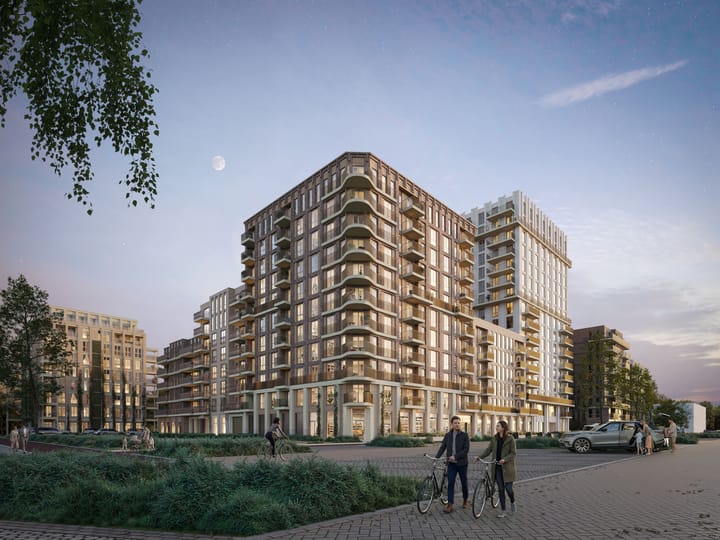
The Green Gallery is a distinctive residential development on the edge of the Thérèse Schwartze Park. The project comprises 444 apartments spread across multiple buildings in a low-traffic, green setting. The architecture, designed by Juliette Zegers of Architekten Cie., is deliberately understated, featuring calm brickwork, refined details, and façades with climbing plants, allowing greenery to take center stage.
The spacious inner garden, complete with a jetty, vegetable gardens, and play areas, is accessible to all residents and forms the green heart of the complex. The development is gas-free, nearly energy-neutral, and equipped with a smart WKO system for heating and cooling.
Willow III Terrace
Willow III is a tower of 39 spacious owner-occupied apartments, divided across five different types, of which Willow III Terrace is one. The apartments have a living area of 81 to 112 m², three to five rooms and a terrace of 11.2 to 11.3 m². Located on the 7th floor, the Terrace apartments offer open views over Holland Park Zuid and the surrounding area.
The apartments have an A+++ energy label and are equipped with underfloor heating and cooling via the collective WKO system. Large windows flood the interiors with natural light and offer expansive views of the city and greenery below. A parking space in the underground garage is also available to purchase with this apartment type.
Property number 430704 – Willow III Terrace
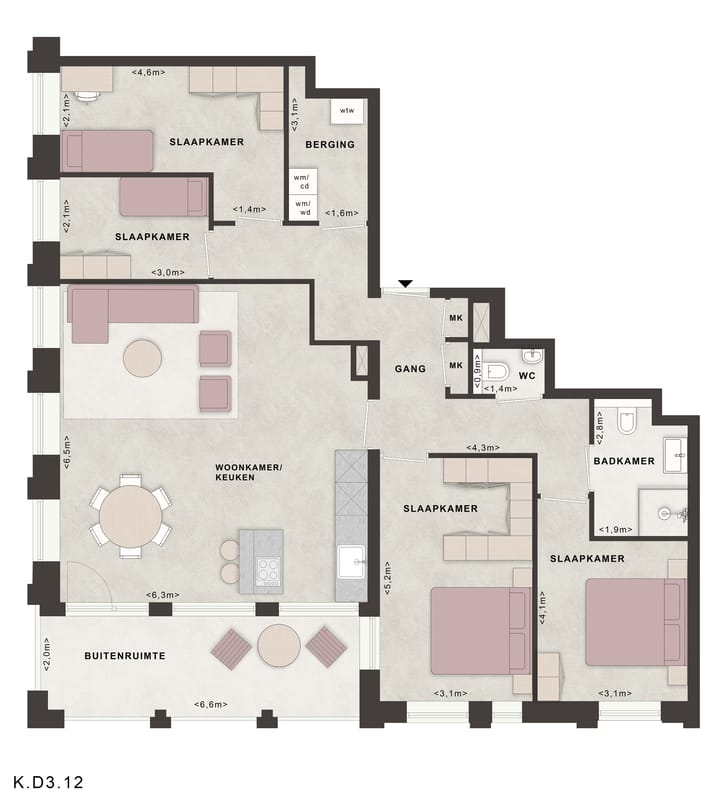
Four-bedroom apartment on the 7th floor with a spacious south-facing terrace and views over the city.
On the seventh floor, you live high above street level, offering a sense of openness and wide views of the surroundings. The approximately 11.3 m² south-facing terrace becomes a natural extension of the living space. On sunny afternoons and long summer evenings, it provides a perfect place for outdoor lunches, dining, or simply relaxing at the end of the day.
With approximately 112 m² of living space and four bedrooms, this apartment offers generous space for a family or for those combining living and working. The layout is flexible: a spacious main bedroom, additional rooms for children or guests, and a dedicated home office can all be easily accommodated. The living room connects directly to the terrace, creating a seamless transition between indoor and outdoor living.
The Siematic kitchen is included and provides a practical and central space for cooking and gathering. Tiling and sanitary fittings are also part of the standard delivery, ensuring a complete and move-in-ready foundation.
You will be living in Holland Park: a low-traffic, green residential area with amenities nearby. For outdoor activities, Gaasperpark is within easy reach, while Diemen Zuid station offers quick connections to Amsterdam for work, study, or leisure.
Key features
Living area: approx. 112 m²
Terrace: approx. 11.3 m², south-facing
Floor: 7th floor
Number of rooms: 5, including 4 bedrooms
Includes Siematic kitchen, tiling, and sanitary fittings
Energy label: A+++
Parking space optionally available for €37,500 (costs buyer included)
Owner-occupancy requirement applies for 3 years
Asking price: €815,000 (costs buyer included)
Advertisement
Features
Transfer of ownership
- Listed since
- Acceptance
- Available in consultation
- Asking price
- € 815,000 vrij op naam
- Asking price per m²
- € 7,277
- Status
- Available
Construction
- Type apartment
- Upstairs apartment
- Building type
- New property
- Year of construction
- 2026
- Quality marks
- SWK Garantiecertificaat
Surface areas and volume
- Areas
- Living area
- ca. 112 m²
- Exterior space attached to the building
- 11 m²
- Volume in cubic meters
- 291 m³
Layout
- Number of rooms
- 5 rooms (4 bedrooms)
- Number of stories
- 1 story
- Facilities
- Elevator, mechanical ventilation, and passive ventilation system
- Located at
- 7th floor
Energy
- Energy label
- Not available
- Heating
- Complete floor heating
Exterior space
- Location
- Alongside park and in residential district
Popularity
0x
Viewed
0x
Saved
19-5-2026
On Funda
Neighborhood
Stammerdijk
Diemen- Residents
- 10
Discover the neighborhood
Curious about the housing supply, residents and local real estate agents?

Don’t want to forget this home?
Save it as a favorite. You’ll easily find it back and get notified when something changes.
